 Street View
2680 Oxford St N
2680 Oxford St N, Roseville, MN 55113
Rate 2680 Oxford St N

Stories
-

Units
44

Available Units For Sale
3

Unit Types
2bd

Built Year
1978

HOA Fees
$394-828/mo
About
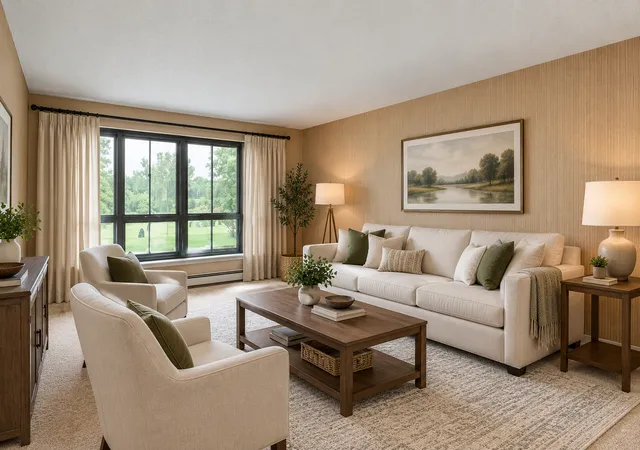
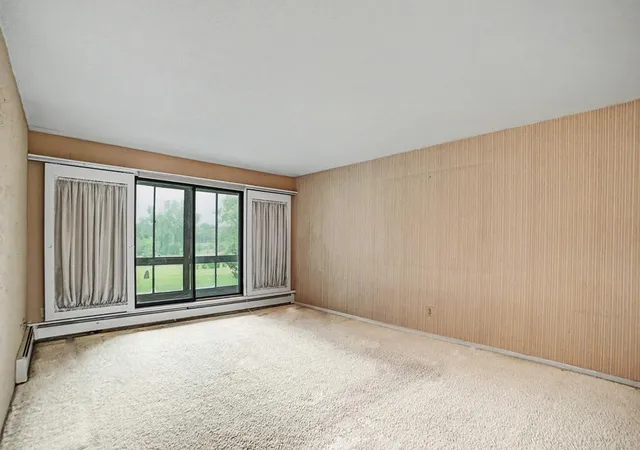
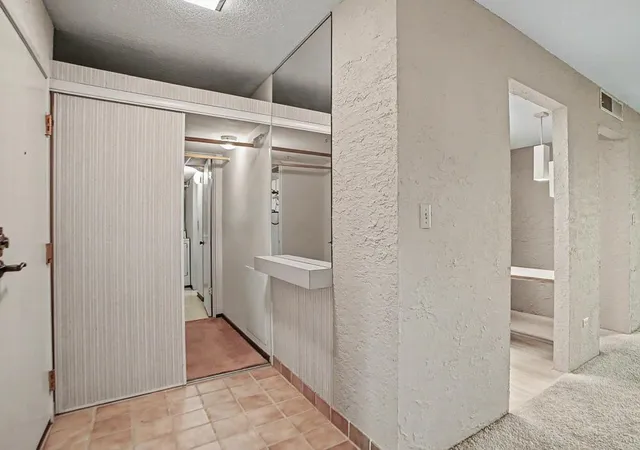
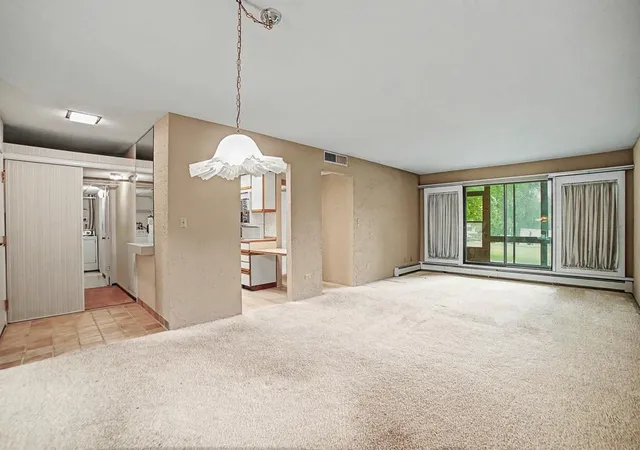
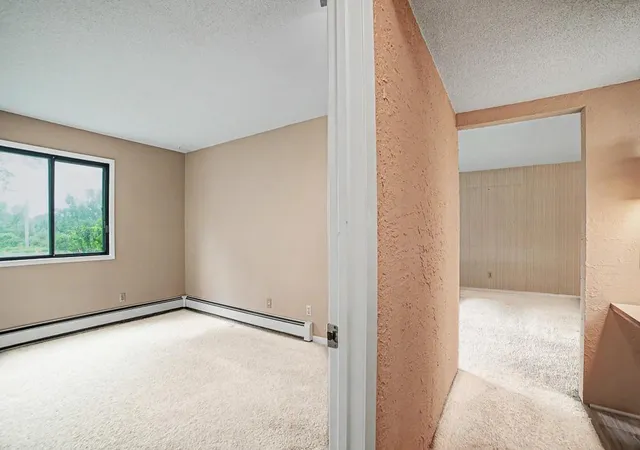
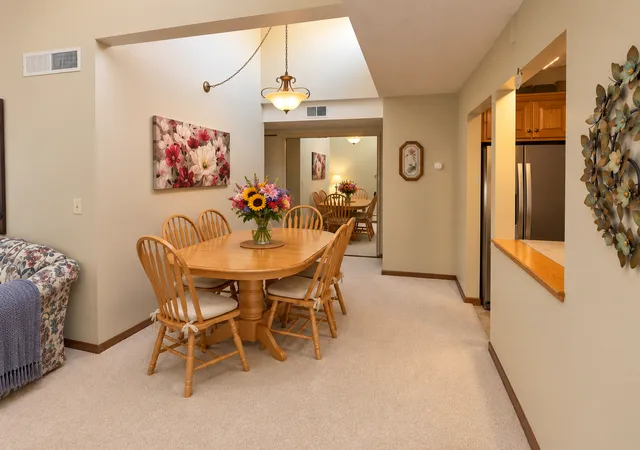
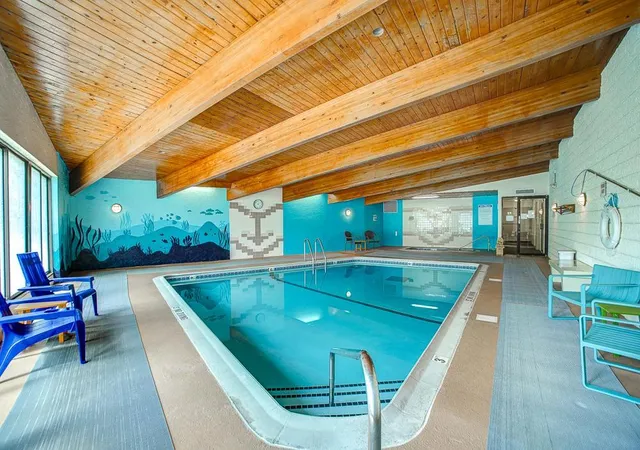
A mid-rise condominium community built in 1978, Parkview Estates consists primarily of two-bedroom units configured as single-level condos with generous living areas. Exterior materials include stone and wood accents that give the complex a traditional, well-established appearance; landscaping is described as manicured grounds with mature plantings. Typical residences feature screened or walk-out balconies/patios, in-unit laundry, full kitchens with a mix of original and remodeled finishes, and layouts that range from open-plan living rooms to separate dining or den spaces. Shared interior amenities are substantial: an indoor heated pool, hot tub, sauna, fitness room, billiards/party room, guest suite and community lounge spaces. Practical building services include underground heated assigned parking with additional guest parking, private storage areas, on-site security and routine exterior maintenance handled by the association. The property sits adjacent to Central Park and within short walking distance of Lake Bennett and nearby trails, offering quick access to Rosedale shopping, highway 36 and transit corridors. Overall the complex markets a low-maintenance, amenity-forward lifestyle in a mature suburban neighborhood setting.
HOA Management
Associa
HOA Fees
$394/ Monthly
Associa MN
HOA Fees
$752/ Monthly
Amenities
 Amenities and services may be covered by one or multiple associations and service providers.
 Deck
Deck
 Porch
Porch
 Car Wash
Common Garden
Concrete Floors & Walls
Elevator(s)
Fire Sprinkler System
Hot Tub
In-Ground Sprinkler System
Lobby Entrance
Other
Patio
Sauna
Security
Security Building
Spa/Hot Tub
Unspecified
Disclaimer: Amenities are based on third-party information and may vary; buyers must independently verify all amenities, as information is deemed reliable but not guaranteed.

Building Features
Interior
Interior Features
Flooring
Heating
Baseboard
Boiler
Forced Air
Heat Pump
Hot Water
Radiant
Cooling
Central Air
Appliances
Cooktop
Dishwasher
Disposal
Dryer
Electric Water Heater
Exhaust Fan
Freezer
Gas Water Heater
Microwave
Range
Refrigerator
Stainless Steel Appliances
Trash Compactor
Wall Oven
Washer
Water Softener Owned
Amenities & Parking
Other Features
Parking Features
Asphalt
Assigned
Attached Garage
Covered
Floor Drain
Garage Door Opener
Guest Parking
Heated Garage
Insulated Garage
None
Open
Parking Garage
Parking Lot
Paved
Paved Lot
Secured
Shared Driveway
Shared Garage/stall
Storage
Tuckunder Garage
Underground
Exterior Amenities
Stone
Wood
Disclaimer: Unit Features may vary by unit; buyers must independently verify all features. Information is deemed reliable but not guaranteed
Getting Around 2680 Oxford St N
Bike Score®

Somewhat Bikeable
47/100
Walk Score®

Car-Dependent
32/100
Transit Score®

Some Transit
25/100
Data provided by Redfin
- Home
- Homes For Sale
- Minnesota
- Roseville
- 2680 Oxford St N
Frequently Asked Questions
How many units are for sale at 2680 Oxford St N?

How much does a condo at 2680 Oxford St N cost?
What are the HOA fees at 2680 Oxford St N?
What bedroom options are available in 2680 Oxford St N?


