 Overview
 HOA
 Available Units
 Unit Features
 Getting Around
 Nearby Buildings
 Street View
2681 S Crse Dr
2681 S Crse Dr, Pompano Beach, FL 33069
Rate 2681 S Crse Dr

Stories
9

Units
47

Available Units For Sale
4

Unit Types
1bd, 2bd, 3bd

Built Year
1971

HOA Fees
$554-806/mo
About
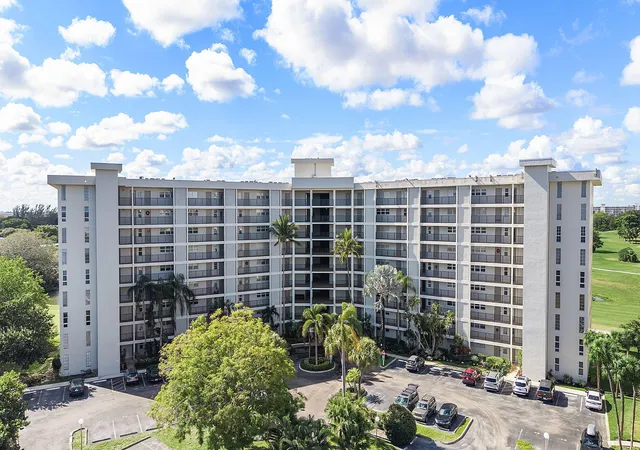
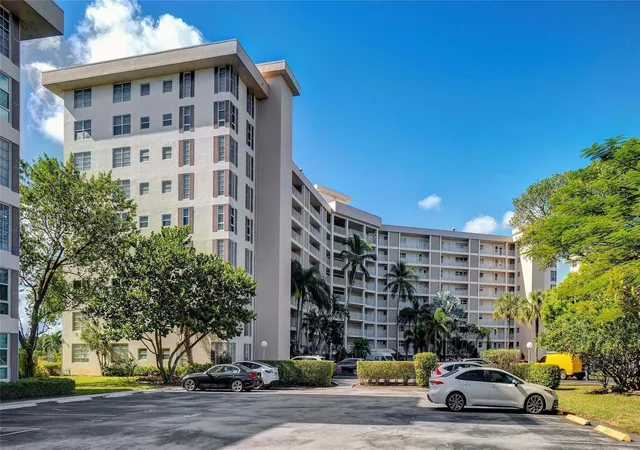
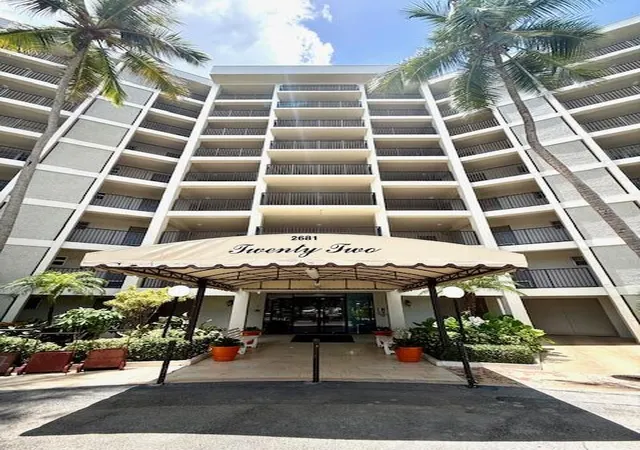
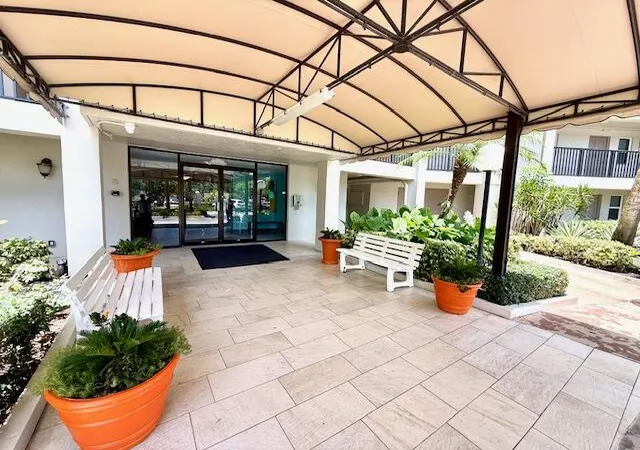
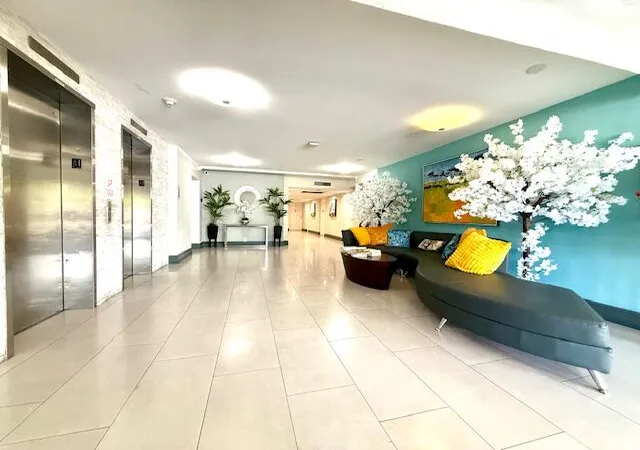
A mid-rise condominium complex built in 1971, the nine-story development offers one- to three-bedroom floor plans arranged around open corridors and elevators. Units vary from compact one-bedroom “King” models with oversized living/dining space and large screened balconies to three-bedroom corner residences with expansive golf- and water-facing vistas. Interiors commonly feature tile or wood-plank flooring, updated kitchens with granite or quartz counters and stainless steel appliances, renovated bathrooms using stone finishes, walk-in closets, and practical built-ins; many homes include oversized screened or enclosed patios and hurricane-impact doors or shutters. The property’s exterior presents low-rise garden landscaping, multiple pools (one heated), tennis and pickleball courts, barbecue and courtyard areas, and covered parking adjacent to building entrances. On-site amenities include a clubhouse, fitness/sauna facilities, community laundry on each floor, storage rooms, and accessible common spaces such as a bar area and entry foyer. Property management enforces association standards (including minimum down-payment and credit guidelines), maintains landscaping, pool services, and basic cable/internet, and operates a secured lobby entrance. Located in Pompano Beach’s Palm-Aire community, the complex is integrated with three golf courses, walking and biking paths, proximity to dining, shopping, the Isle Casino, and is a short drive to beaches and Fort Lauderdale-Hollywood International Airport.
HOA Management
PaIm-Aire C.C. Association #2, - Condo 22
HOA Fees
$554/ Monthly
Palm Aire Country Club
HOA Fees
$806/ Monthly
Amenities
 Amenities and services may be covered by one or multiple associations and service providers.
 Cabana
 Laundry
 Playground
 Pool
 Storage
 Barbecue
BasketballCourt
BikeStorage
BusinessCenter
CarWashArea
Clubhouse
CommunityKitchen
ControlledAccess
Elevators
FitnessCenter
GolfCourse
Maintenance
MaintenanceGrounds
Other
Parking
PicnicArea
Sauna
Security
ShuffleboardCourt
SpaHotTub
TennisCourts
Trails
Trash
VehicleWashArea
Disclaimer: Amenities are based on third-party information and may vary; buyers must independently verify all amenities, as information is deemed reliable but not guaranteed.
Available Units


Building Features
Interior
Interior Features
Bar
Bathtub
Bedroom On Main Level
Breakfast Area
Breakfast Bar
Built In Features
Closet Cabinetry
Convertible Bedroom
Custom Mirrors
Eat In Kitchen
Elevator
Entrance Foyer
First Floor Entry
French Doors Atrium Doors
Kitchen Island
Living Dining Room
Main Level Master
Main Level Primary
Main Living Area Entry Level
Multiple Master Suites
Multiple Primary Suites
Pantry
Second Floor Entry
Separate Shower
Shower Only
Sitting Area In Primary
Split Bedrooms
Stacked Bedrooms
Storage
Third Floor Entry
Tub Shower
Upper Level Master
Walk In Closets
Wet Bar
Flooring
Carpet
Ceramic Tile
Hardwood
Laminate
Marble
Parquet
Tile
Vinyl
Wood
Heating
Central
Electric
Individual
Cooling
Attic Fan
Ceiling Fans
Central Air
Electric
Humidity Control
Appliances
Dishwasher
Disposal
Dryer
Electric Range
Electric Water Heater
Ice Maker
Microwave
Oven
Range
Refrigerator
Self Cleaning Oven
Washer
Water Heater
Water Purifier
Amenities & Parking
Other Features
Parking Features
Assigned
Attached
Deeded
Garage
Guest
One Space
Open
Two Or More Spaces
Exterior Amenities
Awnings
Balcony
Barbecue
Courtyard
Enclosed Porch
Lighting
None
Outdoor Living Area
Patio
Porch
Security High Impact Doors
Storm Security Shutters
Tennis Courts
Disclaimer: Unit Features may vary by unit; buyers must independently verify all features. Information is deemed reliable but not guaranteed
Getting Around 2681 S Crse Dr
Bike Score®

Bikeable
59/100
Walk Score®

Somewhat Walkable
65/100
Transit Score®

Some Transit
36/100
Data provided by Redfin
Nearby Buildings


- Home
- Homes For Sale
- Florida
- Pompano Beach
- 2681 S Crse Dr
Frequently Asked Questions
How many units are for sale at 2681 S Crse Dr?

How much does a condo at 2681 S Crse Dr cost?
What are the HOA fees at 2681 S Crse Dr?
What bedroom options are available in 2681 S Crse Dr?