 Overview
 Available Units
 Unit Features
 Getting Around
 Nearby Buildings
 Street View
26931 Clarkston Dr
26931 Clarkston Dr, Bonita Springs, FL 34135
Rate 26931 Clarkston Dr

Stories
1

Units
12

Available Units For Sale
1

Unit Types
2bd

Built Year
1996

HOA Fees
N/A
About
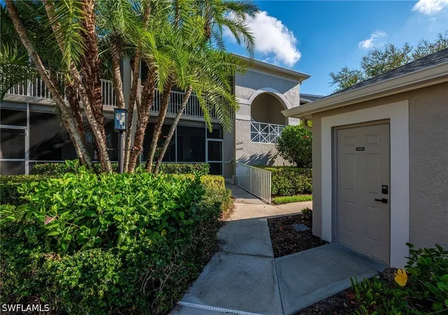
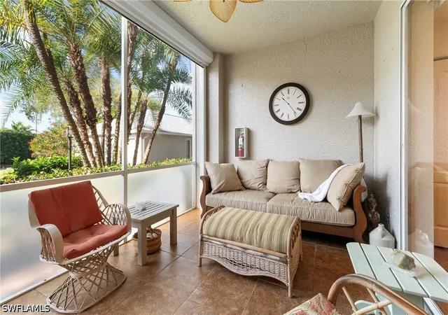
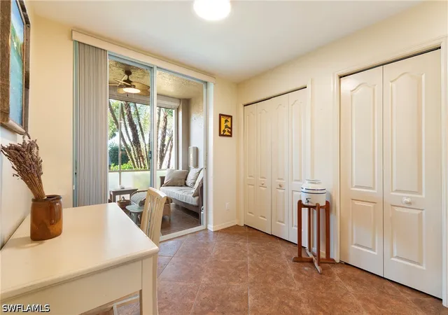
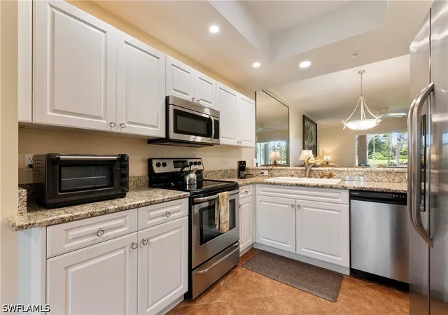
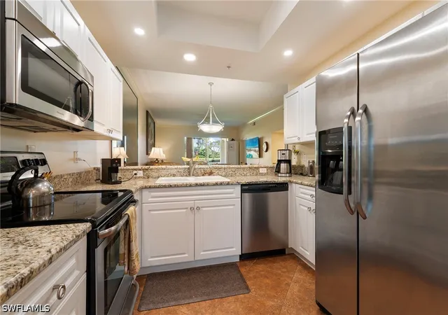
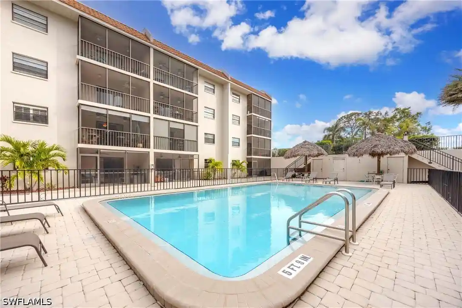
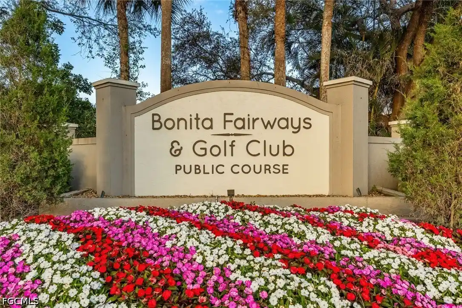
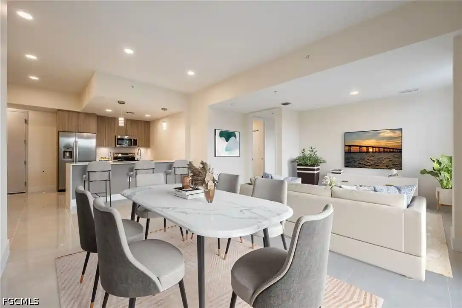
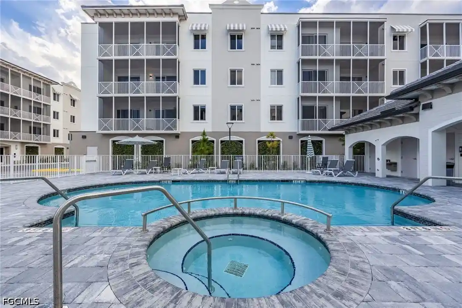
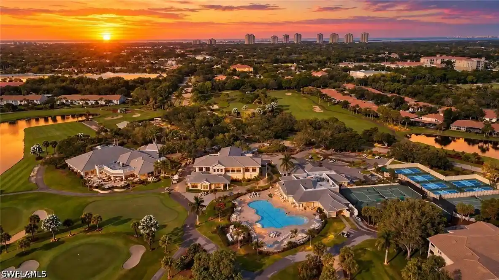
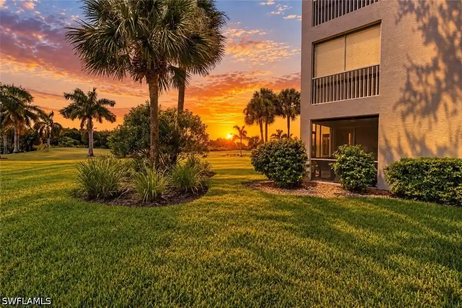
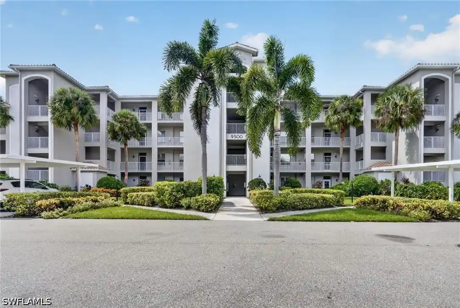
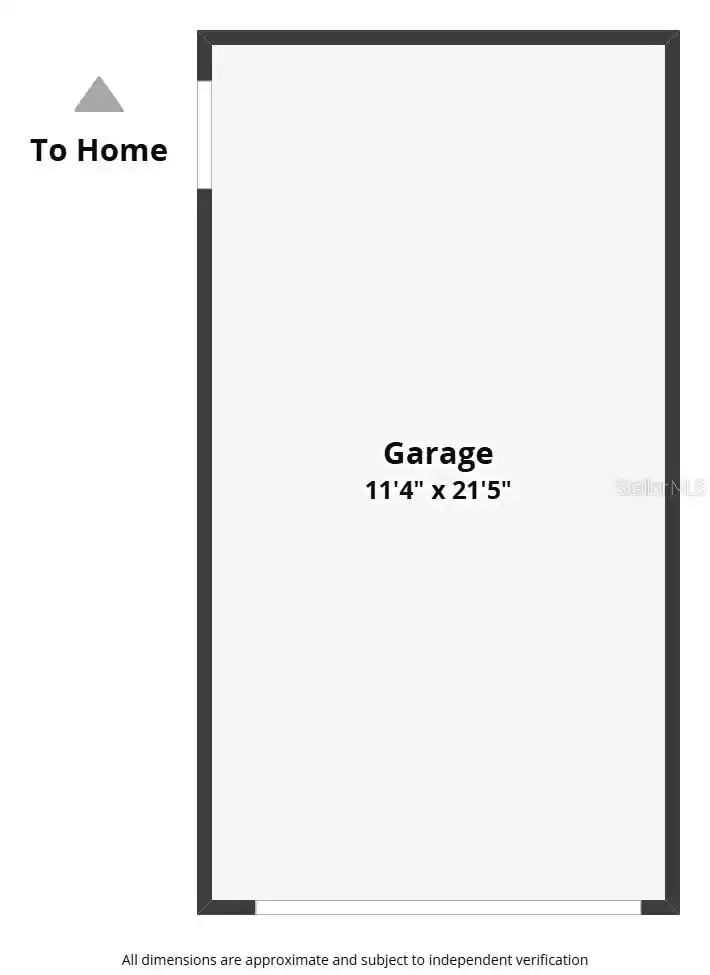
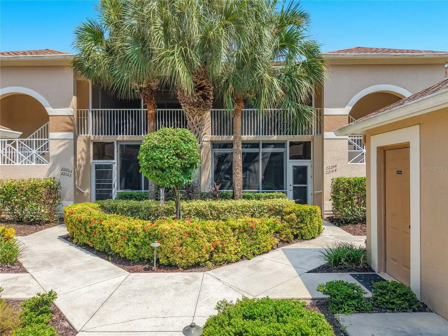
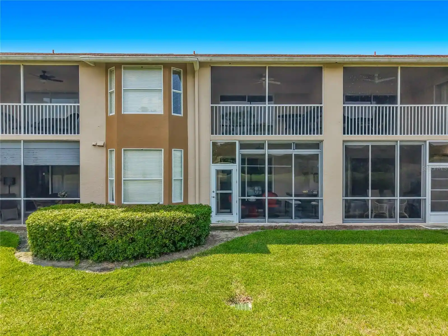
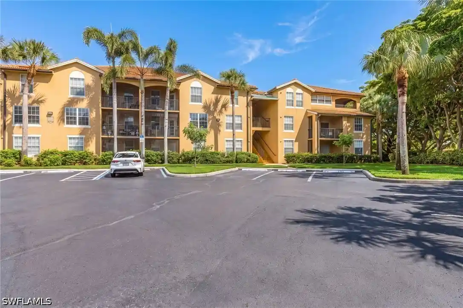
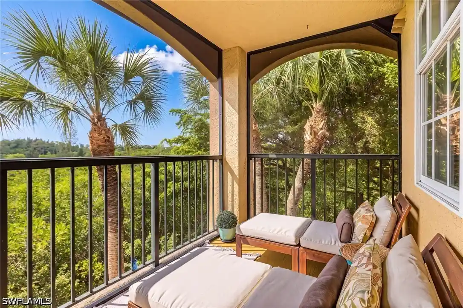
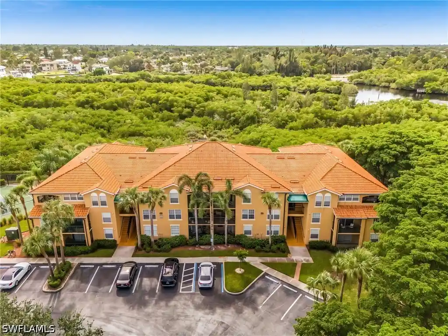
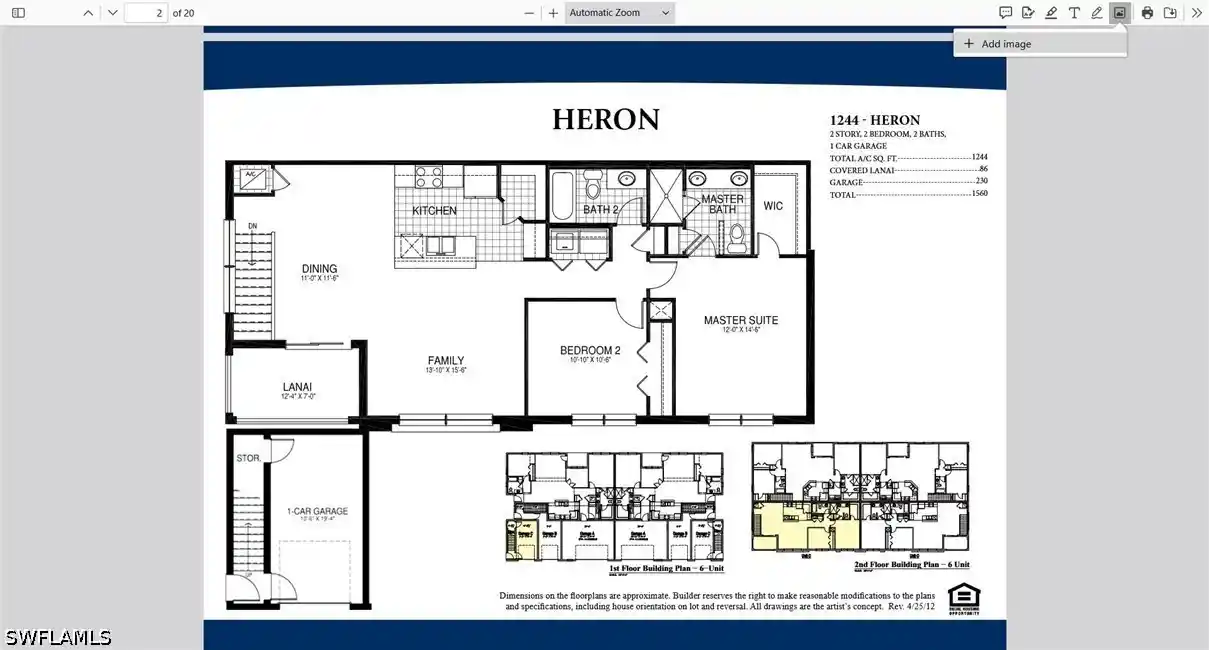
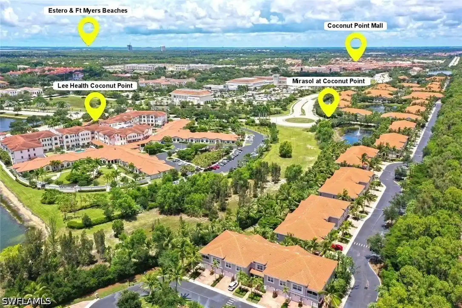
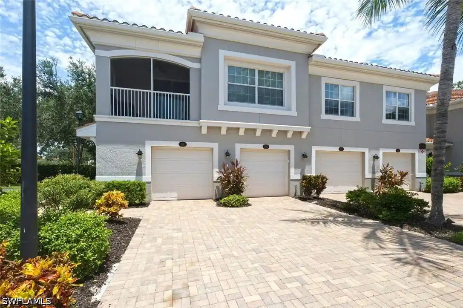
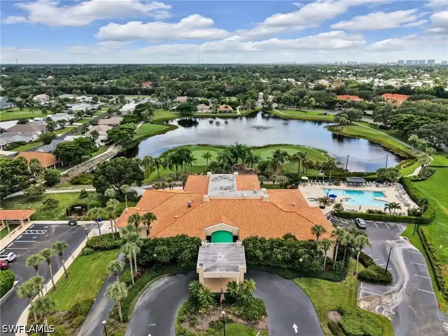
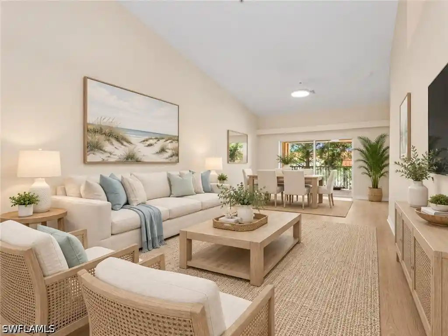
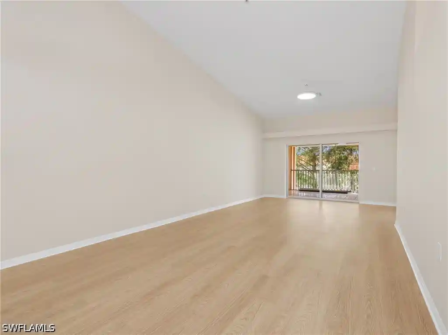
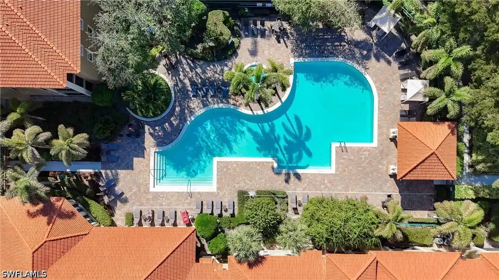
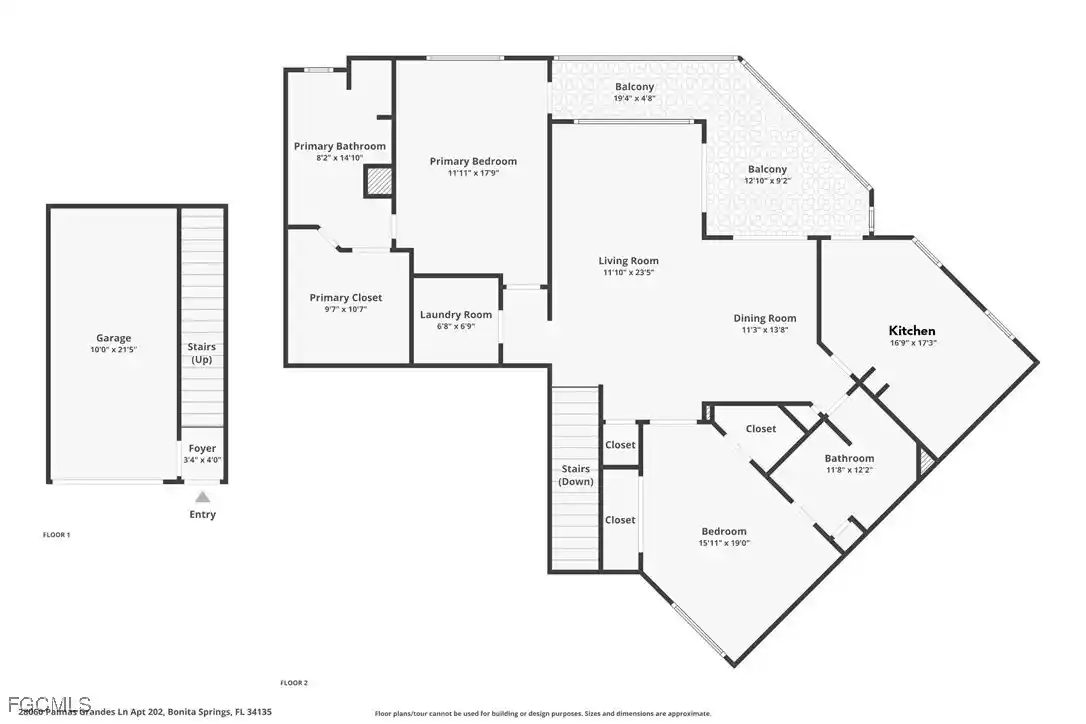
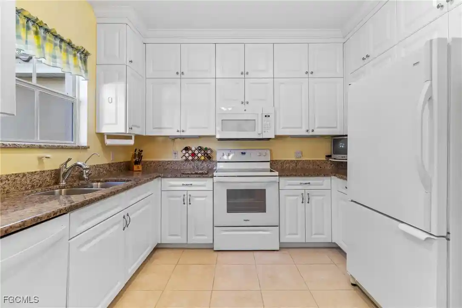
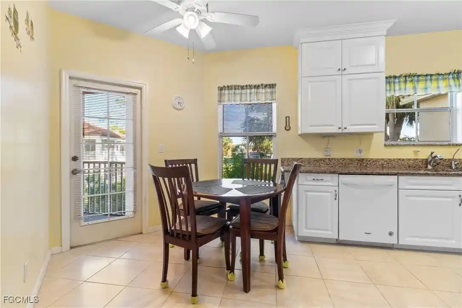
A low-rise, single-story carriage-home community constructed in 1996 and concentrated on two-bedroom veranda-style residences. Units feature vaulted or cathedral ceilings, split-bedroom plans, main-level primary suites, and abundant built-ins — kitchens commonly include islands, breakfast areas/bars, granite counters and modern appliances. Interior detailing ranges from tile and LVT flooring to custom millwork, crown moldings, window treatments and attic storage access. Exterior character is suburban-Florida: screened front and rear lanais (some enclosed for additional air-conditioned space), patios, privacy walls and lake- and golf-course-facing exposures; high-impact windows and doors, storm shutters and sprinkler irrigation are typical. Common areas center on a recently renovated clubhouse with dining and alfresco options, a resort-style pool and cabana bar, multiple heated pools, a modern fitness center, tennis, pickleball and bocce courts, and an 18-hole Gordon Lewis–designed championship golf course operated as a bundled-golf community. Additional practical amenities include detached one-car garages on many units, assigned parking, community security gates, and on-site maintenance and social programming tailored to seasonal residents and active retirees. Located in Bonita Springs with quick access to the Promenade shopping/dining corridor and about three to four miles from Gulf beaches, the neighborhood combines golf-course tranquility with close suburban conveniences.

Building Features
Interior
Interior Features
Attic
Bar
Bathtub
Bedroom On Main Level
Bidet
Breakfast Area
Breakfast Bar
Built In Features
Cable Tv
Cathedral Ceilings
Custom Mirrors
Dual Sinks
Eat In Kitchen
Entrance Foyer
French Doors Atrium Doors
High Ceilings
High Speed Internet
Kitchen Island
Living Dining Room
Main Level Primary
Pantry
Pull Down Attic Stairs
Separate Shower
Shower Only
Split Bedrooms
Vaulted Ceilings
Walk In Closets
Window Treatments
Flooring
Carpet
Laminate
Tile
Vinyl
Wood
Heating
Central
Electric
Cooling
Ceiling Fans
Central Air
Electric
Humidity Control
Appliances
Cooktop
Dishwasher
Disposal
Dryer
Electric Cooktop
Freezer
Ice Maker
Microwave
Range
Refrigerator
Refrigerator With Ice Maker
Self Cleaning Oven
Washer
Amenities & Parking
Other Features
Parking Features
Attached
Detached
Driveway
Garage
Garage Door Opener
Guest
Paved
Two Spaces
Exterior Amenities
None
Patio
Privacy Wall
Security High Impact Doors
Shutters Electric
Shutters Manual
Sprinkler Irrigation
Water Feature
Disclaimer: Unit Features may vary by unit; buyers must independently verify all features. Information is deemed reliable but not guaranteed
Nearby Buildings



- Home
- Homes For Sale
- Florida
- Bonita Springs
- 26931 Clarkston Dr
Frequently Asked Questions
How many units are for sale at 26931 Clarkston Dr?

How much does a condo at 26931 Clarkston Dr cost?
What bedroom options are available in 26931 Clarkston Dr?