 Street View
2701 Bellefontaine St
2701 Bellefontaine St, Houston, TX 77025
Rate 2701 Bellefontaine St

Stories
1

Units
16

Available Units For Sale
2

Unit Types
2bd

Built Year
1960

HOA Fees
N/A
About
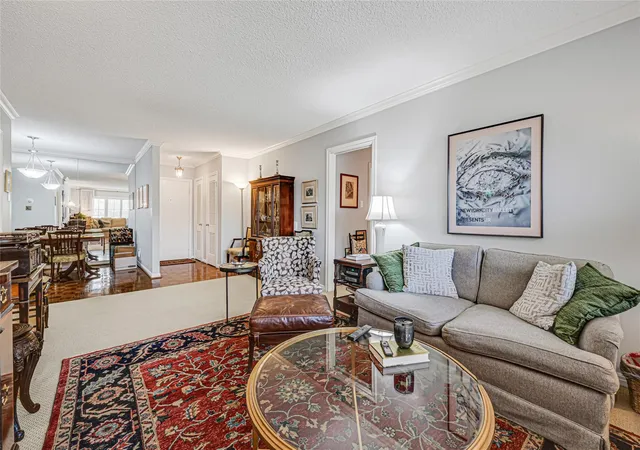
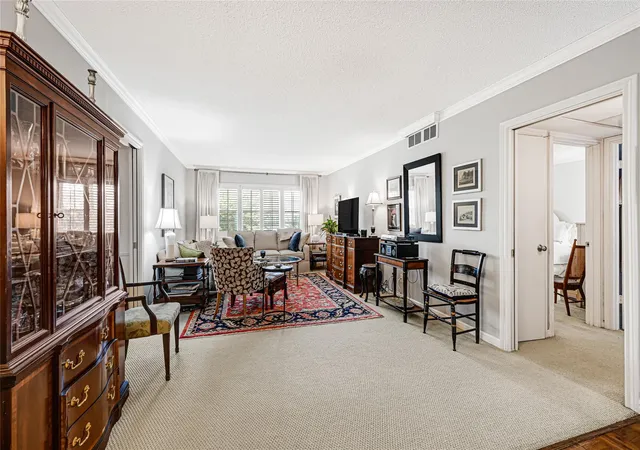
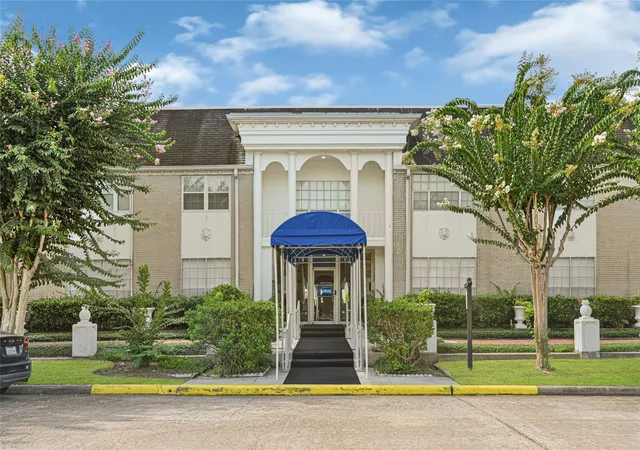
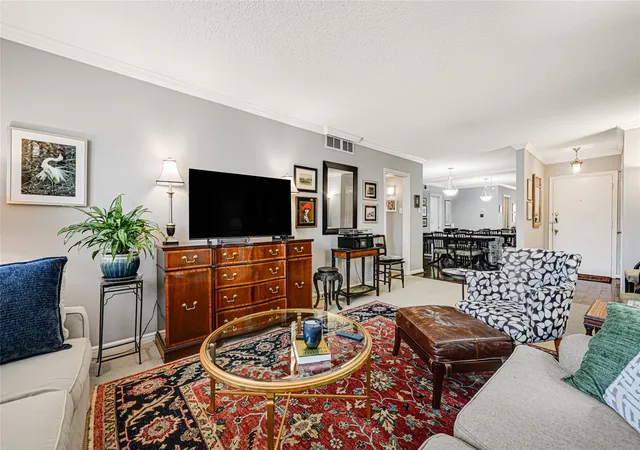
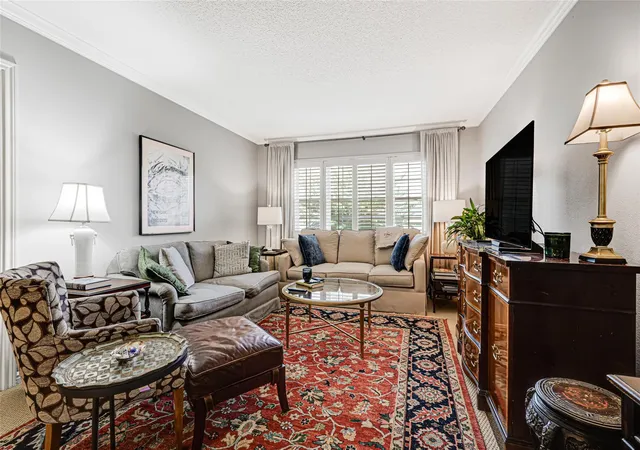
A low-rise, midcentury garden-style condominium complex built in 1960 and configured as single-story blocks surrounding landscaped courtyards. Most residences are two-bedroom layouts with a mix of split plans and stacked bedroom arrangements; interiors commonly feature hardwood or tile floors, walk-in closets, en‑suite primary baths, crown molding, and a variety of countertop finishes from laminate to granite and marble. Units open to private outdoor spaces such as balconies or fenced patios and benefit from abundant storage including individual lockers on the first floor and multiple in-unit/ hallway closets. Common facilities emphasize outdoor leisure and convenience: several sparkling pools and hot tubs, manicured grounds and courtyards, gated vehicular access with covered assigned parking or carports, bicycle storage, and multiple central laundry rooms. Building services and systems are managed on-site with controlled keypad entry, elevator access in multi-level sections, 24-hour maintenance support, security patrols, and onsite management. The HOA packages extensive operational coverage — most listings report that HOA fees include utilities (electricity, water, sewer), basic cable, pest control, heating/AC and water‑heater maintenance, and master insurance — enabling low‑maintenance ownership. Located within easy reach of the Texas Medical Center, Rice University/Rice Village, Greenway Plaza, and nearby shopping and dining, the complex offers a sheltered, community-oriented lifestyle suited to walkers and commuters seeking a maintenance-forward condo option.

Building Features
Interior
Interior Features
1 Bedroom Down Not Primary Br,all Bedrooms Down
All Bedrooms Down
All Bedrooms Down,en Suite Bath
All Bedrooms Down,split Plan,walk In Closet(s)
All Bedrooms Up
All Bedrooms Up,en Suite Bath
Countertops(formica)
Countertops(granite)
Countertops(laminate, Marble)
Countertops(tile, Marble)
Crown Molding
Elevator
Primary Bed 1st Floor
Tile
Flooring
Carpet
Engineered Wood
Laminate
Tile
Vinyl
Wood
Heating
Electric
Heat Pump
Natural Gas
Cooling
Ceiling Fan(s)
Electric
Gas
Appliances
Convection Oven
Dishwasher
Disposal
Electric Cooktop
Electric Oven
Electric Range
Free Standing Range
Freestanding Oven
Microwave
Oven
Refrigerator
Refrigerator Included
Trash Compactor
Amenities & Parking
Other Features
Parking Features
Additional Parking
Assigned
Attached & Detached
Attached Carport
Automatic Driveway Gate
Automatic Gate
Carport
Controlled Entrance
Detached Carport
Driveway Gate
Electric Gate
No Garage
Exterior Amenities
Balcony
Front Green Space
Storage
Disclaimer: Unit Features may vary by unit; buyers must independently verify all features. Information is deemed reliable but not guaranteed
- Home
- Homes For Sale
- Texas
- Houston
- 2701 Bellefontaine St
Frequently Asked Questions
How many units are for sale at 2701 Bellefontaine St?

How much does a condo at 2701 Bellefontaine St cost?
What bedroom options are available in 2701 Bellefontaine St?