 Street View
2701 Ne 10Th St
2701 Ne 10Th St, Ocala, FL 34470
Rate 2701 Ne 10Th St

Stories
2

Units
38

Available Units For Sale
3

Unit Types
2bd

Built Year
1985

HOA Fees
$322-407.33/mo
About
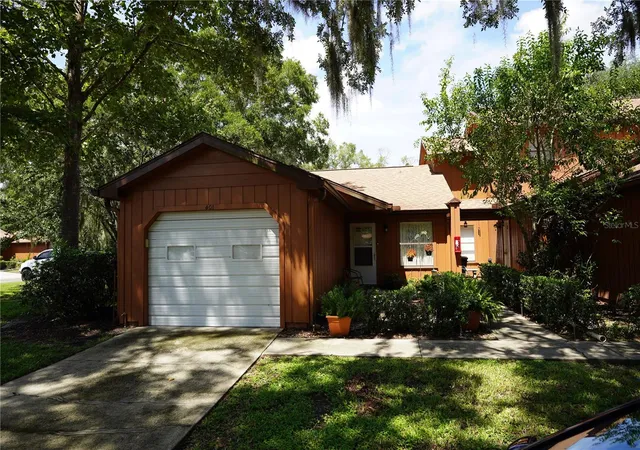
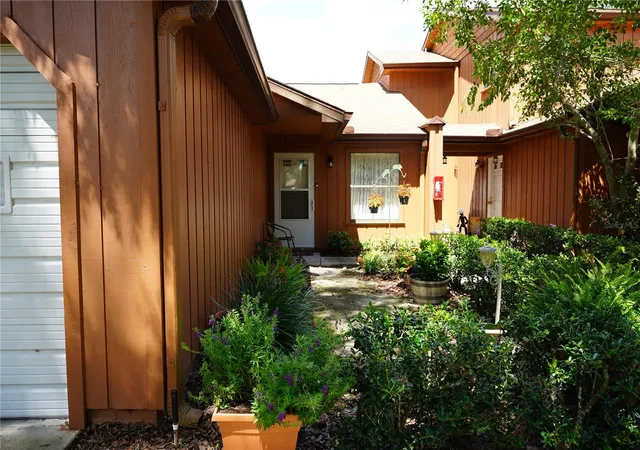
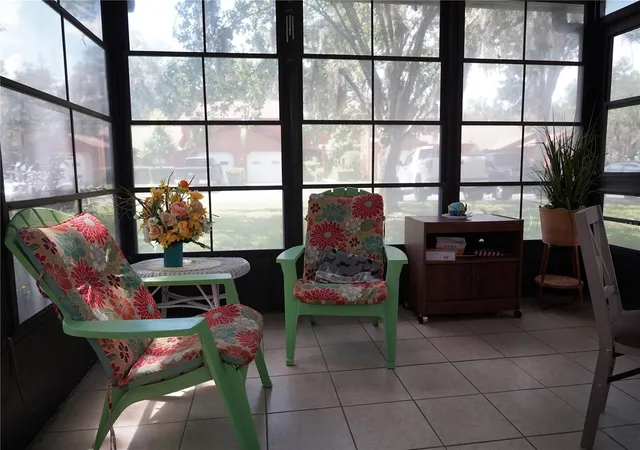
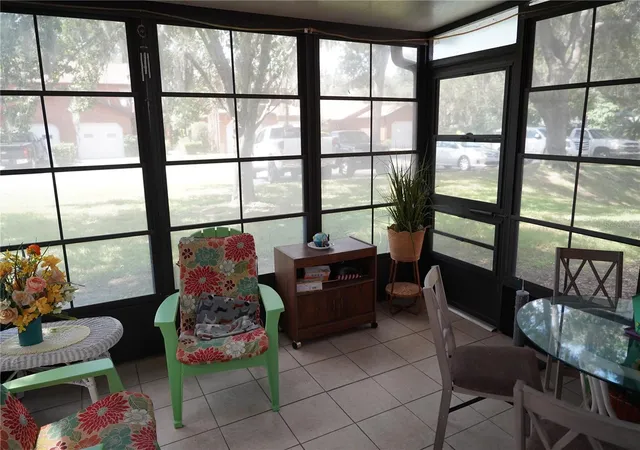
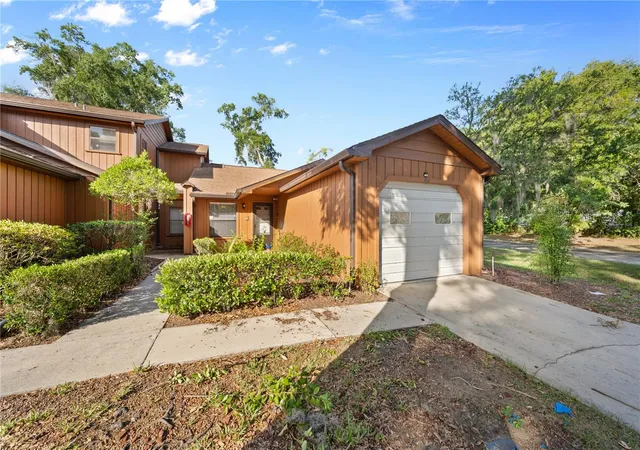
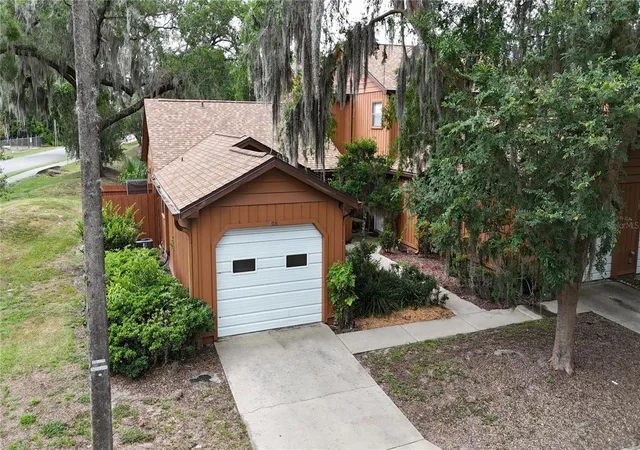
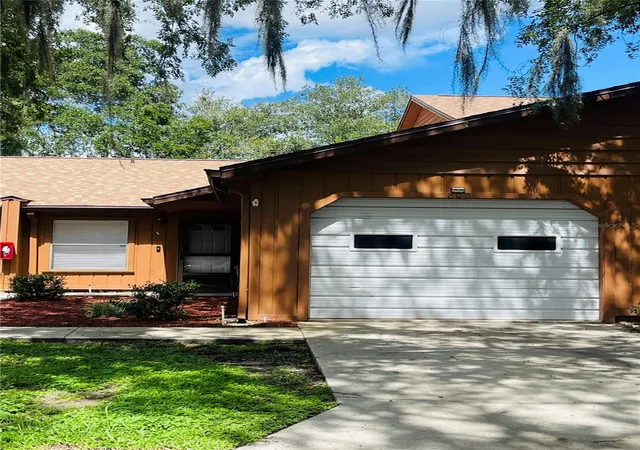
Oakbrook Village is a low‑rise townhouse-style condominium community built in 1985 and organized around two-story stacked units and attached one‑car garages. The exterior palette emphasizes garden courtyards, walkways, irrigation and shared green spaces with a neighborhood-scale footprint and a mix of private patios and small front courtyards. Typical residences are two- to three-bedroom, two‑bath layouts with an open-plan living/dining area on the first level, a powder room and laundry nook, and sleeping quarters upstairs; many units feature cathedral ceilings in the primary bedroom, walk-in closets and sliding glass doors to screened lanais. Interior finishes across the community trend practical and modest: solid surface counters, ceiling fans, window treatments and a combination of tile and carpet; owners report periodic updates to appliances, HVAC and roofs performed by the association. Common facilities are oriented to active neighborhood life and low maintenance living — a large community pool with clubhouse, under-roof picnic and recreational courts, plus exterior pest control, landscaping and irrigation handled by the HOA. Parking is mostly attached single-car garages supplemented by on-street visitor spaces. The association collects monthly fees that cover exterior maintenance, roof program, grounds, insurance for building exteriors, and select utilities, supporting a walkable Ocala location convenient to shops, medical services and parks.
HOA Management
OAKBROOK VILLAGE DONDOMINUIMS/ JOE DAVIS
HOA Fees
$400/ Monthly
Vine Management
HOA Fees
$322/ Monthly
Amenities
 Amenities and services may be covered by one or multiple associations and service providers.
 Pool
Pool
 Racquetball
 Recreation Facilities
 Clubhouse
Gated
Maintenance
Other
Disclaimer: Amenities are based on third-party information and may vary; buyers must independently verify all amenities, as information is deemed reliable but not guaranteed.

Building Features
Interior
Interior Features
Accessibility Features
Cathedral Ceiling(s)
Ceiling Fans(s)
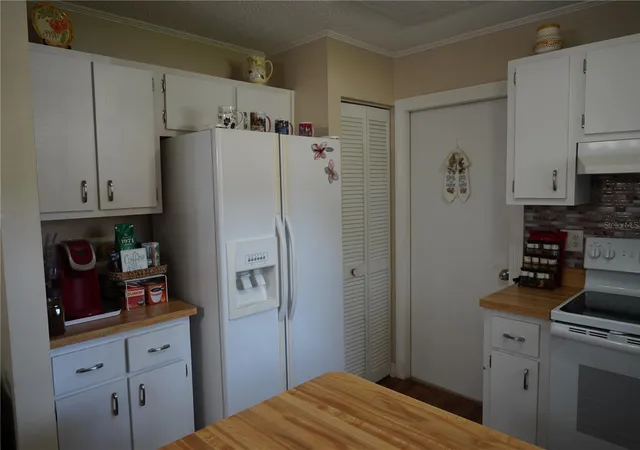
Eat In Kitchen
L Dining
Living Room/dining Room Combo
Master Bedroom Upstairs
Open Floorplan
Primary Bedroom Main Floor
Primary Bedroom Upstairs
Solid Surface Counters
Split Bedroom
Thermostat
Walk In Closet(s)
Window Treatments
Flooring
Carpet
Ceramic Tile
Hardwood
Laminate
Linoleum
Luxury Vinyl
Tile
Vinyl
Wood
Heating
Central
Electric
Heat Pump
Cooling
Central Air
Appliances
Built In Oven
Convection Oven
Cooktop
Dishwasher
Disposal
Dryer
Electric Water Heater
Exhaust Fan
Freezer
Ice Maker
Microwave
None
Range
Range Hood
Refrigerator
Washer
Amenities & Parking
Other Features
Parking Features
Common
Driveway
Garage Door Opener
Exterior Amenities
Balcony
Courtyard
Garden
Irrigation System
Lighting
Private Mailbox
Rain Gutters
Sidewalk
Sliding Doors
Storage
Disclaimer: Unit Features may vary by unit; buyers must independently verify all features. Information is deemed reliable but not guaranteed
- Home
- Homes For Sale
- Florida
- Ocala
- 2701 Ne 10Th St
Frequently Asked Questions
How many units are for sale at 2701 Ne 10Th St?

How much does a condo at 2701 Ne 10Th St cost?
What are the HOA fees at 2701 Ne 10Th St?
What bedroom options are available in 2701 Ne 10Th St?