 Street View
2710 Hullsmith Dr
2710 Hullsmith Dr, Houston, TX 77063
Rate 2710 Hullsmith Dr

Stories
3

Units
20

Available Units For Sale
3

Unit Types
2bd

Built Year
2014

HOA Fees
$50-360/mo
About
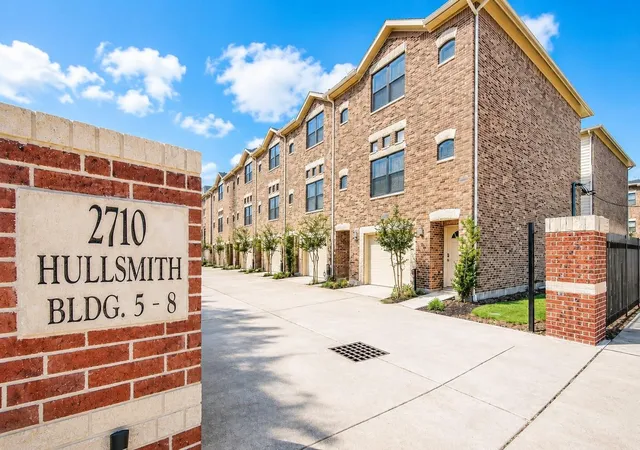
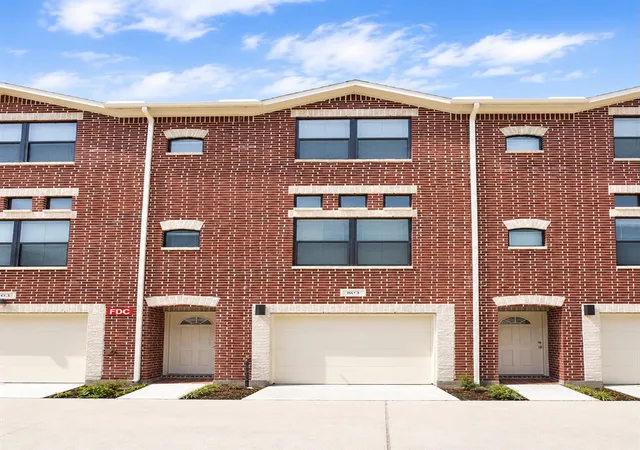
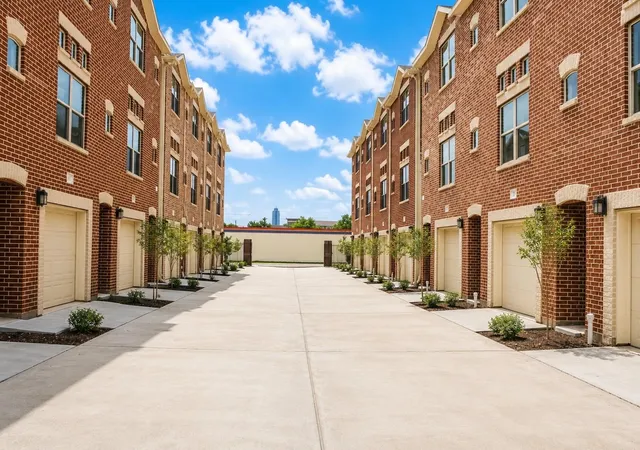
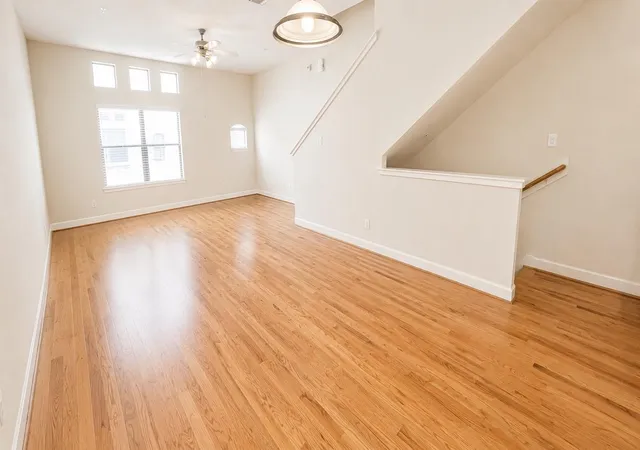
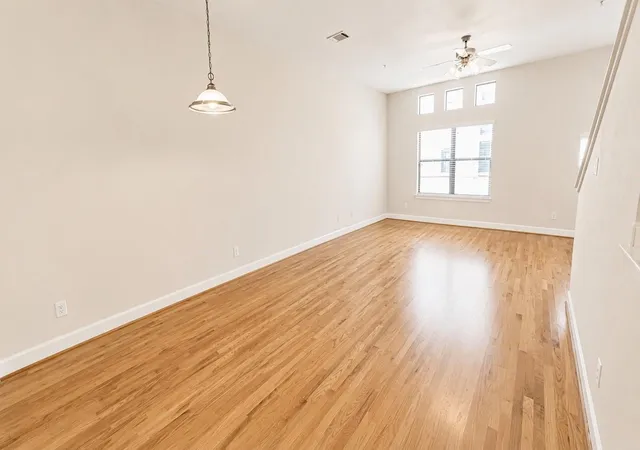
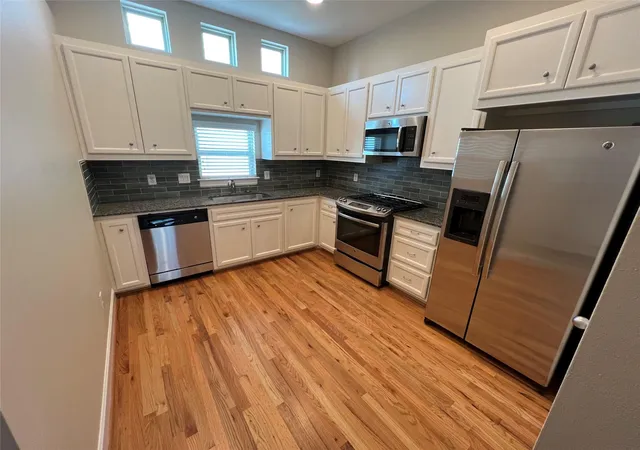
A low-rise gated townhome community completed in 2014, this three-story development clusters two-bedroom residences around landscaped courtyards and a back green space. Units follow a stacked townhome plan with living areas on the middle floor and private bedrooms above, featuring high ceilings, hardwood and tile floors, granite countertops, stainless-steel appliances, and oversized two-car tandem garages. Primary suites include en-suite baths with jetted tubs, separate showers, double sinks, and large walk-in closets; many homes are prewired for alarm systems and have upgraded attic insulation and filtration systems. Common exterior amenities emphasize low-maintenance outdoor space with a secure gated entry and small private patios or fenced yards for individual units. The architecture and finishes favor contemporary, practical detailing rather than ornate design, and the community’s three-story scale keeps a human, residential feel. Located in west-central Houston near the Galleria, Beltway 8 and major highways, the property sits within an urban-suburban fabric that offers immediate access to shopping, restaurants, and commuter routes. Typical policies and services reflect owner-occupied or investor-friendly management with gated security and standard HOA maintenance for shared spaces.
HOA Management
SOMERSET ASSOCIATION MANAGEMENT
HOA Fees
$50/ Monthly
Somerset Association
HOA Fees
$360/ Monthly
Amenities
 Amenities and services may be covered by one or multiple associations and service providers.
 Garbage Service
Lawn Care
Trash
Disclaimer: Amenities are based on third-party information and may vary; buyers must independently verify all amenities, as information is deemed reliable but not guaranteed.


Building Features
Interior
Interior Features
2 Bedrooms Up,primary Bed 3rd Floor,walk In Closet(s)
2 Staircases
All Bedrooms Up
All Bedrooms Up,en Suite Bath,primary Bed 2nd Floor
All Bedrooms Up,en Suite Bath,primary Bed 3rd Floor,walk In Closet(s)
All Bedrooms Up,en Suite Bath,walk In Closet(s)
All Bedrooms Up,primary Bed 3rd Floor
All Bedrooms Up,primary Bed 3rd Floor,walk In Closet(s)
Countertops(granite)
High Ceilings
Prewired For Alarm System
1lvar
Flooring
Carpet
Engineered Wood
Laminate
Tile
Wood
Heating
Electric
Natural Gas
Zoned
Cooling
Attic Fan
Ceiling Fan(s)
Electric
Zoned
Appliances
Dishwasher
Disposal
Dryer
Electric Cooktop
Electric Oven
Full Size
Gas Cooktop
Gas Oven
Gas Range
Microwave
Oven
Refrigerator
Refrigerator Included
Washer
Washer/dryer
Washer/dryer Stacked
Water Softener
Amenities & Parking
Other Features
Parking Features
Additional Parking
Attached
Auto Garage Door Opener
Automatic Driveway Gate
Automatic Gate
Controlled Entrance
Driveway Gate
Garage
Oversized
Tandem
Unassigned
Exterior Amenities
Back Green Space
Courtyard
Disclaimer: Unit Features may vary by unit; buyers must independently verify all features. Information is deemed reliable but not guaranteed
- Home
- Homes For Sale
- Texas
- Houston
- 2710 Hullsmith Dr
Frequently Asked Questions
How many units are for sale at 2710 Hullsmith Dr?

How much does a condo at 2710 Hullsmith Dr cost?
What are the HOA fees at 2710 Hullsmith Dr?
What bedroom options are available in 2710 Hullsmith Dr?