 Overview
 HOA
 Available Units
 Unit Features
 Getting Around
 Nearby Buildings
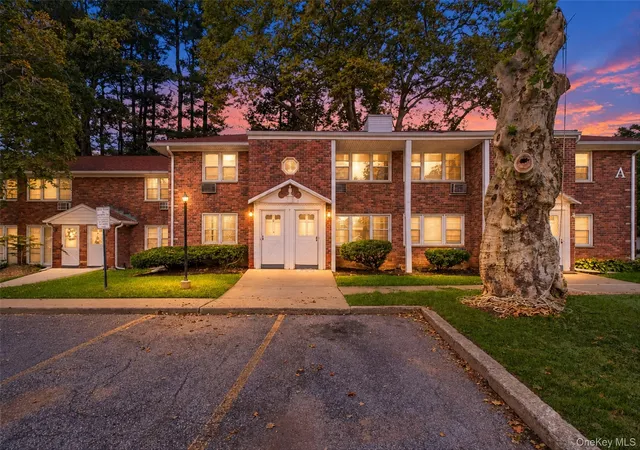
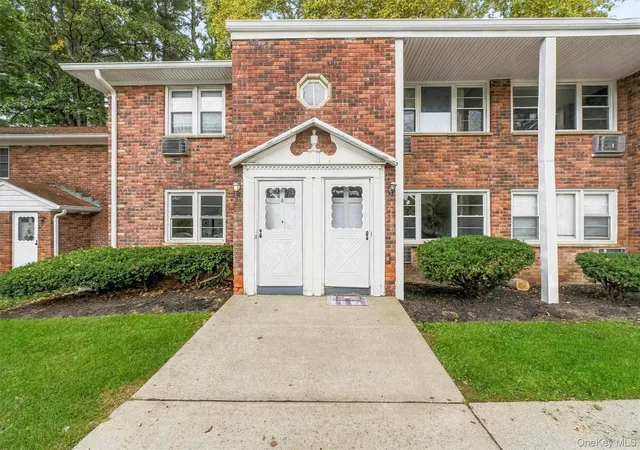
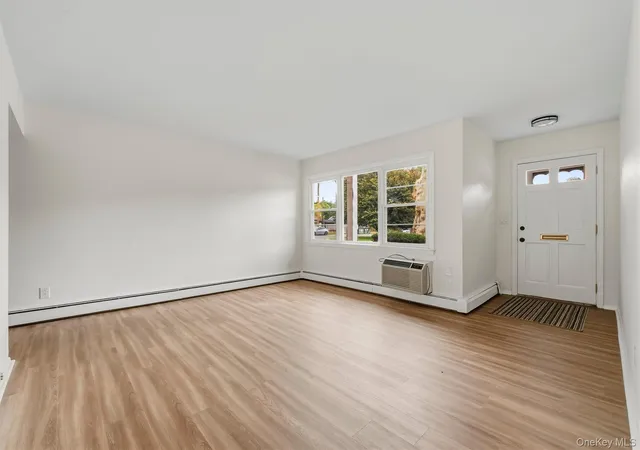
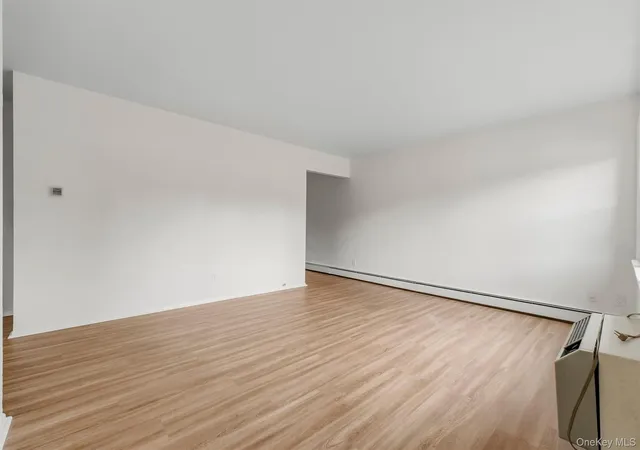
 Street View
2710 S Rd
2710 S Rd, Poughkeepsie, NY 12601
Rate 2710 S Rd

Stories
2

Units
61

Available Units For Sale
2

Unit Types
2bd

Built Year
1963

HOA Fees
$405-663/mo
About
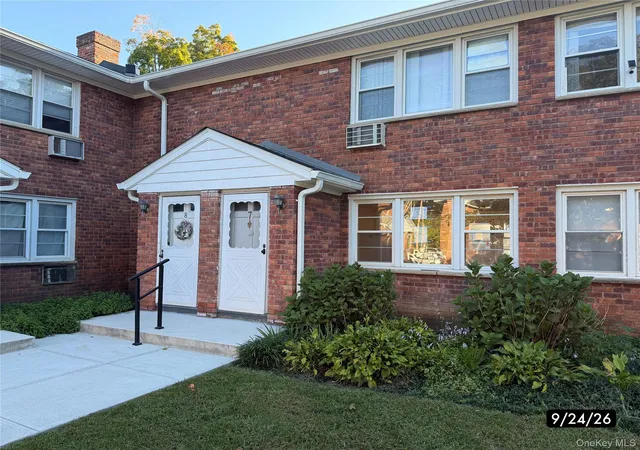
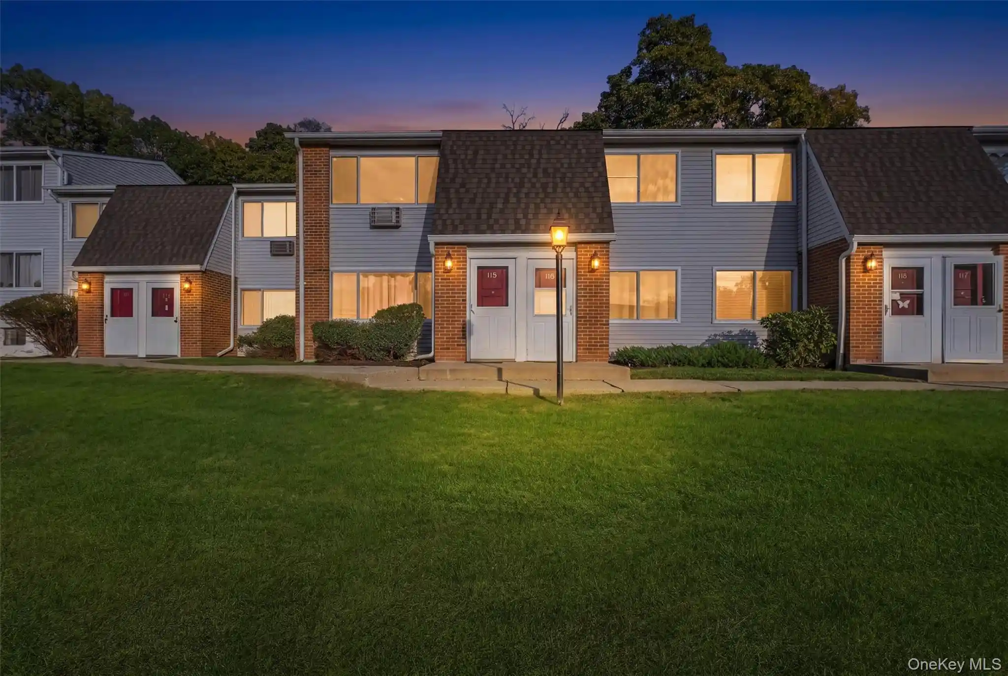
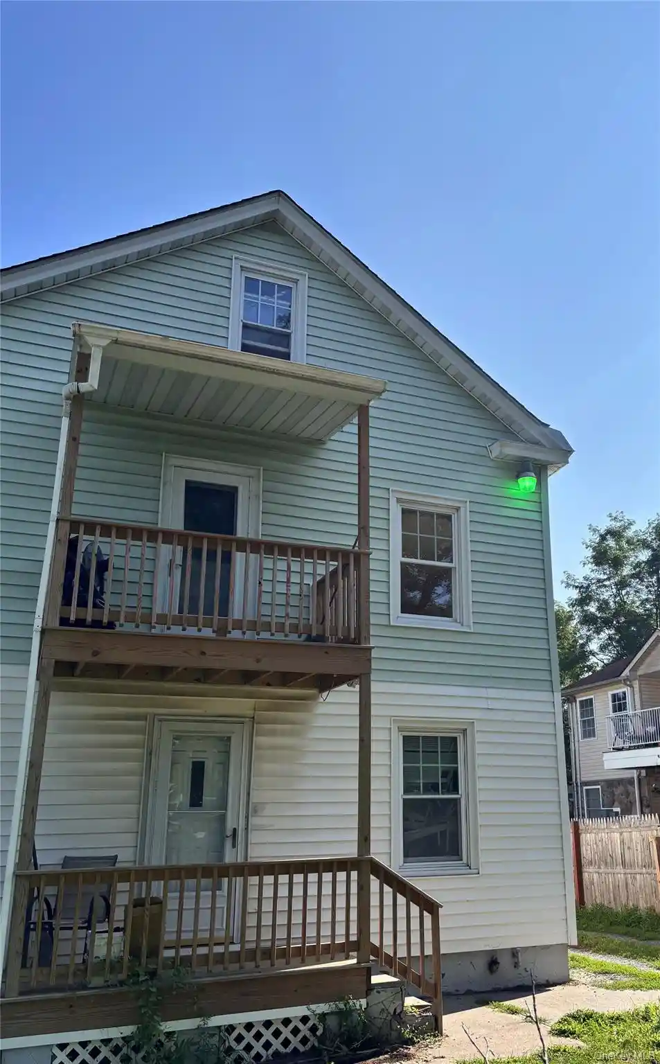
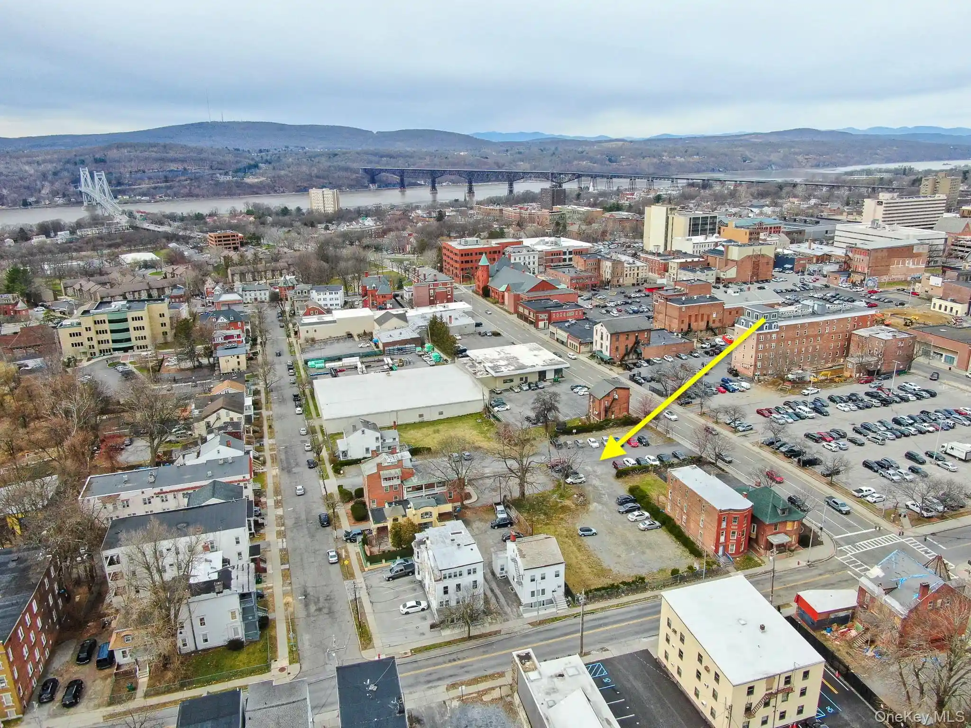
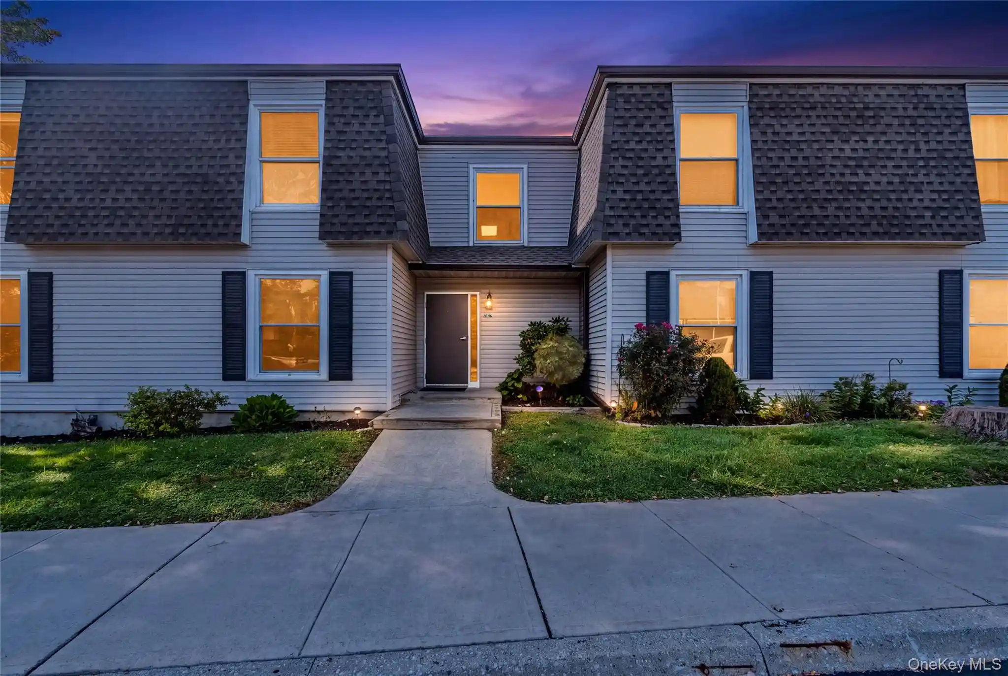
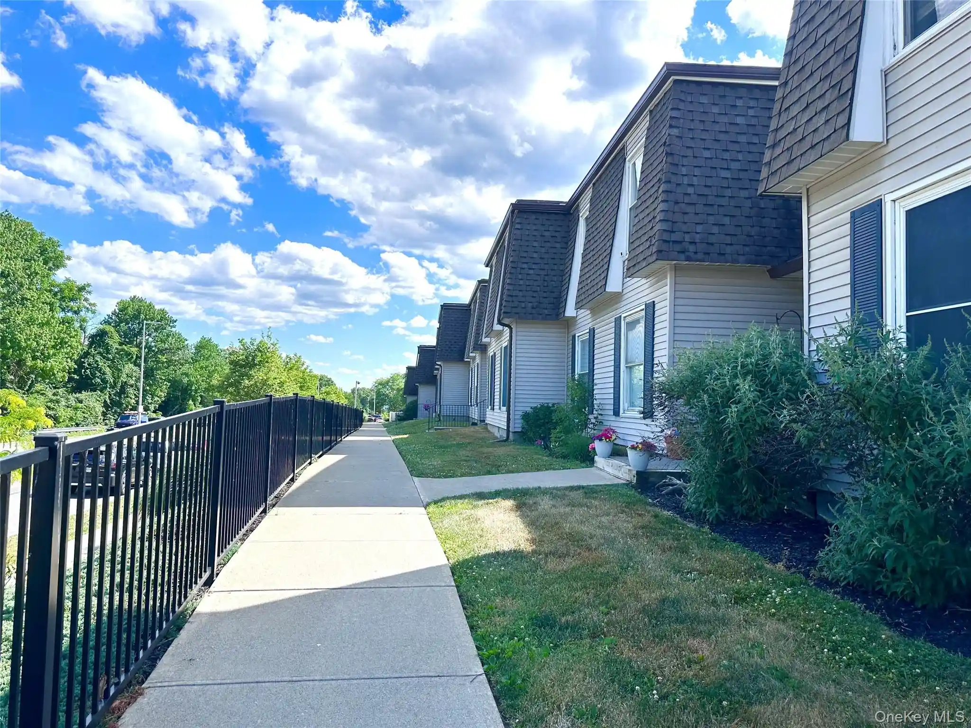
Beechwood South is a low-rise condominium complex in Poughkeepsie built in 1963 and arranged primarily as two-story walk-up buildings. Units are largely one- and two-bedroom layouts of roughly 780–880 square feet, featuring mid-century proportions updated with modern finishes such as granite or quartz counters, stainless appliances and recessed lighting. Interiors typically include eat-in or galley kitchens, formal dining areas or dining nooks, generous closets including walk-ins or built-in California-style storage, in-unit washer/dryer hookups in many homes, and private outdoor space in the form of balconies or ground-level patios. Common elements reflect suburban garden-style planning: paved surface parking with assigned spaces, landscaped courtyards, an in-ground seasonal pool, and shared laundry and storage. Building systems are conventional—slab or block foundations, asphalt shingle roofs, and elevator access in selected buildings—while the HOA covers heat, hot water and exterior maintenance including snow removal, landscaping and pool service. The complex sits minutes from the Metro-North Poughkeepsie line, shopping, hospitals and major commuter routes, and falls within desirable school districts, offering a commute-friendly, amenity-minded lifestyle with single-level and end-unit options for ease of living.
HOA Management
Associa
HOA Fees
$492.24/ Monthly
Associa Management
HOA Fees
$540/ Monthly
Amenities
 Amenities and services may be covered by one or multiple associations and service providers.
 Landscaping
 Pool
 Snow Removal
 Dog Park
Elevator(s)
Golf Course
Maintenance
Maintenance Grounds
Park
Parking
Tennis Court(s)
Trash
Disclaimer: Amenities are based on third-party information and may vary; buyers must independently verify all amenities, as information is deemed reliable but not guaranteed.

Building Features
Interior
Interior Features
Ceiling Fan(s)
Eat In Kitchen
Elevator
Entrance Foyer
First Floor Bedroom
First Floor Full Bath
Formal Dining
Galley Type Kitchen
Granite Counters
High Speed Internet
Master Downstairs
Open Floorplan
Open Kitchen
Pantry
Primary Bathroom
Quartz/quartzite Counters
Recessed Lighting
Storage
Walk In Closet(s)
Washer/dryer Hookup
Flooring
Carpet
Hardwood
Vinyl
Wood
Heating
Baseboard
Electric
Hot Water
Natural Gas
Oil
See Remarks
Steam
Cooling
None
Wall/window Unit(s)
Appliances
Cooktop
Dishwasher
Dryer
Electric Cooktop
Electric Oven
Electric Range
Electric Water Heater
Exhaust Fan
Freezer
Gas Water Heater
Indirect Water Heater
Microwave
Oil Water Heater
Oven
Range
Refrigerator
Stainless Steel Appliance(s)
Tankless Water Heater
Washer
Amenities & Parking
Other Features
Parking Features
Assigned
Detached
Garage
None
Off Street
On Street
Parking Lot
Private
Unassigned
Exterior Amenities
Balcony
Disclaimer: Unit Features may vary by unit; buyers must independently verify all features. Information is deemed reliable but not guaranteed
Nearby Buildings

Frequently Asked Questions
How many units are for sale at 2710 S Rd?

How much does a condo at 2710 S Rd cost?
What are the HOA fees at 2710 S Rd?
What bedroom options are available in 2710 S Rd?