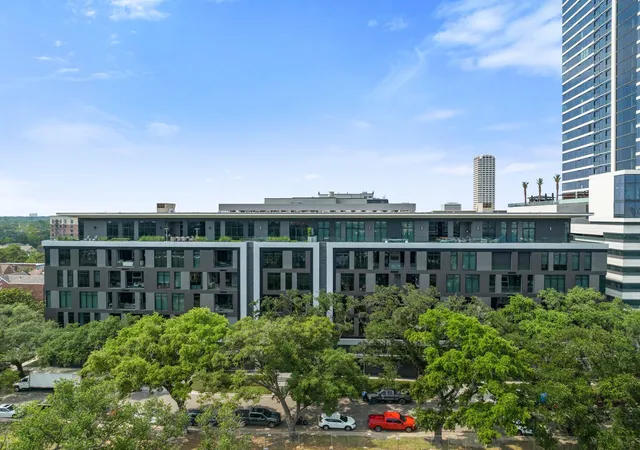
 Street View
2710 Steel St
2710 Steel St, Houston, TX 77098
Rate 2710 Steel St

Stories
-

Units
16

Available Units For Sale
3

Unit Types
2bd, 3bd

Built Year
2020

HOA Fees
N/A
About
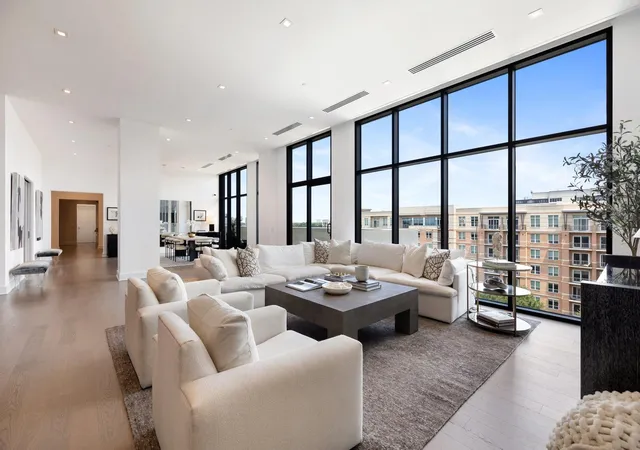
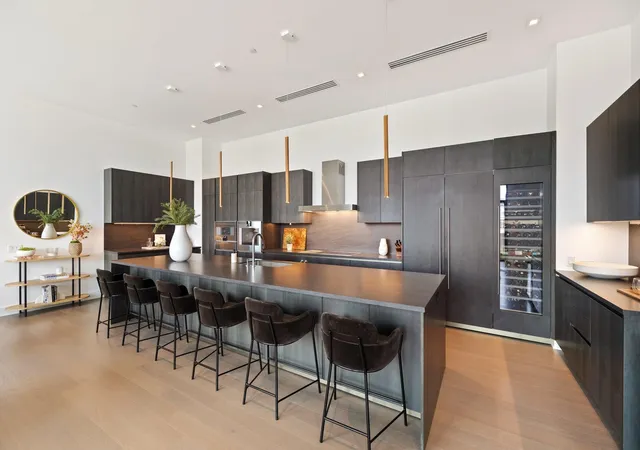
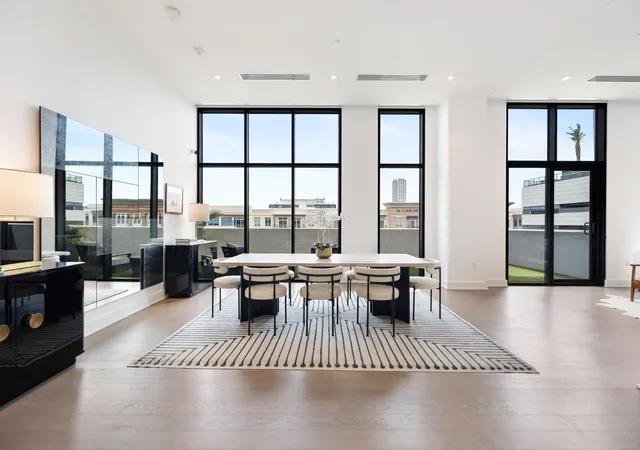
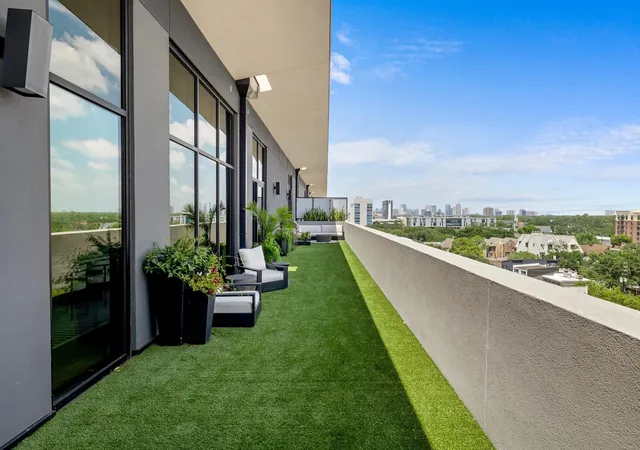
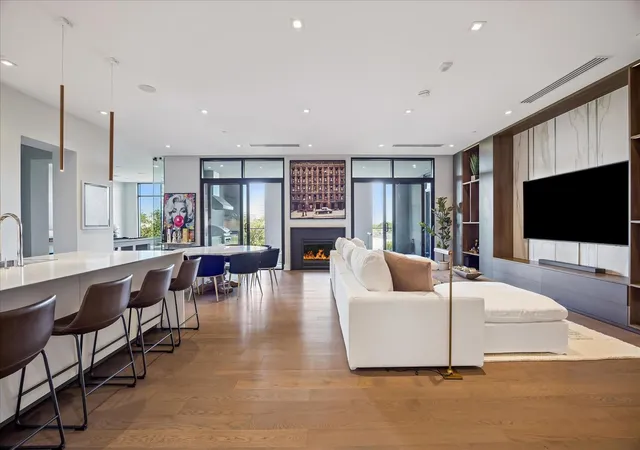
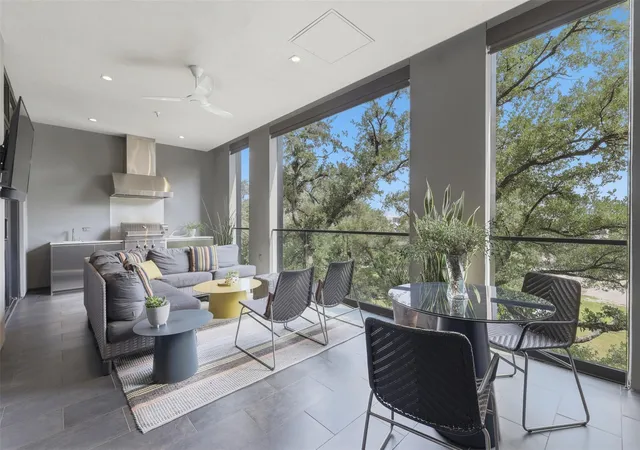
Completed in 2020 in Houston’s Upper Kirby district, this boutique condominium comprises just 32 bespoke residences across a low-rise, architecturally driven structure. Units are primarily two- and three-bedroom floor plans with generous ceiling heights, floor-to-ceiling glazing, private loggias and expansive terraces that extend living spaces outdoors. Interiors showcase custom Giorgetti cabinetry and millwork, premium Listone Giordano wood floors, Gaggenau appliances, engineered stone and Neolith porcelain countertops, integrated lighting, automated window treatments and wiring for home automation and sound. Many residences include private elevators, climate-controlled storage and two-car secured parking garages. Common areas emphasize privacy and curated hospitality: a staffed 24-hour concierge/porter desk, intimate resident lounge and landscaped outdoor sitting areas framed by mature live oaks. Wellness and recreation options are compact but refined, with a state-of-the-art fitness center, resistance pool plus hot and cold plunge pools, a dedicated dog park and pet-washing station, outdoor kitchen/loggia amenities, and storage and trash services. The building is set on a walkable, tree-canopied block near galleries, restaurants and specialty retail, offering an urban, gallery-like environment with carefully controlled access and a strong focus on high-design finishes and personalized service.
Available Units

Building Features
Interior
Interior Features
2 Bedrooms Down,all Bedrooms Down,primary Bed 1st Floor
3 Bedrooms Up,en Suite Bath,walk In Closet(s)
All Bedrooms Down,primary Bed 1st Floor
Balcony
Countertops(engineered Stone)
Countertops(neolith Porcelain)
Countertops(quartz)
Crown Molding
Direct Elevator Access
Elevator
En Suite Bath,primary Bed 1st Floor,split Plan,walk In Closet(s)
En Suite Bath,primary Bed 1st Floor,walk In Closet(s)
En Suite Bath,primary Bed 2nd Floor,split Plan,walk In Closet(s)
En Suite Bath,sitting Area,split Plan,walk In Closet(s)
En Suite Bath,split Plan,walk In Closet(s)
En Suite Bath,walk In Closet(s)
Formal Entry/foyer
Private Elevator
Smart Home
Split Plan,walk In Closet(s)
Storage
Wired For Sound
Flooring
Carpet
Engineered Wood
Stone
Tile
Wood
Heating
Electric
Natural Gas
Zoned
Cooling
Ceiling Fan(s)
Electric
Gas
Zoned
Appliances
Convection Oven
Dishwasher
Disposal
Double Oven
Dryer
Energy Star Qualified Appliances
Electric Cooktop
Electric Oven
Electric Range
Full Size
Gas Cooktop
Microwave
Oven
Refrigerator
Refrigerator Included
Washer
Washer/dryer
Wine Refrigerator
Amenities & Parking
Other Features
Parking Features
Additional Parking
Assigned
Auto Garage Door Opener
Connecting
Controlled Entrance
Private Garage
Exterior Amenities
Balcony/terrace
Dog Run
Exercise Room
Out Door Kitchen
Pet Washing Station
Storage
Storage Outside Of Unit
Trash Chute
Trash Pick Up
Disclaimer: Unit Features may vary by unit; buyers must independently verify all features. Information is deemed reliable but not guaranteed
- Home
- Homes For Sale
- Texas
- Houston
- 2710 Steel St
Frequently Asked Questions
How many units are for sale at 2710 Steel St?

How much does a condo at 2710 Steel St cost?
What bedroom options are available in 2710 Steel St?