 Overview
 HOA
 Available Units
 Unit Features
 Getting Around
 Nearby Buildings


 Street View
2713 Antonio Dr
2713 Antonio Dr, Camarillo, CA 93010
Rate 2713 Antonio Dr

Stories
1

Units
27

Available Units For Sale
1

Unit Types
2bd

Built Year
1997

HOA Fees
$330-721.07/mo
About
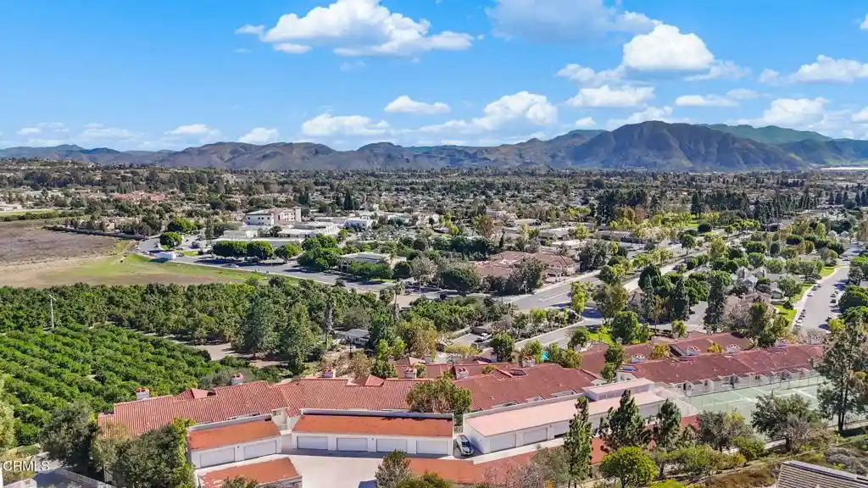
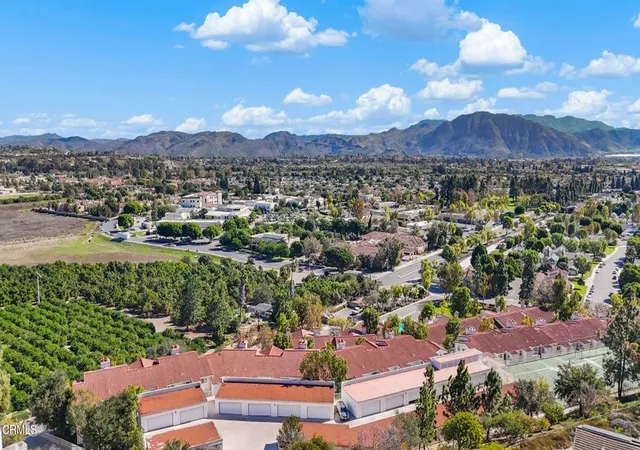
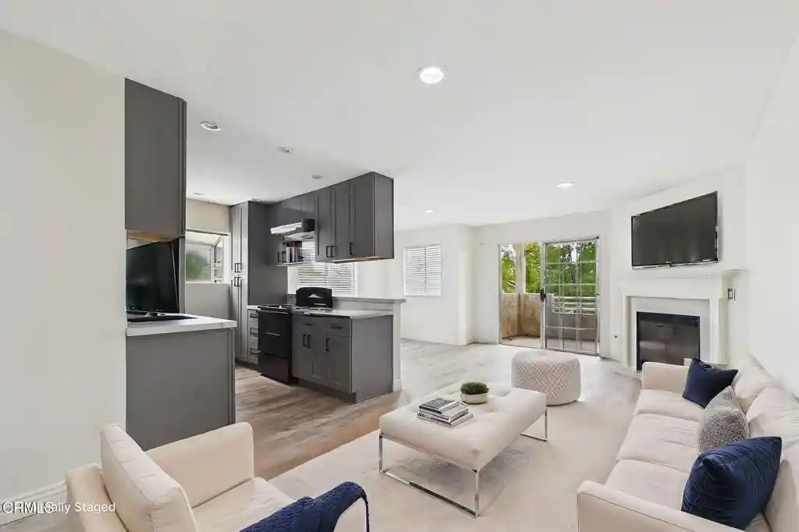
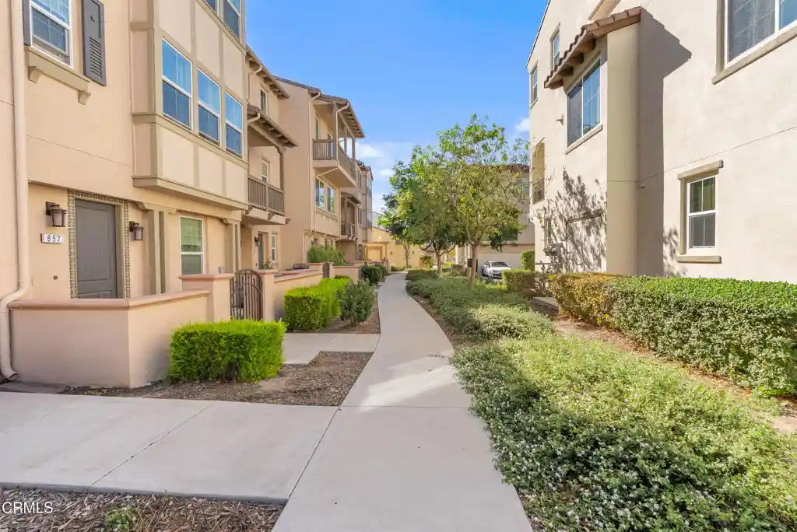
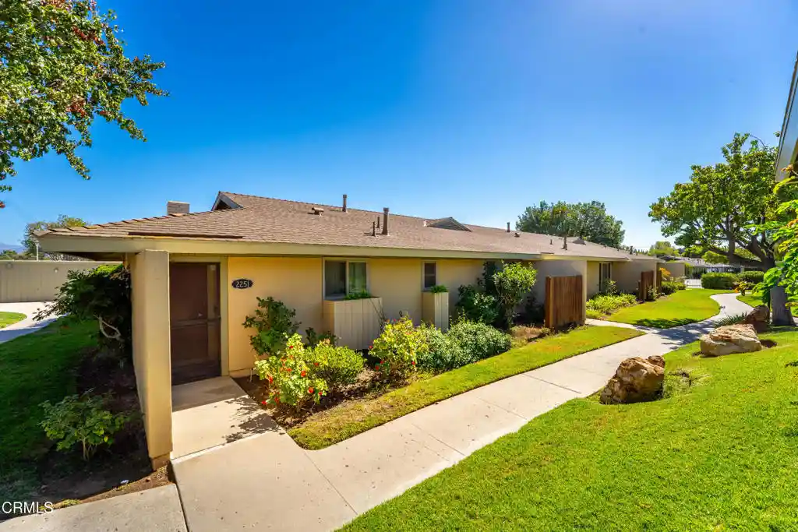
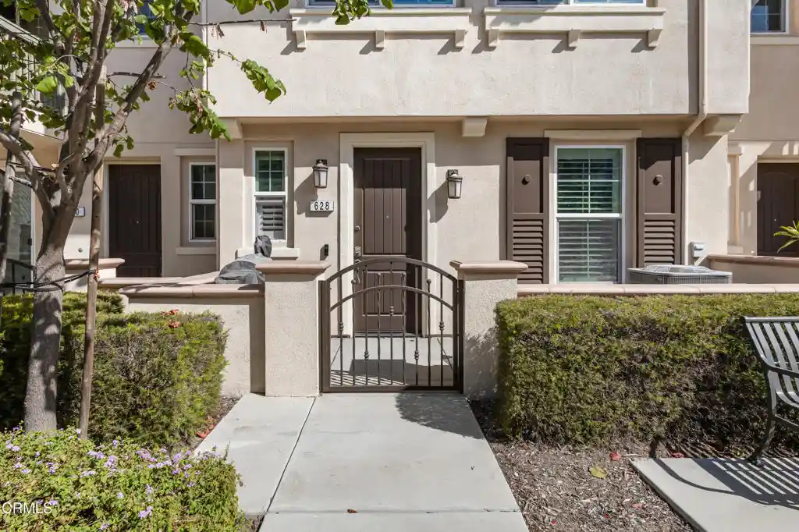
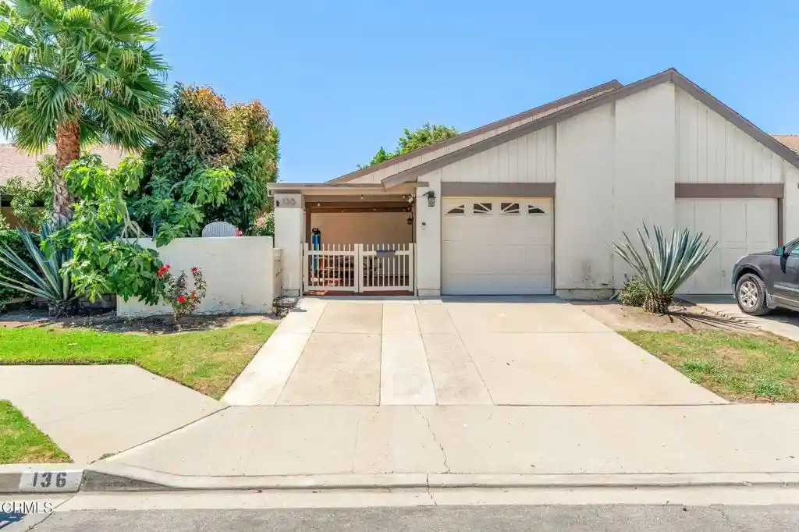
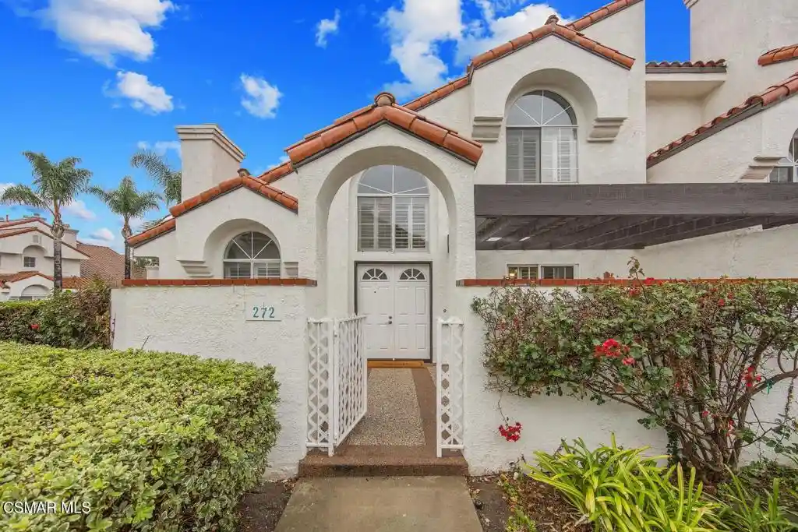
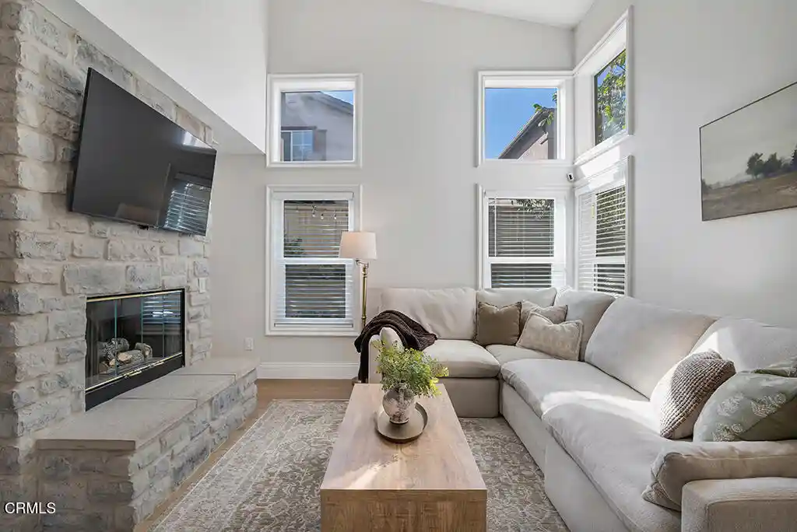
Vista Camarillo is a low-rise, single-story residential condominium complex built in 1997 and composed primarily of two-bedroom floorplans. Architecturally the community favors campus-style, garden-oriented clusters with private exterior walkways, top-floor units offering vaulted ceilings and expansive picture windows, and attached or detached two-car garages accessed at grade. Interiors commonly feature open living areas, fireplaces, private balconies or patios with city and mountain views, vaulted or cathedral ceilings, recessed lighting, and a practical mix of tile, stone and wood-look flooring; many homes include private laundry rooms, attics for storage and principal suites with en-suite bathrooms. The development’s shared grounds center on recreational amenities: a clubhouse, swimming pool and spa, tennis and basketball courts, playground/tot lot, greenbelt areas, two gated RV storage lots and a car wash rack. HOA coverage is notable for including water, sewer, trash and broad insurance (hazard, fire and earthquake), and the association is FHA/VA-approved. The complex is pet-friendly and provides ample guest parking, elevator access to upper levels in some buildings, and onsite exterior lighting and gutters. Located in Camarillo Heights, the community sits close to Camarillo Premium Outlets, the public library, parks, medical facilities, schools, and convenient freeway access to coastal destinations.
HOA Management
Concord Consulting
HOA Fees
$460/ Monthly
Concord Consulting and Association Services, Inc.
HOA Fees
$624/ Monthly
Amenities
 Amenities and services may be covered by one or multiple associations and service providers.
 Gas
 Insurance
 Pickleball
 Playground
 Pool
 Storage
 Water
 Barbecue
CallForRules
CallforRules
Clubhouse
DuesPaidMonthly
HotWater
MaintenanceGrounds
Management
MeetingBanquetPartyRoom
MeetingRoom
Other
OtherCourts
OutdoorCookingArea
PaddleTennis
PetRestrictions
PetsAllowed
RVParking
RecreationRoom
RvParking
SpaHotTub
SportCourt
TennisCourts
Trails
Trash
Disclaimer: Amenities are based on third-party information and may vary; buyers must independently verify all amenities, as information is deemed reliable but not guaranteed.

Building Features
Interior
Interior Features
All Bedrooms Down
Attic
Balcony
Bedroom On Main Level
Breakfast Area
Breakfast Bar
Cathedral Ceilings
Ceiling Fans
Ceramic Counters
Elevator
Galley Kitchen
High Ceilings
Living Room Deck Attached
Main Level Primary
Multiple Primary Suites
Open Floorplan
Pantry
Primary Suite
Recessed Lighting
Separate Formal Dining Room
Stone Counters
Storage
Tile Counters
Unfurnished
Utility Room
Flooring
Carpet
Laminate
Tile
Vinyl
Wood
Heating
Central
Electric
Fireplaces
Natural Gas
Radiant
Wall Furnace
Zoned
Cooling
Ductless
None
Wall Window Units
Appliances
Built In Range
Counter Top
Dishwasher
Disposal
Dryer
Electric Cooking
Electric Cooktop
Electric Range
Electric Water Heater
Free Standing Range
Gas Cooking
Gas Range
Gas Water Heater
Microwave
Propane Oven
Range
Refrigerator
Vented Exhaust Fan
Washer
Water Heater
Water To Refrigerator
Amenities & Parking
Other Features
Parking Features
Assigned
Carport
Community Structure
Concrete
Covered
Detached Carport
Door Multi
Door Single
Driveway
Garage
Garage Door Opener
Guest
On Site
One Space
Paved
Private
Public
Rv Access Parking
Rv Gated
Shared Driveway
Side By Side
Exterior Amenities
Lighting
Rain Gutters
Disclaimer: Unit Features may vary by unit; buyers must independently verify all features. Information is deemed reliable but not guaranteed
Nearby Buildings


- Home
- Homes For Sale
- California
- Camarillo
- 2713 Antonio Dr
Frequently Asked Questions
How many units are for sale at 2713 Antonio Dr?

How much does a condo at 2713 Antonio Dr cost?
What are the HOA fees at 2713 Antonio Dr?
What bedroom options are available in 2713 Antonio Dr?