 Overview
 Available Units
 Unit Features
 Getting Around
 Nearby Buildings


 Street View
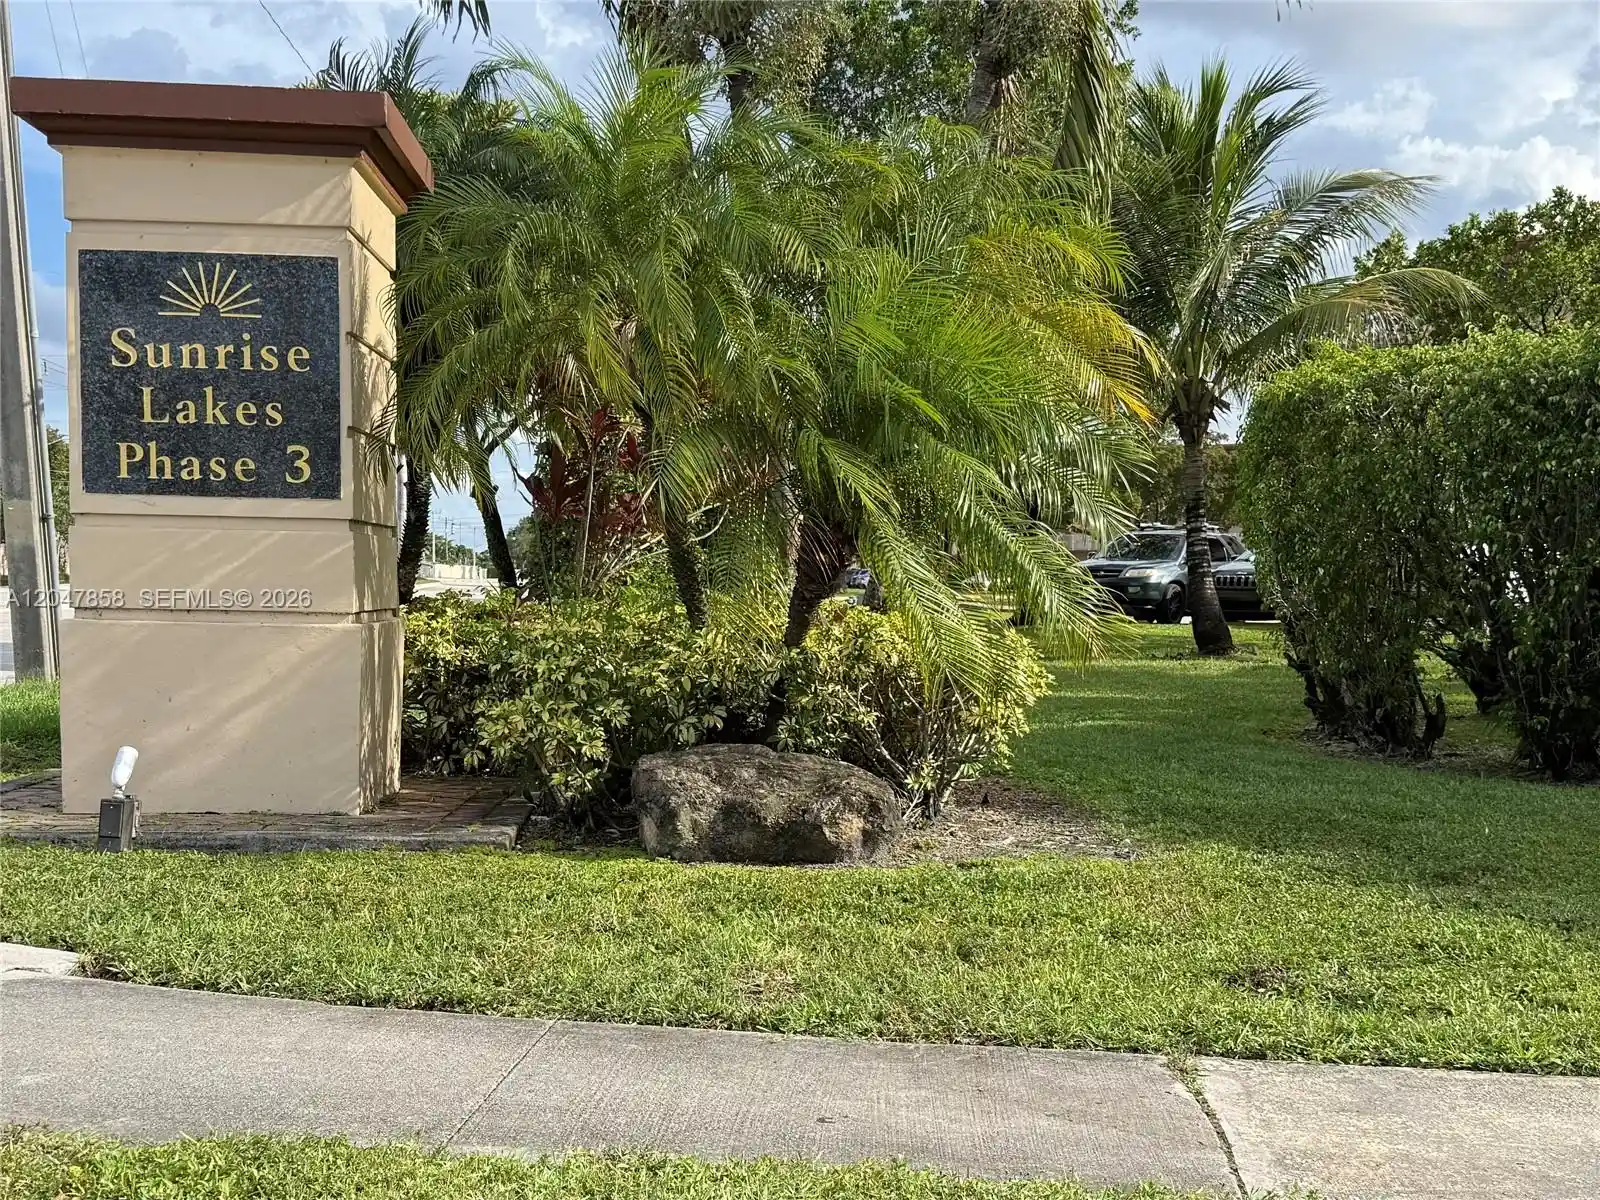
2731 N Pine Island Rd
2731 N Pine Island Rd, Sunrise, FL 33322
Rate 2731 N Pine Island Rd

Stories
3

Units
17

Available Units For Sale
1

Unit Types
1bd

Built Year
1977

HOA Fees
N/A
About
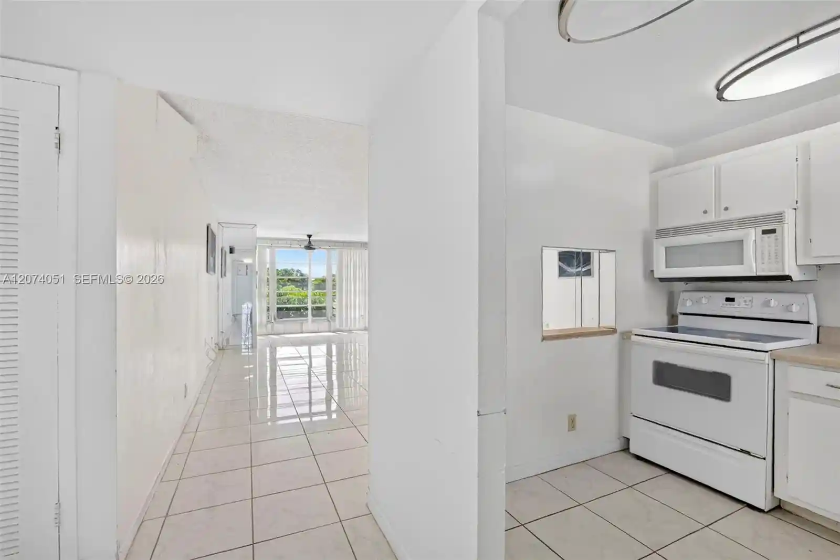
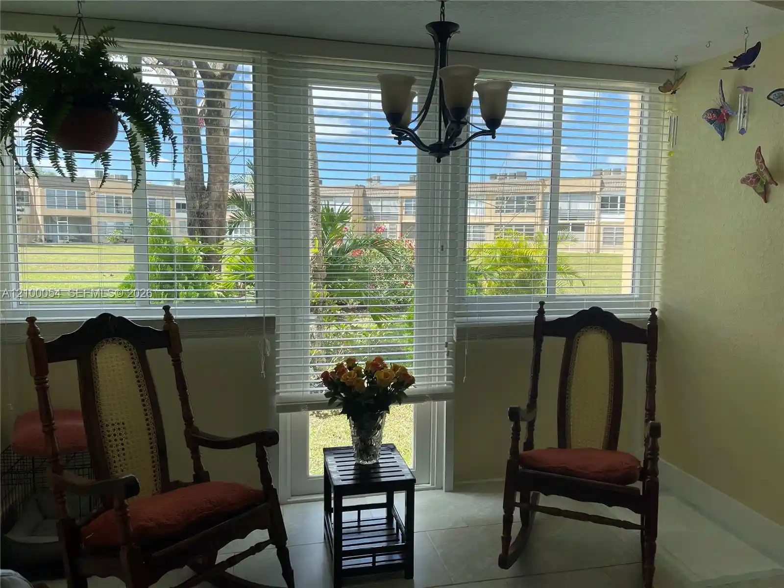
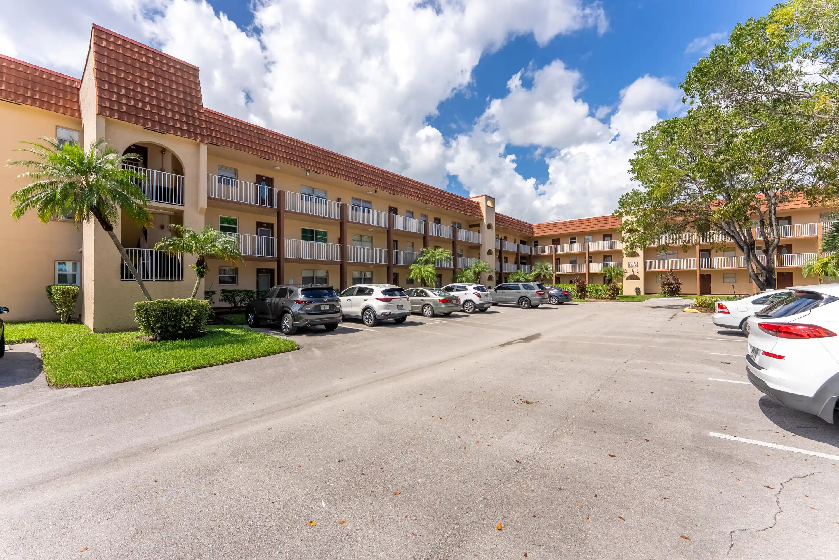
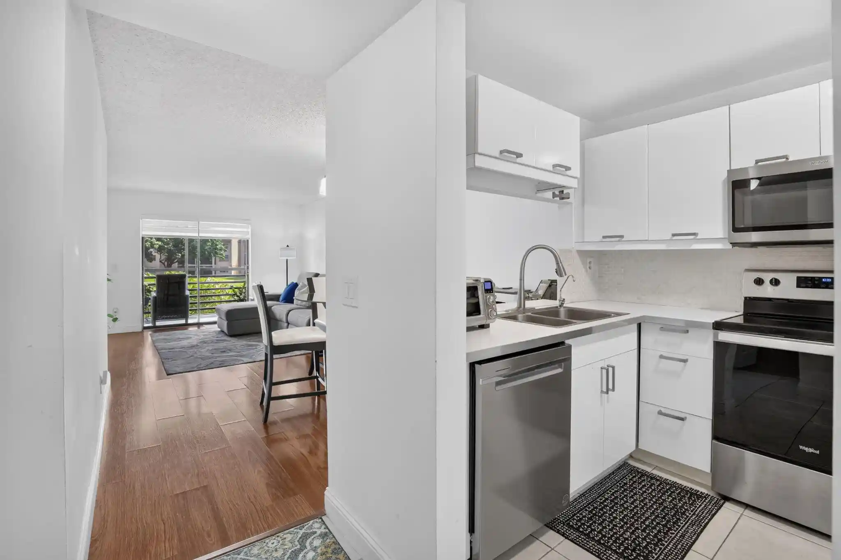
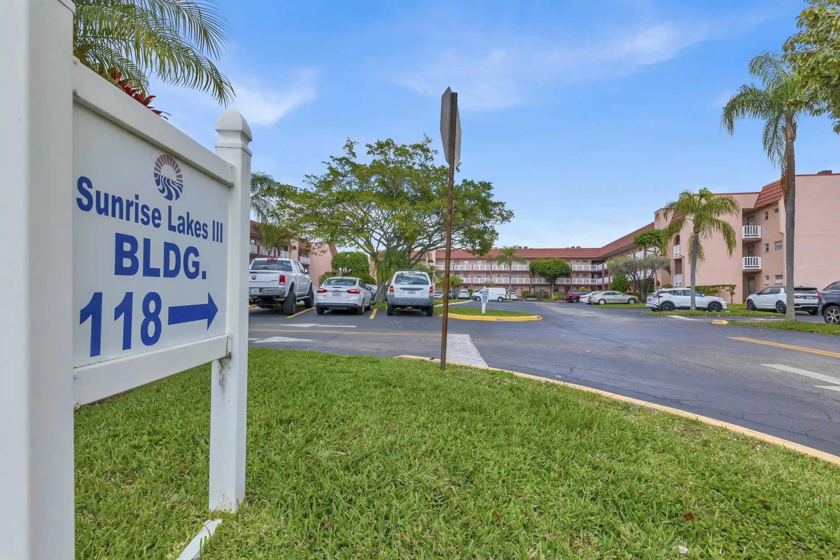
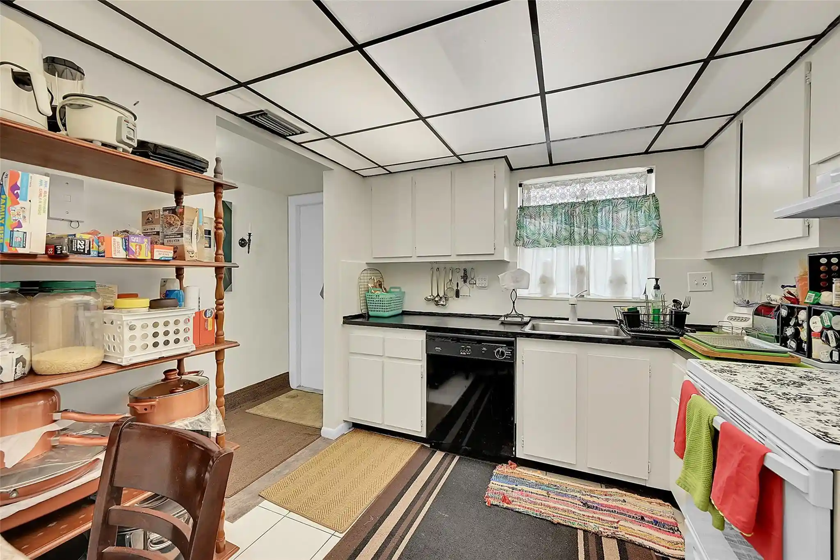
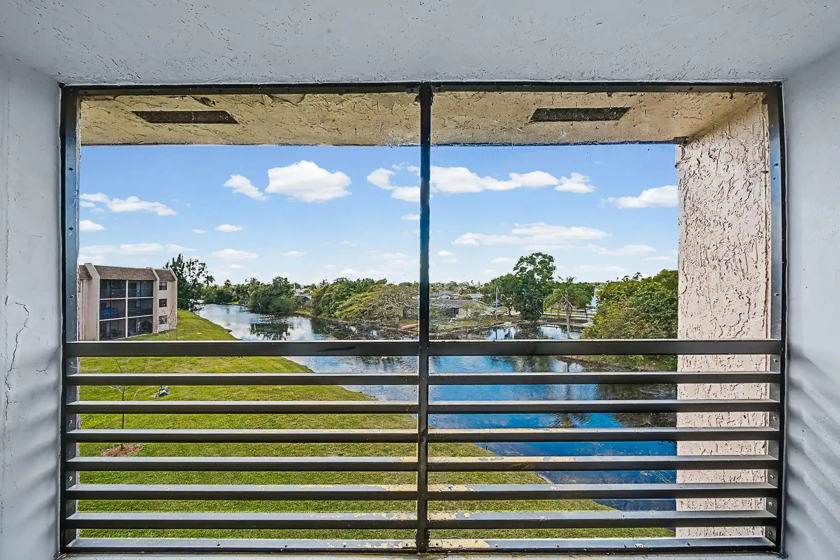
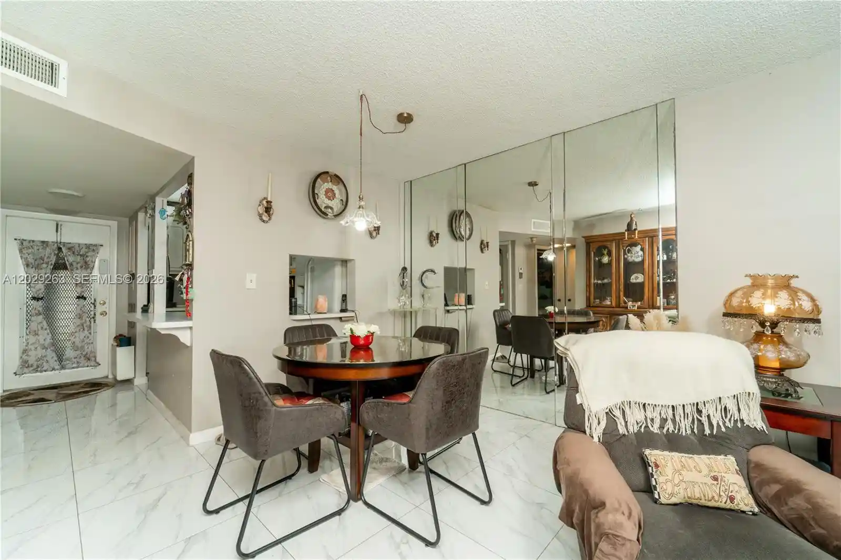
A low-rise residential complex built in 1977, Sunrise Lakes Phase III is a three-story, predominantly one- and two-bedroom condominium community tailored to active adults. The architecture is garden-style mid-rise with exterior walkways, screened and enclosed patios, and many corner units that capitalize on lake and canal frontage. Interiors commonly feature first-floor entry options, high ceilings, kitchen islands or eat-in kitchens, walk-in closets, built-in cabinetry and a mix of updated finishes such as tile or laminate flooring, quartz counters and modernized baths in renovated units. Common areas include a main clubhouse and several satellite clubhouses with amenities distributed across the campus rather than concentrated in a single tower. Residents use elevators in the low-rise buildings and enjoy extensive outdoor spaces: landscaped courtyards, patios, decks, barbecue areas, and tennis courts. The community is organized around multiple pools (including an indoor heated pool in this phase), golf access, pickleball courts, and recreational rooms such as a theatre, billiards and activity halls that host frequent social programming. Practical services and policies reflect its 55+ orientation: on-site shuttle service to local shopping, association-managed cable and some utilities, strict leasing and purchaser-income/credit requirements, and generally no pets allowed. Parking is surface-level; many units offer enclosed or screened porches with water views. Located near major highways and regional shopping, the property emphasizes turnkey, maintenance-included living for older buyers seeking an amenity-rich, socially active neighborhood.

Building Features
Interior
Interior Features
Bedroom On Main Level
Closet Cabinetry
Custom Mirrors
Eat In Kitchen
Elevator
Entrance Foyer
Family Dining Room
First Floor Entry
High Ceilings
Kitchen Island
Living Dining Room
Main Level Primary
Main Living Area Entry Level
None
Pantry
Separate Shower
Split Bedrooms
Storage
Tub Shower
Walk In Closets
Flooring
Carpet
Ceramic Tile
Laminate
Tile
Vinyl
Heating
Central
Electric
Heat Strip
Cooling
Ceiling Fans
Central Air
Electric
Appliances
Dishwasher
Disposal
Electric Range
Electric Water Heater
Microwave
Oven
Refrigerator
Water Heater
Amenities & Parking
Other Features
Parking Features
Assigned
Guest
One Space
Open
Exterior Amenities
Balcony
Barbecue
Courtyard
Lighting
None
Outdoor Living Area
Patio
Porch
Tennis Courts
Disclaimer: Unit Features may vary by unit; buyers must independently verify all features. Information is deemed reliable but not guaranteed
Nearby Buildings

- Home
- Homes For Sale
- Florida
- Sunrise
- 2731 N Pine Island Rd
Frequently Asked Questions
How many units are for sale at 2731 N Pine Island Rd?

How much does a condo at 2731 N Pine Island Rd cost?
What bedroom options are available in 2731 N Pine Island Rd?