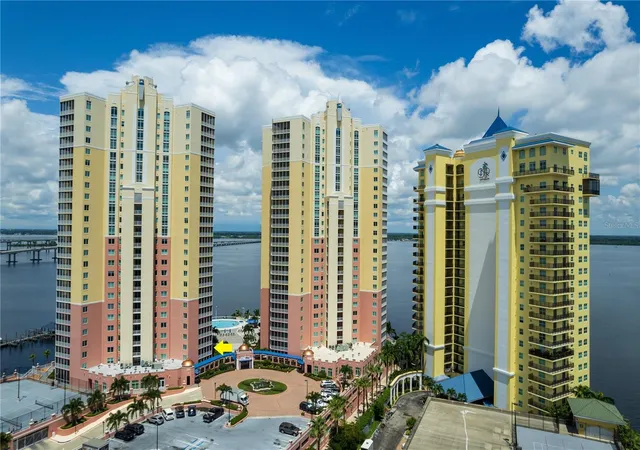
 Street View
2743 1St St
2743 1St St, Fort Myers, FL 33916
Rate 2743 1St St

Stories
27

Units
104

Available Units For Sale
11

Unit Types
2bd, 3bd

Built Year
2007

HOA Fees
N/A
About
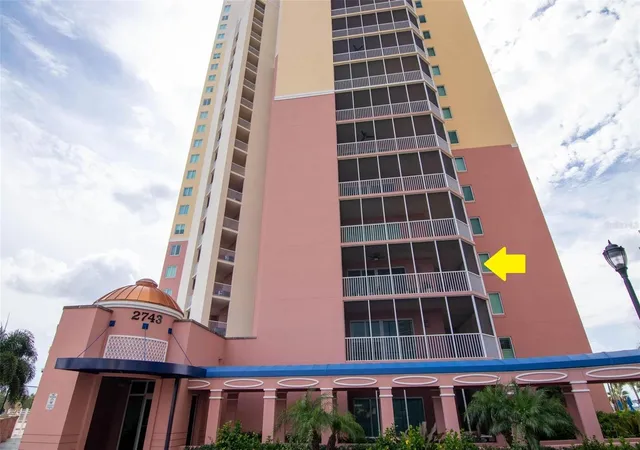
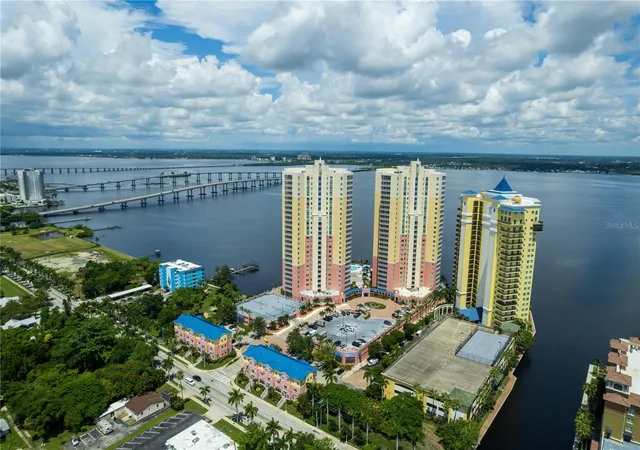
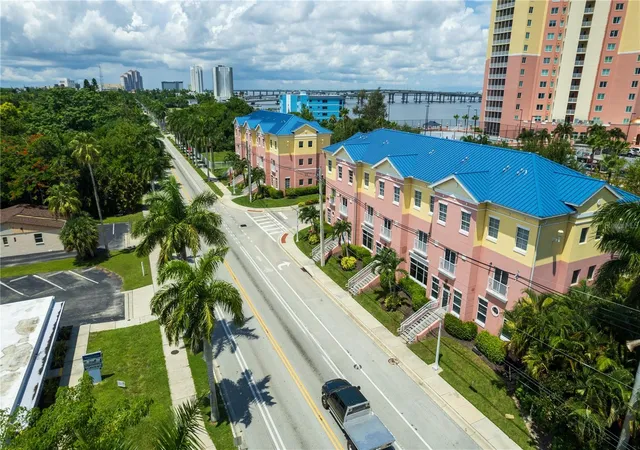
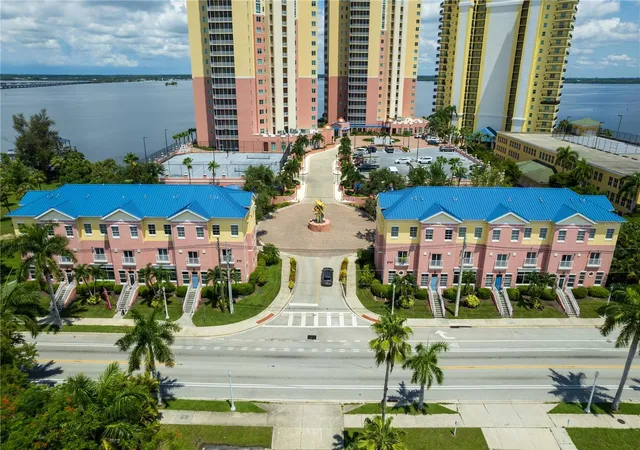
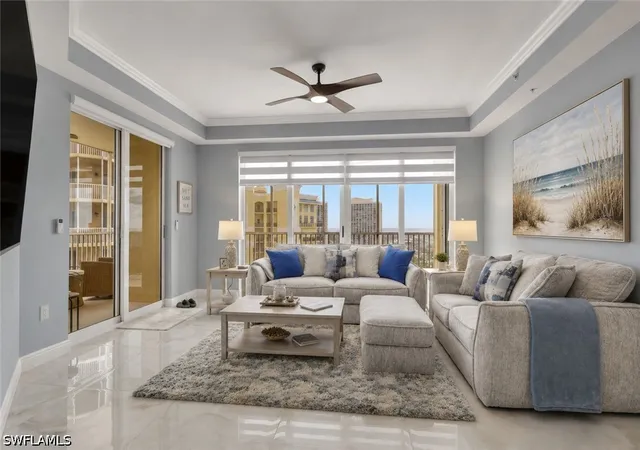
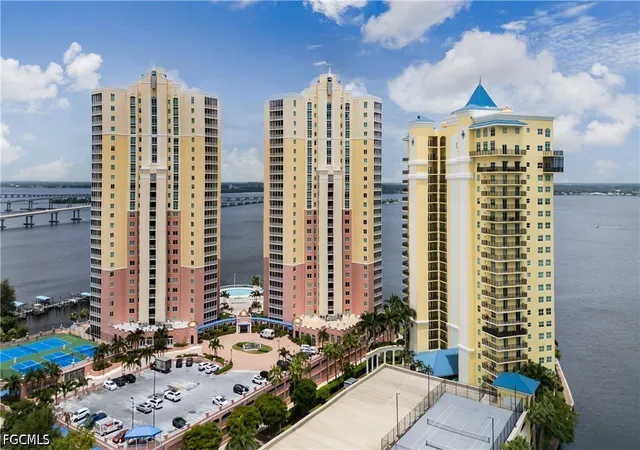
A 27-story waterfront condominium tower completed in 2007 offering primarily two- and three-bedroom residences with private elevator access to individual foyers. Architecturally the high-rise reads as a contemporary residential building with extensive glazing and balconies that maximize panoramic views of the Caloosahatchee River and downtown Fort Myers. Interiors commonly feature open floor plans, high or vaulted ceilings, generous primary suites with walk-in closets and spa-style baths, chef-caliber kitchens with islands, and built-in storage; thoughtful finish details reported across units include crown molding, tray/coffered ceilings, granite or quartz counters and hardwood or tile flooring. Shared areas emphasize recreation and social life: a river-edge infinity pool and heated spa, fitness center, theater room, billiards and social/party rooms, as well as tennis and pickleball courts. Practical amenities include secured underground garage with assigned parking, semi-private elevator access, air-conditioned storage lockers, bike and kayak storage with launch access, on-site management and 24-hour security. Exterior grounds provide landscaped courtyards, riverfront walkways, outdoor kitchens/grills and a small dog park; many residences have hurricane-impact windows and doors. Located adjacent to Fort Myers’ River District, the building is within short walking or trolley distance of dining, arts venues, shops and festivals, blending active downtown access with waterfront living.
Available Units
Floor
(1 Unit)


Floor
(2 Units)


Floor
(2 Units)



Building Features
Interior
Interior Features
Bar
Bathtub
Bedroom On Main Level
Bidet
Breakfast Area
Breakfast Bar
Built In Features
Built In Features
Cable Tv
Cathedral Ceilings
Ceiling Fans(s)
Closet Cabinetry
Coffered Ceilings
Crown Molding
Custom Mirrors
Dry Bar
Dual Sinks
Eat In Kitchen
Elevator
Entrance Foyer
Family Dining Room
French Doors Atrium Doors
High Ceilings
High Ceilings
High Speed Internet
Home Office
Jetted Tub
Kitchen Island
Living Room/dining Room Combo
Living Dining Room
Loft
Main Level Primary
Multiple Primary Suites
Multiple Shower Heads
Open Floorplan
Pantry
See Remarks
Separate Formal Dining Room
Separate Shower
Shower Only
Sitting Areain Primary
Solid Surface Counters
Split Bedroom
Split Bedrooms
Thermostat
Tray Ceilings
Tub Shower
Upper Level Primary
Vaulted Ceilings
Walk In Closet(s)
Walk In Closets
Walk In Pantry
Window Treatments
Flooring
Carpet
Laminate
Marble
See Remarks
Tile
Vinyl
Wood
Heating
Central
Electric
Cooling
Ceiling Fans
Central Air
Central Air
Electric
Humidity Control
Appliances
Built In Oven
Cooktop
Dishwasher
Disposal
Double Oven
Dryer
Electric Cooktop
Exhaust Fan
Freezer
Ice Maker
Ice Maker
Indoor Grill
Microwave
Range
Refrigerator
Refrigerator With Ice Maker
Self Cleaning Oven
Tankless Water Heater
Walk In Cooler
Washer
Water Purifier
Wine Cooler
Amenities & Parking
Other Features
Parking Features
Assigned
Attached
Attached Carport
Circular Driveway
Common
Covered
Deeded
Detached
Detached Carport
Driveway
Garage
Garage Door Opener
Guest
Handicap
One Space
Paved
See Remarks
Two Spaces
Underground
Exterior Amenities
Balcony
Courtyard
Deck
Fence
Gas Grill
Irrigation Sprinklers
Lighting
None
Outdoor Grill
Outdoor Kitchen
Outdoor Shower
Patio
Private Entrance
Security High Impact Doors
Shutters Manual
Sidewalk
Sprinkler Irrigation
Storage
Tennis Courts
Water Feature
Disclaimer: Unit Features may vary by unit; buyers must independently verify all features. Information is deemed reliable but not guaranteed
- Home
- Homes For Sale
- Florida
- Fort Myers
- 2743 1St St
Frequently Asked Questions
How many units are for sale at 2743 1St St?

How much does a condo at 2743 1St St cost?
What bedroom options are available in 2743 1St St?