


 Street View
Art House
275 1St Ave S, ST PETERSBURG, FL 33701
Rate Art House

Stories
42

Units
204

Available Units For Sale
23

Unit Types
2bd, 3bd

Built Year
2025

HOA Fees
$1,078-1,717.31/mo
About
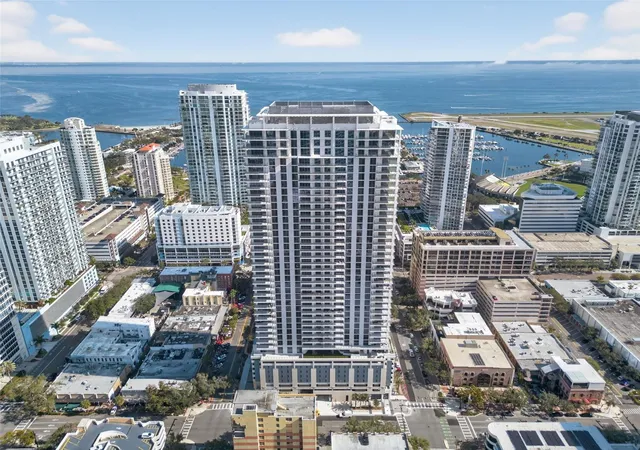
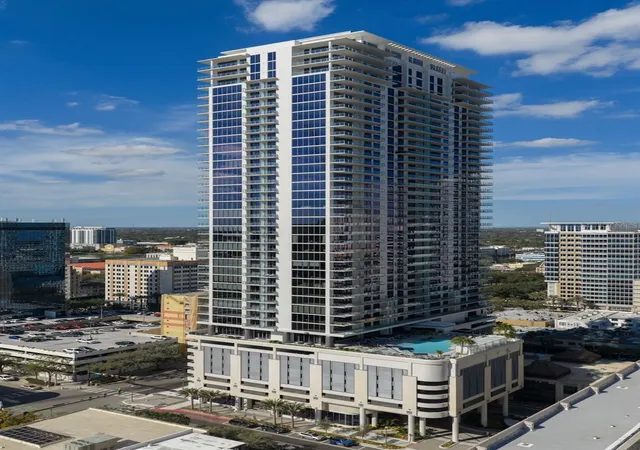
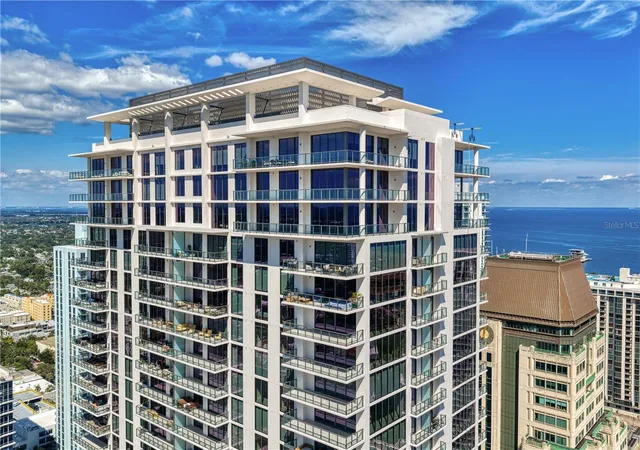
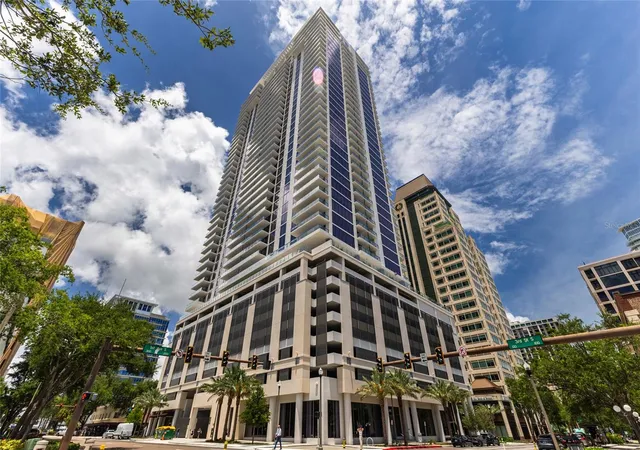
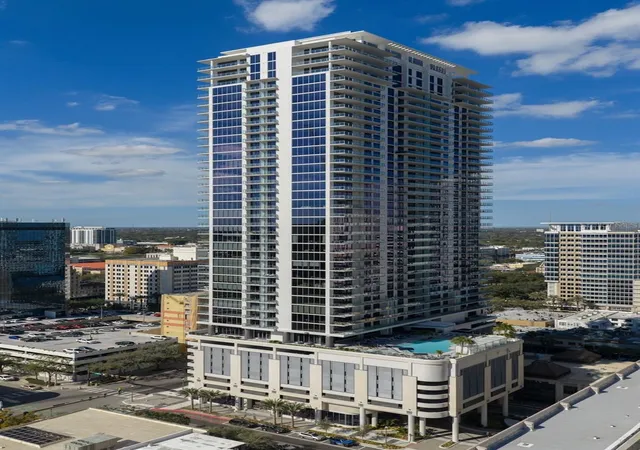
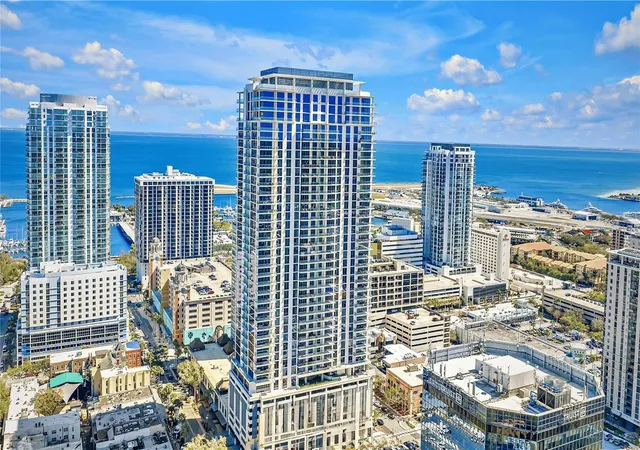
Art House is a new 42-story residential tower planned for downtown Saint Petersburg, Florida, with construction slated from 2025. The project offers primarily two- and three-bedroom residences created for modern open-plan living; layouts emphasize generous great rooms, den/work-from-home spaces, and expansive terraces accessed through floor-to-ceiling glass walls. Interiors are specified with high ceilings, solid-surface and stone counters, solid wood cabinetry, European-style kitchens, wet bars, walk-in closets, window treatments, and features such as in-unit sauna and multiple bathroom configurations in larger homes. Architecturally the tower presents a sleek, contemporary profile with extensive glazed façades to maximize skyline and bay views. Common areas and building amenities extend the indoor/outdoor intent with courtyard gardens, outdoor kitchens and grills, fire pits, a dog run, playground, private terraces, and multiple lounging spaces; interior shared amenities include elevators and concierge-style provisions implied by the developer’s portfolio. Parking and storage are provided onsite with private mailboxes and resident storage noted among exterior features. The location places residents within immediate walking distance of downtown shopping, dining, cultural venues, entertainment and co-working hubs, positioning Art House as a downtown-living option that blends urban convenience with waterfront vistas and high-end, entertainer-focused residences.
HOA Management
ART HOUSE
HOA Fees
$1,078/ Monthly
ART HOUSE CONDO
HOA Fees
$1,111/ Monthly
Amenities
 Amenities and services may be covered by one or multiple associations and service providers.
 Fitness Center
 Pool
Pool
 Recreation Facilities
 Storage
 Cable TV
Clubhouse
Elevator(s)
Elevators
Golf Course
Lobby Key Required
Maintenance
Sauna
Security
Spa/Hot Tub
Wheelchair Access
Disclaimer: Amenities are based on third-party information and may vary; buyers must independently verify all amenities, as information is deemed reliable but not guaranteed.
Available Units

Floor
(2 Units)
Building Features
Interior
Interior Features
Built In Features
Ceiling Fans(s)
Dry Bar
Eat In Kitchen
Elevator
High Ceilings
Kitchen/family Room Combo
Living Room/dining Room Combo
Open Floorplan
Primary Bedroom Main Floor
Sauna
Solid Surface Counters
Solid Wood Cabinets
Split Bedroom
Stone Counters
Thermostat
Walk In Closet(s)
Wet Bar
Window Treatments
Flooring
Carpet
Ceramic Tile
Concrete
Tile
Heating
Central
Electric
Exhaust Fan
Heat Pump
Cooling
Attic Fan
Central Air
Humidity Control
Appliances
Bar Fridge
Built In Oven
Convection Oven
Cooktop
Dishwasher
Disposal
Dryer
Electric Water Heater
Exhaust Fan
Freezer
Ice Maker
Microwave
Range
Range Hood
Refrigerator
Washer
Wine Refrigerator
Amenities & Parking
Other Features
Parking Features
Assigned
Basement
Circular Driveway
Common
Covered
Deeded
Garage Door Opener
Guest
Portico
Reserved
Valet
Exterior Amenities
Awning(s)
Balcony
Courtyard
Dog Run
Fire Pit
French Doors
Garden
Lighting
Outdoor Grill
Outdoor Kitchen
Outdoor Shower
Playground
Private Entrance
Private Mailbox
Sauna
Sidewalk
Sliding Doors
Storage
Disclaimer: Unit Features may vary by unit; buyers must independently verify all features. Information is deemed reliable but not guaranteed
Getting Around Art House
Bike Score®

Biker's Paradise
95/100
Walk Score®

Walker's Paradise
98/100
Transit Score®

Good Transit
56/100
Data provided by Redfin
Frequently Asked Questions
How many units are for sale at 275 1St Ave S?

How much does a condo at 275 1St Ave S cost?
What are the HOA fees at 275 1St Ave S?
What bedroom options are available in 275 1St Ave S?