

 Street View
2760 Fall River Rd
2760 Fall River Rd, Estes Park, CO 80517
Rate 2760 Fall River Rd

Stories
-

Units
27

Available Units For Sale
2

Unit Types
1bd

Built Year
1967

HOA Fees
$270-704.3/mo
About
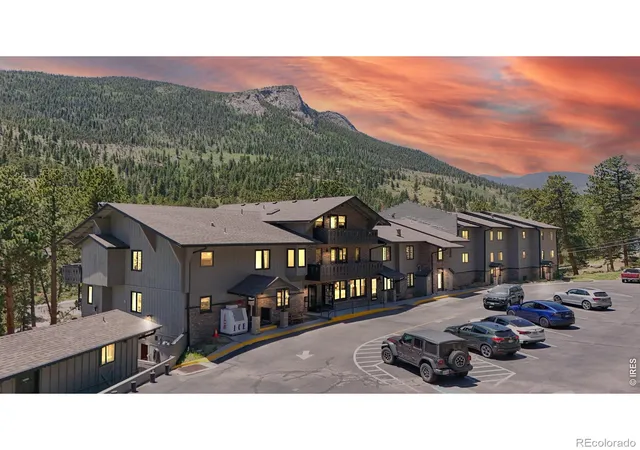
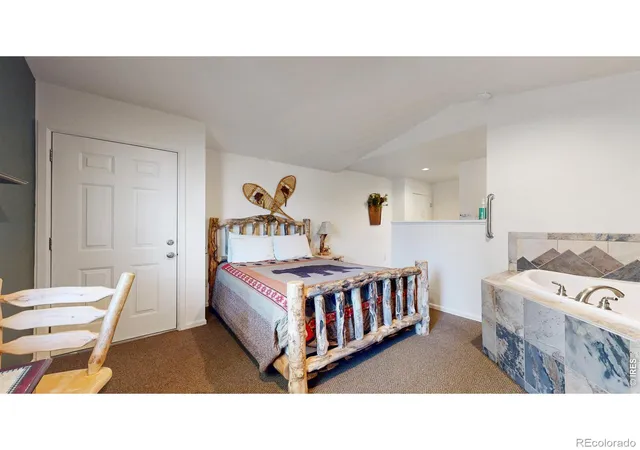
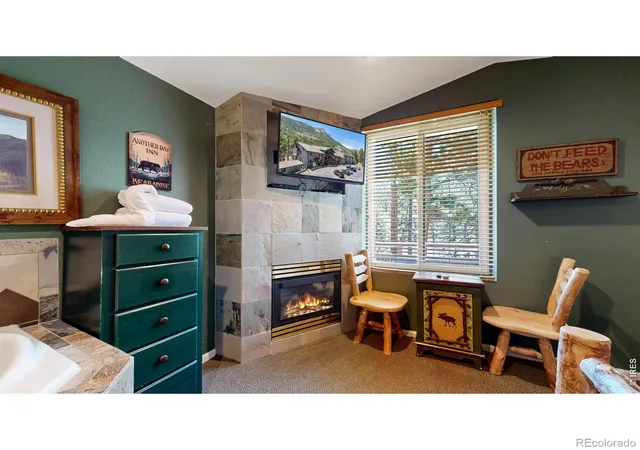
Fawn Valley is a low-rise resort-style condominium community established in 1967 along the Fall River corridor just outside Estes Park city limits. The complex primarily offers one-bedroom floorplans (with occasional studios and larger two-bedroom variations in some listings) arranged in duplex and garden-style buildings that emphasize direct access to outdoors and river views. Interiors commonly feature vaulted ceilings, open layouts, kitchen islands or eat-in kitchens, pantry storage, laminate counters, vaulted ceilings, smart thermostats, ceiling fans, and walk-in closets; many units have fireplaces or retro-style hearths and private outdoor space such as balconies, decks, or patios. Grounds are landscaped with pines and aspens and include riverfront walkways, picnic areas, a seasonal heated pool, spa/hot tub, barbecue/grill stations, playground, and communal green space. Onsite management is available though owners frequently self-manage; HOA fees cover exterior maintenance, water, sewer, trash, cable, grounds, road upkeep and an annual flood insurance assessment. Short-term rentals are permitted through Larimer County permitting; the community’s proximity—about one mile or less—to the Rocky Mountain National Park back entrance and downtown Estes Park makes it popular for vacation use, fishing directly off the riverbank, and year-round mountain recreation.
HOA Management
FAWN VALLEY CHALETS, INC.
HOA Fees
$300/ Monthly
Fawn Valley
HOA Fees
$270/ Monthly
Amenities
 Amenities and services may be covered by one or multiple associations and service providers.
 Laundry
 Playground
 Pool
Pool
 Storage
 Park
Park
Spa/Hot Tub
Trail(s)
Disclaimer: Amenities are based on third-party information and may vary; buyers must independently verify all amenities, as information is deemed reliable but not guaranteed.
Available Units


Building Features
Interior
Interior Features
Ceiling Fan(s)
Eat In Kitchen
High Speed Internet
Kitchen Island
Laminate Counters
No Stairs
Open Floorplan
Pantry
Primary Suite
Smart Thermostat
Vaulted Ceiling(s)
Walk In Closet(s)
Flooring
Carpet
Laminate
Tile
Vinyl
Wood
Heating
Baseboard
Heat Pump
Hot Water
Natural Gas
Radiant
Wood Stove
Cooling
Ceiling Fan(s)
None
Appliances
Cooktop
Dishwasher
Disposal
Dryer
Gas Water Heater
Microwave
Oven
Range
Range Hood
Refrigerator
Self Cleaning Oven
Washer
Amenities & Parking
Other Features
Parking Features
Asphalt
Concrete
Exterior Amenities
Balcony
Barbecue
Gas Grill
Lighting
Spa/hot Tub
Disclaimer: Unit Features may vary by unit; buyers must independently verify all features. Information is deemed reliable but not guaranteed
- Home
- Homes For Sale
- Colorado
- Estes Park
- 2760 Fall River Rd
Frequently Asked Questions
How many units are for sale at 2760 Fall River Rd?

How much does a condo at 2760 Fall River Rd cost?
What are the HOA fees at 2760 Fall River Rd?
What bedroom options are available in 2760 Fall River Rd?