 Street View
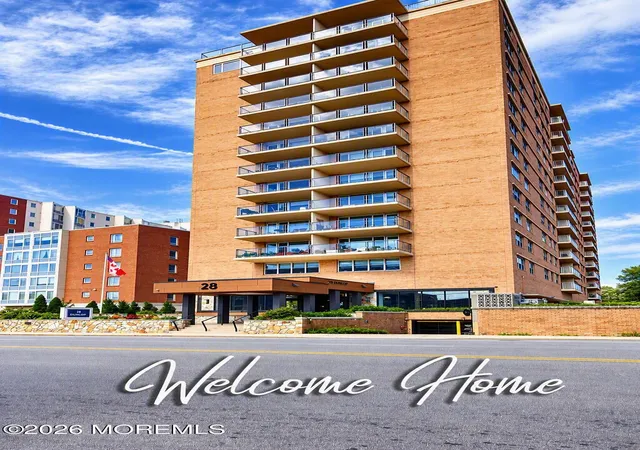
28 Riverside Ave
28 Riverside Ave, Red Bank, NJ 07701
Rate 28 Riverside Ave

Stories
1

Units
141

Available Units For Sale
3

Unit Types
1bd, 2bd

Built Year
1968

HOA Fees
$245-2,170/mo
About
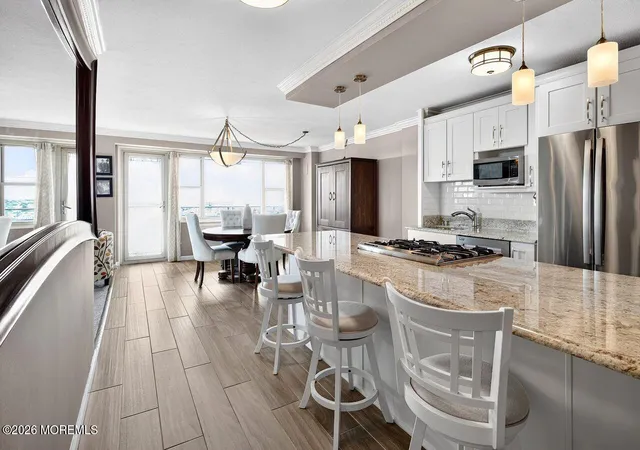
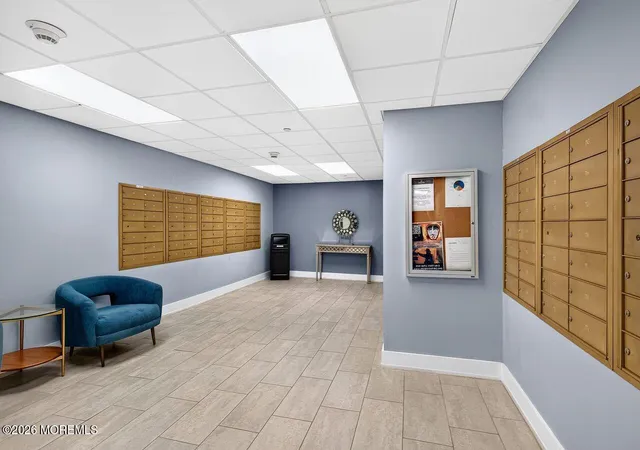
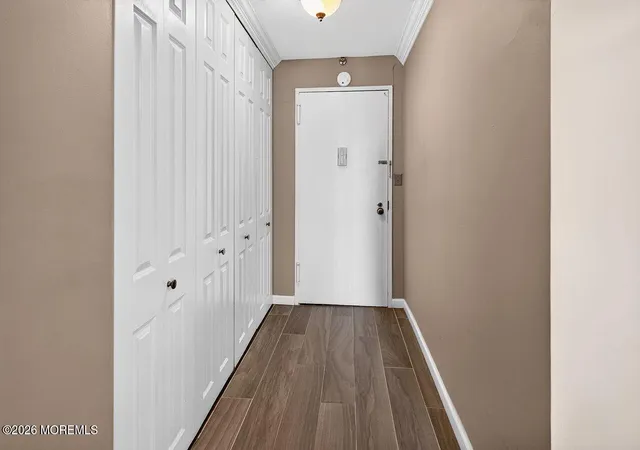
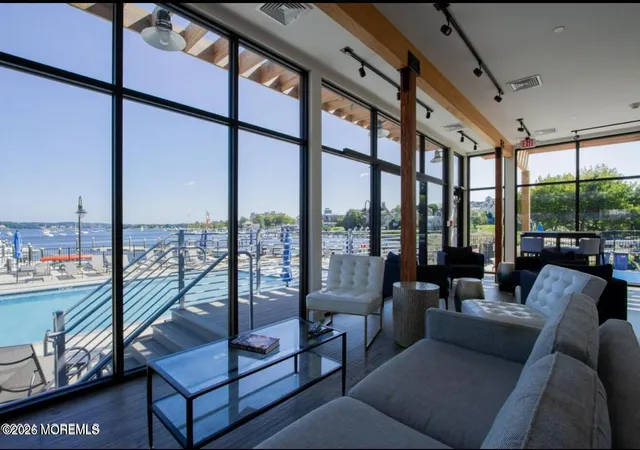
A mid-20th-century, single-story waterfront residential complex in Red Bank, originally built in 1968 and configured primarily with one- and two-bedroom units. The development presents a mix of updated interiors and original architectural details: many residences feature nine-foot ceilings, recessed lighting, built-in storage, balconies or terraces with river views, and a variety of living arrangements such as center-hall plans, eat-in kitchens, and bonus rooms. Common interior spaces include an atrium, exercise room, on-site management and laundry facilities, and an elevator serving the property. Exterior amenities emphasize the riverfront setting with a dock and marina, boat lift and slips, controlled-access entry, outdoor grilling and shower areas, storage outbuildings, a recently added in-ground pool with pool house/clubhouse, and landscaped walkways. Additional building services and conveniences reported across listings are 24-hour concierge/security, underground/heated garage parking with assigned spaces, covered parking access, and included utilities or assessments covering taxes, gas, water, sewer and some maintenance functions. Pet policies vary by unit but at least some units permit a single pet under stated weight limits. The property sits within easy walking distance of downtown Red Bank’s restaurants, theaters, shops and transit connections, and it offers quick road access to nearby beaches and parkland for outdoor recreation.
HOA Management
First Service Residential
HOA Fees
$1,188/ Monthly
First Service Residential
HOA Fees
$991/ Monthly
Amenities
 Amenities and services may be covered by one or multiple associations and service providers.
 Deck
Deck
 Landscaping
 Laundry
 Pool
Pool
 Storage
 Association
Boat Dock
Clubhouse
Common Access
Common Area
Common Laundry
Community Room
Controlled Access
Dock
Exercise Room
Extra Storage
Management
Other
Professional Management
Swimming
Disclaimer: Amenities are based on third-party information and may vary; buyers must independently verify all amenities, as information is deemed reliable but not guaranteed.


Building Features
Interior
Interior Features
2 Bedrooms
Atrium
Balcony
Bath Full
Bath Main
Bath Other
Bath Second
Bay/bow Window
Bonus Room
Built Ins
Built In Features
Ceilings 9ft+ 1st Flr
Center Hall
Dec Molding
Dining Room
Eat In Kitchen
Elevator
Entrance Foyer
Exercise Room
French Doors
Kitchen
Living Room
None
Other Room(s)
Recessed Lighting
Shades Existing
Sliding Door
Wall Mirror
Wet Bar
Flooring
Carpet
Cement
Ceramic Tile
Engineered Hardwood
Granite
Laminate
Linoleum/vinyl
Marble
See Remarks
Slate
Tile
Vinyl
W/w Carpet
Wood
Heating
2 Zoned Heat
3+ Zoned Heat
Baseboard
Electric
Forced Air
Hwbb
Heat Pump
Hot Water
Natural Gas
Radiant
Radiator
See Remarks
Cooling
2 Zoned Ac
3+ Zoned Ac
Central Air
Electric
Multi Units
See Remarks
Appliances
Dishwasher
Electric Water Heater
Gas Range/oven
Gas Water Heater
Microwave
Refrigerator
See Remarks
Amenities & Parking
Other Features
Parking Features
Assigned
Built In Garage
Common
Concrete
Covered
Direct Access
Garage
Guest
Heated Garage
None
Off Street
On Site
On Street
See Remarks
Storage Above
Underground
Underground Garage
Exterior Amenities
Bbq
Balcony
Boat Lift
Controlled Access
Deck
Dock
Fence
Fence Electric
Fencing/wall
Jetski Dock
Lighting
Outbuilding(s)
Outdoor Grill
Outdoor Lighting
Outdoor Shower
Patio
Pier Dock
Porch Open
Private Storage
Rec Area
Security System
Sidewalk
Storage
Storm Window
Swimming
Terrace
Thermal Window
Water/elect @ Dock
Disclaimer: Unit Features may vary by unit; buyers must independently verify all features. Information is deemed reliable but not guaranteed
Getting Around 28 Riverside Ave
Bike Score®

Bikeable
53/100
Walk Score®

Walker's Paradise
94/100
Data provided by Redfin
- Home
- Homes For Sale
- New Jersey
- Red Bank
- 28 Riverside Ave
Frequently Asked Questions
How many units are for sale at 28 Riverside Ave?

How much does a condo at 28 Riverside Ave cost?
What are the HOA fees at 28 Riverside Ave?
What bedroom options are available in 28 Riverside Ave?