 Street View
28 Yacht Clb Dr
28 Yacht Clb Dr, North Palm Beach, FL 33408
Rate 28 Yacht Clb Dr

Stories
4

Units
22

Available Units For Sale
1

Unit Types
2bd

Built Year
1968

HOA Fees
N/A
About
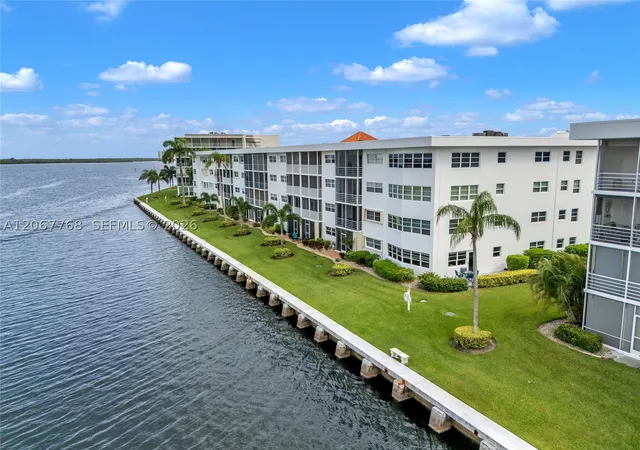
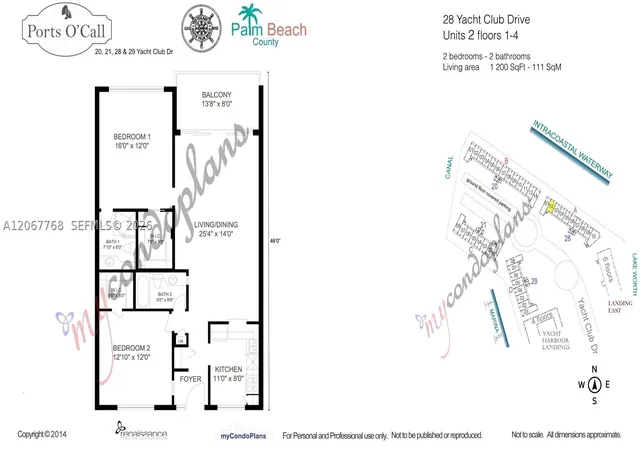
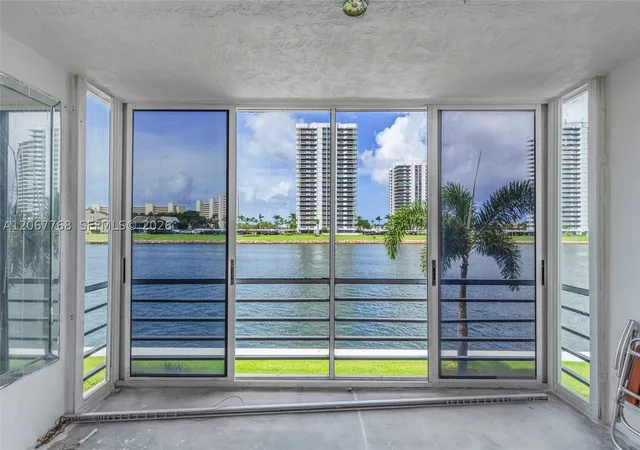
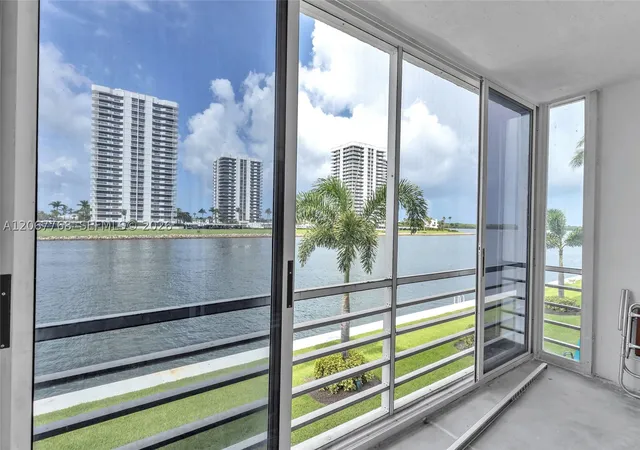
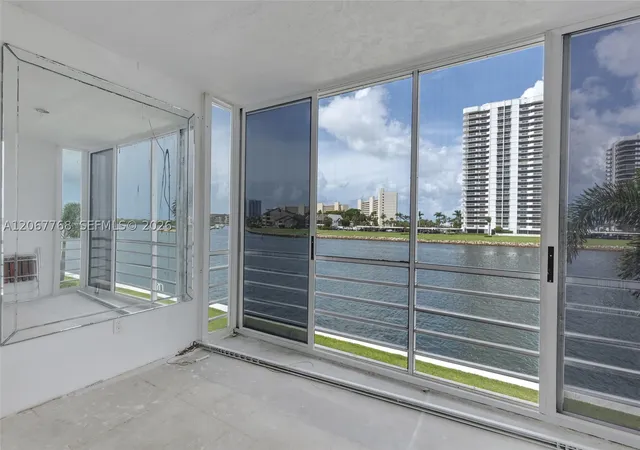
Ports O' Call is a low-rise waterfront condominium complex built in 1968 and spread over four stories with predominately two-bedroom residences. The architecture reflects mid-century coastal design with horizontal lines, generous windows and screened balconies or enclosed porches that emphasize water views. Interiors commonly feature open living/dining plans, eat-in kitchens or kitchen islands, built-in storage, walk-in closets in primary bedrooms, and a mix of bathtub and separate-shower configurations; many units have been updated with hardwood or tile floors, granite or Corian counters, and modern cabinetry while original built-in features remain in some homes. Shared areas include a heated community pool with sun deck, a clubhouse with game rooms and fitness/library spaces, on-site property management and laundry rooms located on each floor; some units offer private storage lockers. Exterior amenities include landscaped grounds, patios, storm shutters/impact glazing on many units and limited dock space available for rent on a first-come basis. Parking is assigned with guest spaces and the association enforces age-restricted residency (55+) along with rules on initial leasing; HOA covers building insurance and common utilities in many fee structures. The property sits directly on the Intracoastal Waterway in North Palm Beach, within walking distance of the marina and adjacent to the North Palm Beach Country Club, offering immediate access to boating, golf, tennis, beaches, shopping and dining.


Building Features
Interior
Interior Features
Bathtub
Bedroom On Main Level
Built In Features
Closet Cabinetry
Custom Mirrors
Dining Area
Eat In Kitchen
Elevator
Entrance Foyer
Kitchen Dining Combo
Kitchen Island
Living Dining Room
Main Level Primary
Pantry
Separate Formal Dining Room
Separate Shower
Shower Only
Sitting Area In Primary
Split Bedrooms
Stacked Bedrooms
Storage
Tub Shower
Walk In Closets
Flooring
Carpet
Ceramic Tile
Concrete
Hardwood
Laminate
Parquet
Tile
Vinyl
Wood
Heating
Central
Electric
Individual
Cooling
Ceiling Fans
Central Air
Electric
Appliances
Dishwasher
Disposal
Dryer
Electric Range
Electric Water Heater
Free Standing Freezer
Freezer
Ice Maker
Microwave
Range
Refrigerator
Water Heater
Amenities & Parking
Other Features
Parking Features
Assigned
Carport
Detached Carport
Guest
One Space
Open
Exterior Amenities
Balcony
Enclosed Porch
None
Outdoor Living Area
Patio
Storm Security Shutters
Disclaimer: Unit Features may vary by unit; buyers must independently verify all features. Information is deemed reliable but not guaranteed
- Home
- Homes For Sale
- Florida
- North Palm Beach
- 28 Yacht Clb Dr
Frequently Asked Questions
How many units are for sale at 28 Yacht Clb Dr?

How much does a condo at 28 Yacht Clb Dr cost?
What bedroom options are available in 28 Yacht Clb Dr?