 Street View
2800 Plz Del Amo
2800 Plz Del Amo, Torrance, CA 90503
Rate 2800 Plz Del Amo

Stories
3

Units
144

Available Units For Sale
1

Unit Types
2bd

Built Year
1989

HOA Fees
$290-499/mo
About
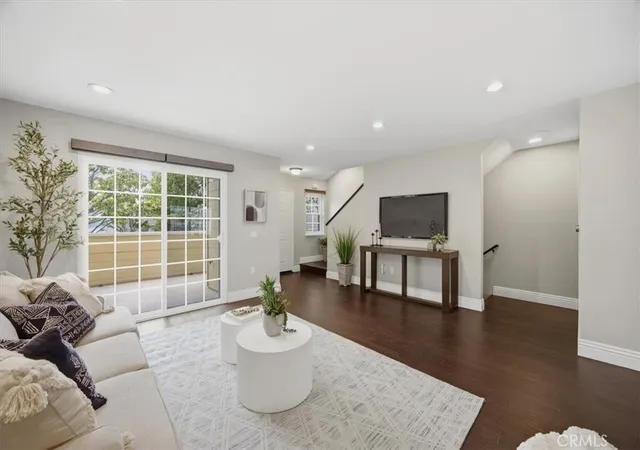
Summerwind is a gated townhouse community in Torrance built in 1989, composed mainly of three-story, two-bedroom townhomes arranged around landscaped courtyards and water features. Units are typically tri-level layouts with living/dining and kitchen on the mid level, two primary suites upstairs with vaulted or cathedral ceilings, and a finished garage and laundry/storage area on the lower level. Interior finishes commonly include wide-plank or laminate flooring, recessed LED lighting, dual-pane windows, quartz or granite counters, vaulted ceilings, built-in storage, walk-in closets, and private patios. Many residences showcase gas fireplaces, updated bathrooms with modern fixtures, and pantry or attic storage. Exterior amenities emphasize shared recreation and secure access: gated entry, three pools and spas (one reportedly heated year-round), a clubhouse with kitchen, children’s playground, guest parking, and maintained grounds with lawn/gazebo areas and nighttime lighting. Parking is provided by direct-access two-car garages with additional storage; some units feature insulated garage doors. HOA dues cover water, trash, common-area maintenance and earthquake insurance. The community sits near Wilson Park, Del Amo Fashion Center, Madrona Marsh, farmers market venues, schools and regional shopping, offering a suburban, family-oriented lifestyle with walkable access to neighborhood amenities.
HOA Management
100
HOA Fees
$457/ Monthly
Horizon
HOA Fees
$357/ Monthly
Amenities
 Amenities and services may be covered by one or multiple associations and service providers.
 Insurance
 Pickleball
 Playground
 Pool
Pool
 Water
Water
 Barbecue
CallForRules
CallforRules
Clubhouse
ControlledAccess
DuesPaidMonthly
FirePit
FitnessCenter
HotWater
MaintenanceFrontYard
MaintenanceGrounds
Management
MeetingBanquetPartyRoom
MeetingRoom
Other
OutdoorCookingArea
PetRestrictions
PetsAllowed
PicnicArea
RecreationRoom
Sauna
Security
SpaHotTub
SportCourt
Trash
Disclaimer: Amenities are based on third-party information and may vary; buyers must independently verify all amenities, as information is deemed reliable but not guaranteed.

Building Features
Interior
Interior Features
All Bedrooms Down
All Bedrooms Up
Attic
Balcony
Bedroom On Main Level
Breakfast Area
Breakfast Bar
Builtin Features
Cathedral Ceilings
Ceiling Fans
Ceramic Counters
Chair Rail
Crown Molding
Dressing Area
Galley Kitchen
Granite Counters
High Ceilings
Laminate Counters
Living Room Deck Attached
Multiple Primary Suites
Multiple Staircases
Open Floorplan
Paneling Wainscoting
Pantry
Primary Suite
Quartz Counters
Recessed Lighting
Separate Formal Dining Room
Storage
Tile Counters
Two Story Ceilings
Unfurnished
Utility Room
Walk In Closets
Wiredfor Sound
Flooring
Bamboo
Carpet
Laminate
Stone
Tile
Vinyl
Wood
Heating
Central
Electric
Fireplaces
Forced Air
Natural Gas
None
Cooling
Central Air
Energystar Qualified Equipment
Electric
Gas
None
See Remarks
Wall Window Units
Whole House Fan
Appliances
Built In Range
Convection Oven
Cooktop
Dishwasher
Disposal
Dryer
Electric Range
Exhaust Fan
Free Standing Range
Gas Cooktop
Gas Oven
Gas Range
Gas Water Heater
Ice Maker
Microwave
Oven
Range Hood
Refrigerator
Self Cleaning Oven
Tankless Water Heater
Vented Exhaust Fan
Washer
Water Heater
Water Purifier
Water Softener
Water To Refrigerator
Amenities & Parking
Other Features
Parking Features
Assigned
Concrete
Controlled Entrance
Covered
Deck
Direct Access
Door Multi
Door Single
Electric Gate
Garage
Garage Door Opener
Garage Faces Front
Garage Faces Rear
Gated
Guest
Off Site
Off Street
One Space
Oversized
Paved
Permit Required
Private
Side By Side
Storage
Workshopin Garage
Exterior Amenities
Dock
Lighting
Disclaimer: Unit Features may vary by unit; buyers must independently verify all features. Information is deemed reliable but not guaranteed
- Home
- Homes For Sale
- California
- Torrance
- 2800 Plz Del Amo
Frequently Asked Questions
How many units are for sale at 2800 Plz Del Amo?

How much does a condo at 2800 Plz Del Amo cost?
What are the HOA fees at 2800 Plz Del Amo?
What bedroom options are available in 2800 Plz Del Amo?