 Street View
2801 S Ridgewood Ave
2801 S Ridgewood Ave, South Daytona, FL 32119
Rate 2801 S Ridgewood Ave

Stories
15

Units
47

Available Units For Sale
2

Unit Types
2bd

Built Year
2008

HOA Fees
$320-1,108/mo
About
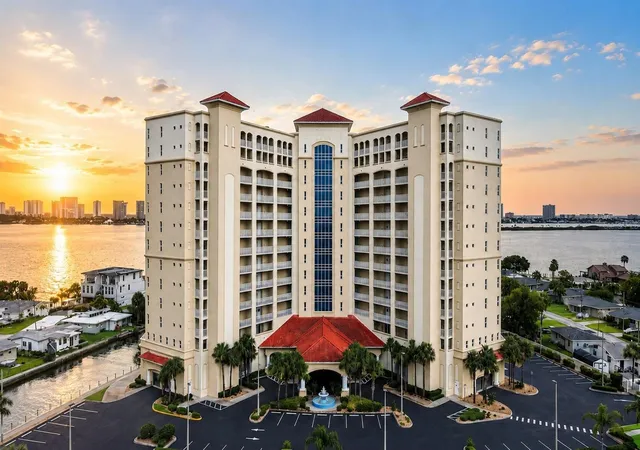
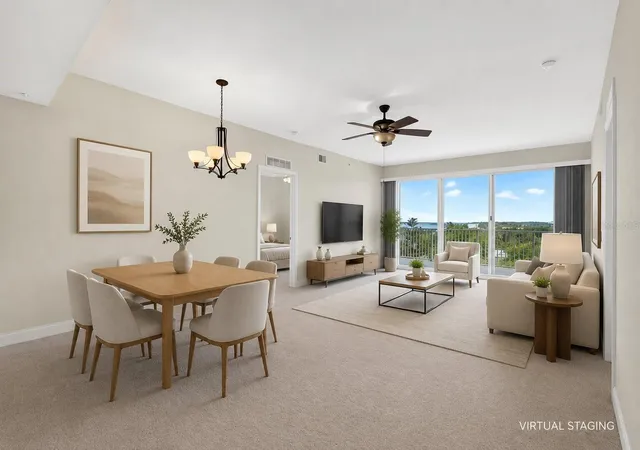
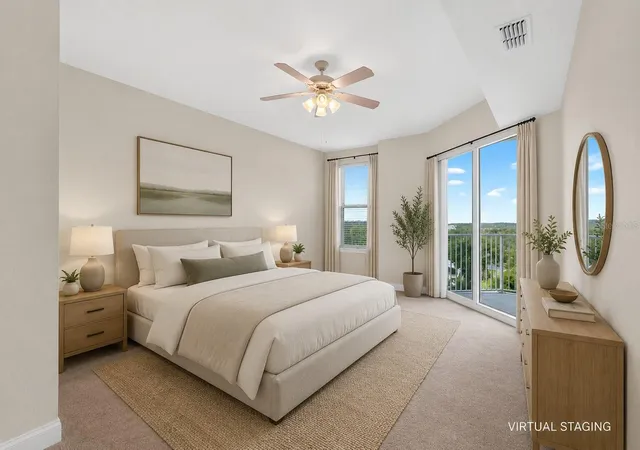
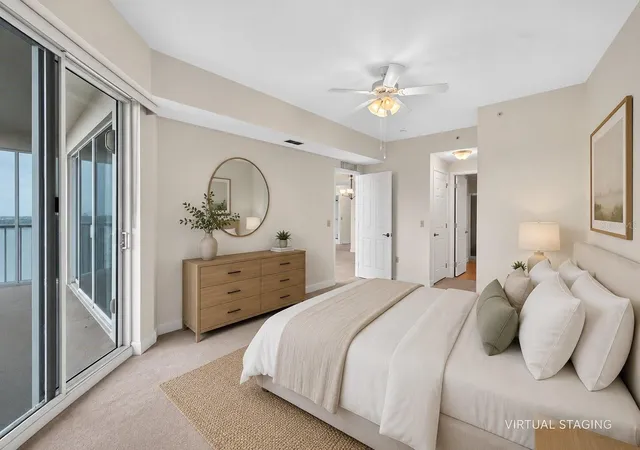
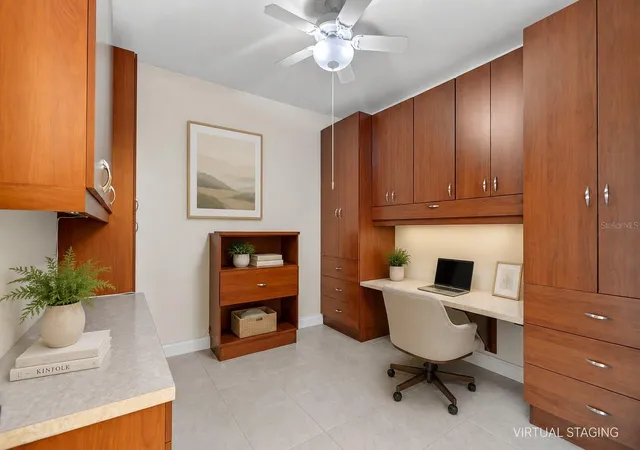
Halifax Landing is a 15-story gated condominium complex completed in 2008 along South Daytona’s Halifax River. The property presents primarily two-bedroom residences configured with split-bedroom plans, generous living rooms and open kitchen/family areas. Units feature elevated ceiling heights, tile or wood-look flooring, granite and stone counters, solid wood cabinetry, built-in storage, walk-in closets and a mix of soaking/jetted tubs and separate showers. Many homes open via sliders to sizeable river-facing balconies with direct water views. Building amenities are extensive and oriented to waterfront living and social activity: heated riverfront pool and spa, two saunas, fitness center, club/social room with catering kitchen, game and media rooms, covered deeded parking in a secured garage, storage rooms and a private dock with fishing access. Exterior provisions include landscaped courtyards, barbecue and outdoor kitchen areas, an irrigation system, impact windows, outdoor showers and a dog-friendly area. Service features include gated entry, 24/7 secured access, elevator service, whole-building generator and on-site management. Located minutes from Daytona Beach, local dining and medical centers, the building sits near riverwalk trails and future mixed-use development, offering easy access to boating, beach recreation and regional attractions.
HOA Management
Annemarie Quinones
HOA Fees
$550/ Monthly
Atlantic and Pacific
HOA Fees
$320/ Monthly
Amenities
 Amenities and services may be covered by one or multiple associations and service providers.
 Fitness Center
 Laundry
 Pool
Pool
 Recreation Facilities
 Storage
 Water
Water
 Airport/Runway
Barbecue
Boat Slip
Cable TV
Car Wash Area
Clubhouse
ControlledAccess
Dock
Elevator(s)
Elevators
FitnessCenter
Gated
Lobby Key Required
Maintenance
Maintenance Grounds
Maintenance Structure
Management - Full Time
Management - On Site
Other
PicnicArea
Sauna
Security
Spa/Hot Tub
SpaHotTub
Trash
Disclaimer: Amenities are based on third-party information and may vary; buyers must independently verify all amenities, as information is deemed reliable but not guaranteed.
Available Units


Building Features
Interior
Interior Features
Bathtub
Breakfast Bar
Built In Features
Cathedral Ceiling(s)
Ceiling Fan(s)
Ceiling Fans(s)
Crown Molding
Eat In Kitchen
Elevator
Entrance Foyer
Guest Suite
High Ceilings
His And Hers Closets
Kitchen Island
Kitchen/family Room Combo
L Dining
Living Room/dining Room Combo
Master Bedroom Main Floor
Open Floorplan
Pantry
Primary Bathroom Tub With Separate Shower
Primary Bedroom Main Floor
Sauna
Separate Shower
Shower Only
Smart Thermostat
Soaking Tub
Solid Surface Counters
Solid Wood Cabinets
Split Bedroom
Split Bedrooms
Split Bedrooms
Stone Counters
Thermostat
Vaulted Ceiling(s)
Walk In Closet(s)
Walk In Closets
Window Treatments
Flooring
Bamboo
Carpet
Ceramic Tile
Hardwood
Laminate
Luxury Vinyl
Tile
Vinyl
Wood
Heating
Central
Electric
Heat Pump
Cooling
Central Air
Central Air
Humidity Control
Appliances
Built In Oven
Convection Oven
Cooktop
Dishwasher
Disposal
Dryer
Energy Star Qualified Dishwasher
Energy Star Qualified Dryer
Energy Star Qualified Refrigerator
Energy Star Qualified Washer
Energy Star Qualified Water Heater
Electric Cooktop
Electric Oven
Electric Range
Electric Water Heater
Electric Water Heater
Exhaust Fan
Freezer
Ice Maker
Microwave
Microwave Hood
Oven
Range
Range Hood
Refrigerator
Tankless Water Heater
Washer
Water Heater
Amenities & Parking
Other Features
Parking Features
Assigned
Basement
Common
Covered
Deeded
Garage
Garage Door Opener
Gated
Ground Level
Guest
Off Street
On Street
One Space
Open
Parking Lot
Parking Pad
Reserved
Secured
Under Building
Underground
Exterior Amenities
Awning(s)
Balcony
Courtyard
Dock
Fence
Impact Windows
Irrigation System
Lighting
Outdoor Grill
Outdoor Kitchen
Outdoor Shower
Outdoor Living Area
Private Mailbox
Sauna
Sidewalk
Sliding Doors
Storage
Disclaimer: Unit Features may vary by unit; buyers must independently verify all features. Information is deemed reliable but not guaranteed
Getting Around 2801 S Ridgewood Ave
Bike Score®

Bikeable
59/100
Walk Score®

Car-Dependent
42/100
Data provided by Redfin
- Home
- Homes For Sale
- Florida
- South Daytona
- 2801 S Ridgewood Ave
Frequently Asked Questions
How many units are for sale at 2801 S Ridgewood Ave?

How much does a condo at 2801 S Ridgewood Ave cost?
What are the HOA fees at 2801 S Ridgewood Ave?
What bedroom options are available in 2801 S Ridgewood Ave?