 Overview
 HOA
 Available Units
 Unit Features
 Getting Around
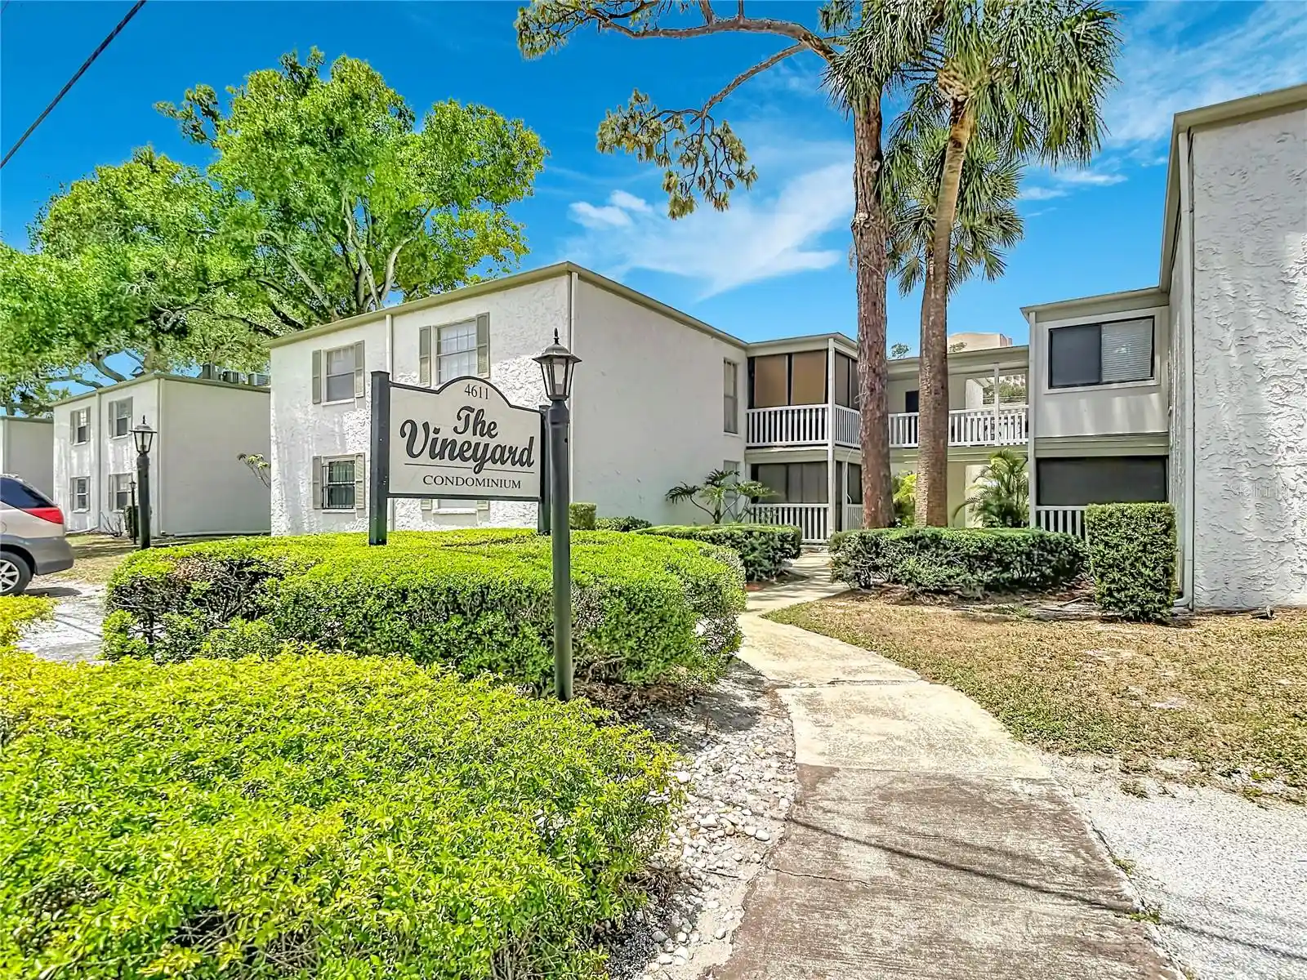
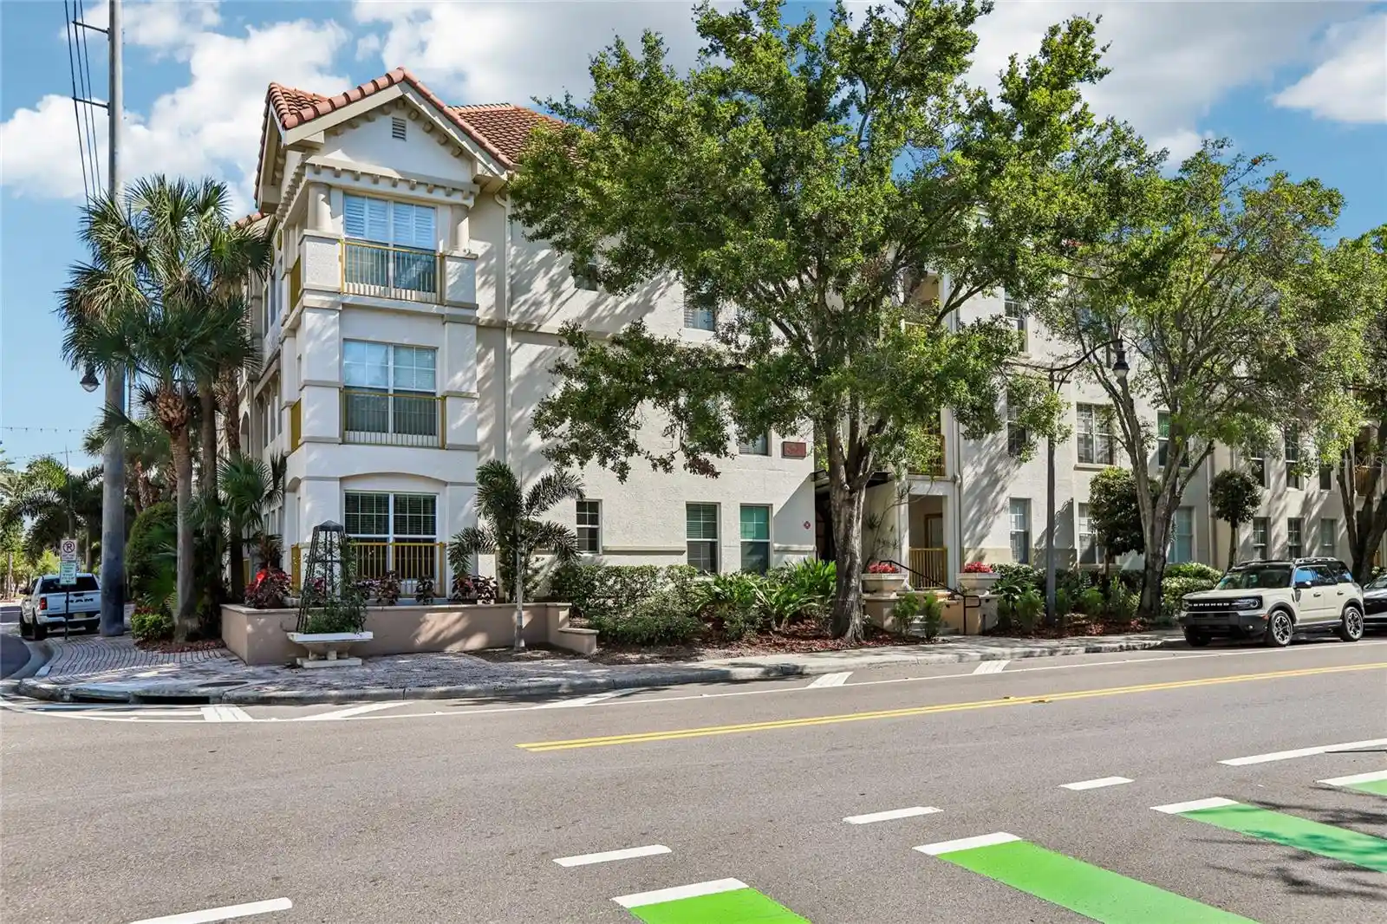
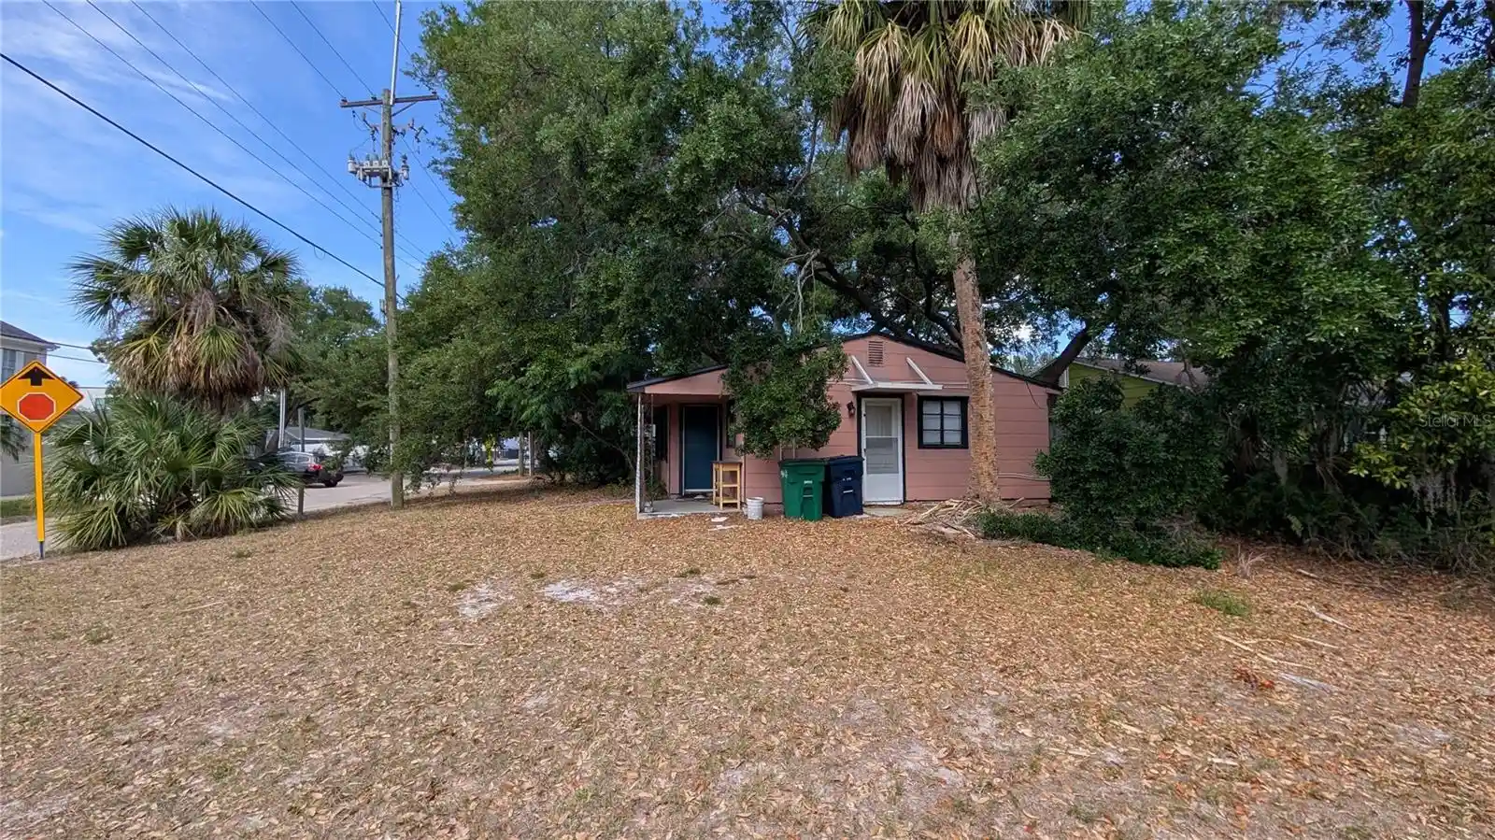
 Nearby Buildings
 Street View
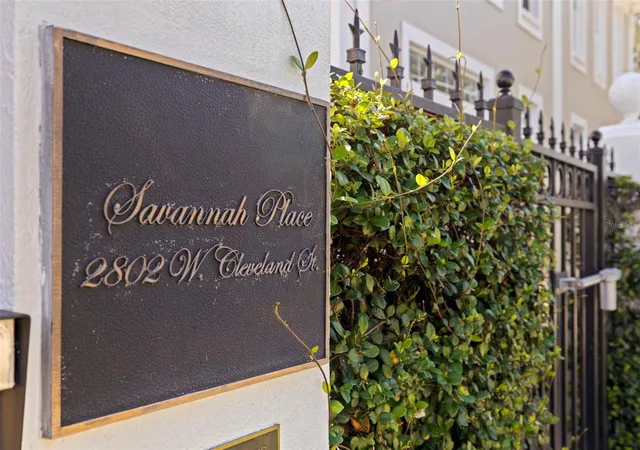
2802 W Cleveland St
2802 W Cleveland St, Tampa, FL 33609
Rate 2802 W Cleveland St

Stories
2

Units
12

Available Units For Sale
1

Unit Types
2bd

Built Year
1985

HOA Fees
$335-495/mo
About
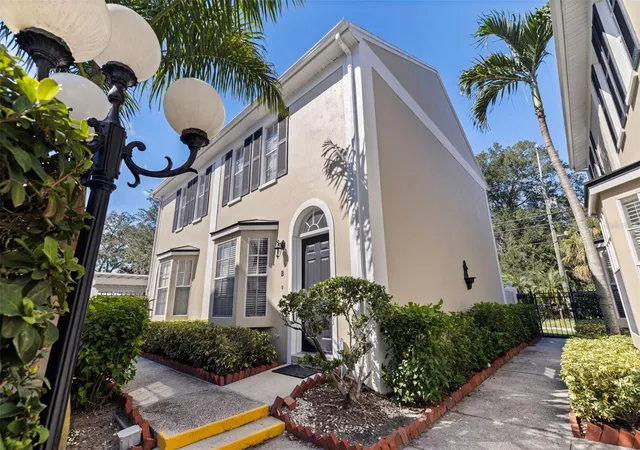
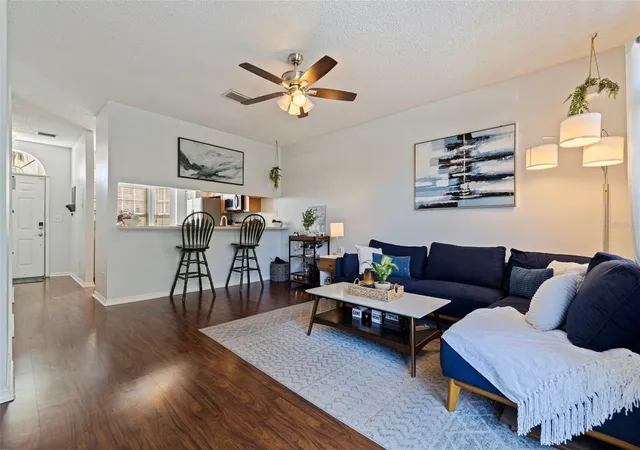
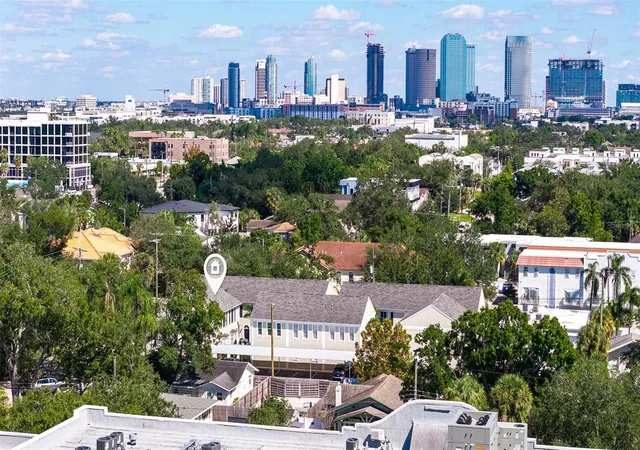
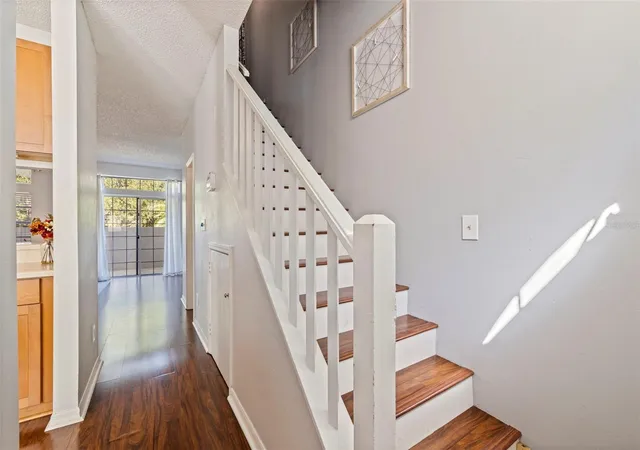
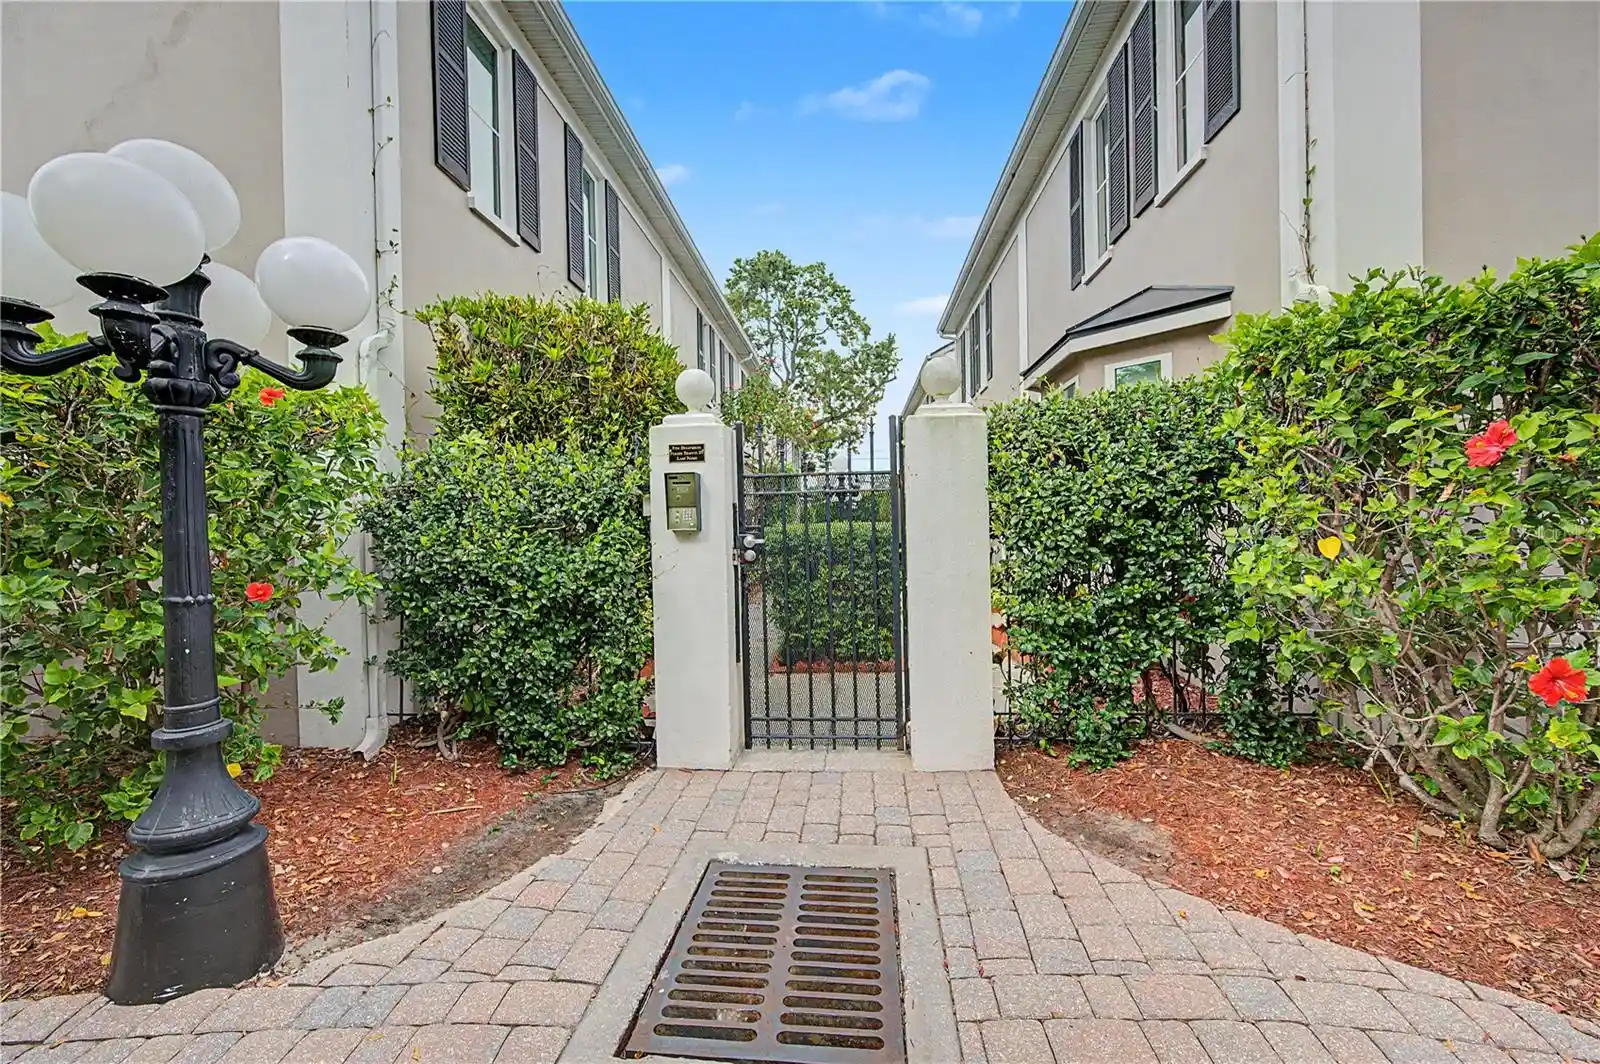
A low-rise townhouse community built in 1985, this gated enclave in South Tampa comprises two-story townhome-style condominiums clustered around a landscaped central courtyard. Units are predominantly two-bedroom, 2.5-bath floorplans with split-bedroom layouts and upstairs primary suites; many feature open living/dining areas, eat-in kitchens or kitchen/family-room combos, attic storage, and in-unit laundry. Interior finishes vary by unit but commonly include crown molding, ceiling fans, solid wood cabinetry, stone or solid-surface counters, and hardwood or tile flooring; several listings note recent full renovations with travertine or engineered oak, modern appliances, and upgraded baths. Exterior traits emphasize private outdoor living — small patios, balconies or walled courtyards — plus gated entry, covered assigned parking or carports, guest parking, and community-maintained landscaping with irrigation. The HOA covers exterior maintenance, roof, grounds, and utilities such as water, sewer, and trash, creating a low-maintenance ownership model. Located in a walkable South Tampa neighborhood near South Howard (SoHo), Hyde Park Village, grocery stores and transit corridors, the community appeals to buyers seeking a compact, maintenance-free home with proximity to restaurants, shopping and urban conveniences.
HOA Management
Bay Ridge Property Management
HOA Fees
$335/ Monthly
Kristi Wimmert
HOA Fees
$495/ Monthly
Amenities
 Amenities and services may be covered by one or multiple associations and service providers.
Fence Restrictions
 Fence Restrictions
Storage
 Storage
Gated
 Gated
Maintenance
Disclaimer: Amenities are based on third-party information and may vary; buyers must independently verify all amenities, as information is deemed reliable but not guaranteed.

Building Features
Interior
Interior Features
Ceiling Fans(s)
Crown Molding
Eat In Kitchen
High Ceilings
Kitchen/family Room Combo
L Dining
Living Room/dining Room Combo
Open Floorplan
Primary Bedroom Upstairs
Solid Surface Counters
Solid Wood Cabinets
Split Bedroom
Stone Counters
Thermostat
Window Treatments
Flooring
Carpet
Ceramic Tile
Laminate
Luxury Vinyl
Marble
Tile
Vinyl
Wood
Heating
Central
Electric
Zoned
Cooling
Central Air
Zoned
Appliances
Convection Oven
Cooktop
Dishwasher
Disposal
Dryer
Electric Water Heater
Exhaust Fan
Freezer
Microwave
Microwave Hood
Oven
Range
Refrigerator
Washer
Amenities & Parking
Other Features
Parking Features
Assigned
Covered
Curb Parking
Driveway
Guest
On Street
Open
Exterior Amenities
Balcony
Courtyard
Fence
French Doors
Irrigation System
Lighting
Private Mailbox
Rain Gutters
Sidewalk
Sliding Doors
Sprinkler Metered
Storage
Disclaimer: Unit Features may vary by unit; buyers must independently verify all features. Information is deemed reliable but not guaranteed
Nearby Buildings
- Home
- Homes For Sale
- Florida
- Tampa
- 2802 W Cleveland St
Frequently Asked Questions
How many units are for sale at 2802 W Cleveland St?

How much does a condo at 2802 W Cleveland St cost?
What are the HOA fees at 2802 W Cleveland St?
What bedroom options are available in 2802 W Cleveland St?