 Overview
 Available Units
 Unit Features
 Getting Around
 Nearby Buildings


 Street View
2811 Grande Pkwy
2811 Grande Pkwy, Palm Beach Gardens, FL 33410
Rate 2811 Grande Pkwy

Stories
3

Units
16

Available Units For Sale
1

Unit Types
3bd

Built Year
2003

HOA Fees
N/A
About
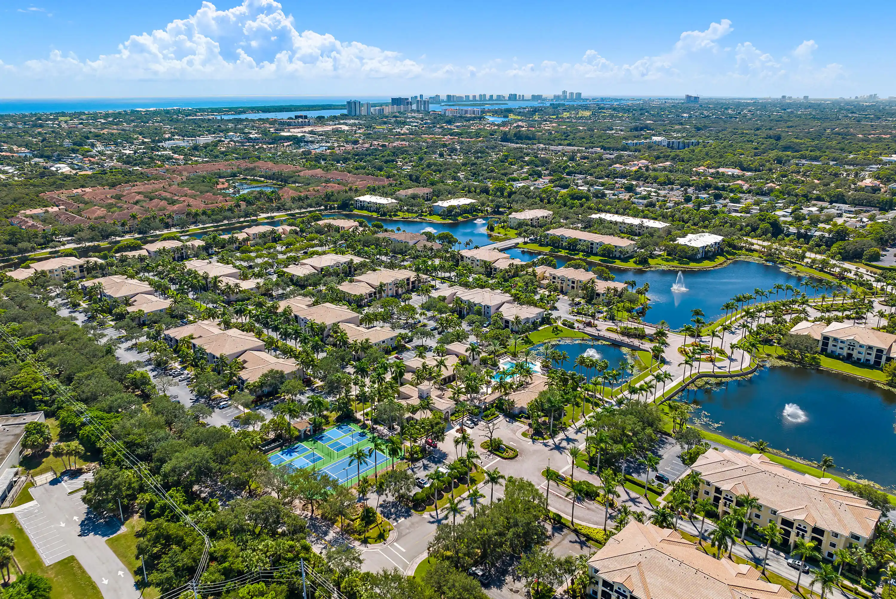
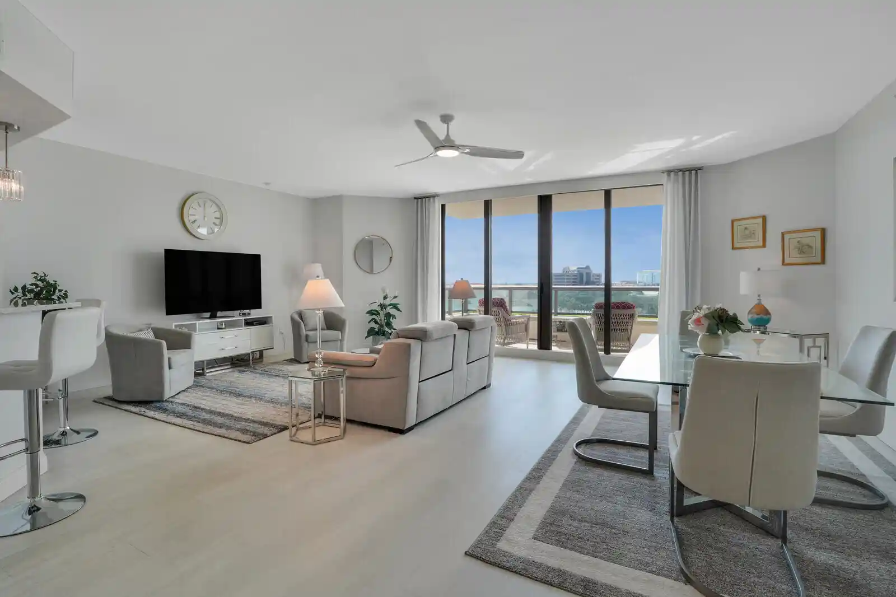
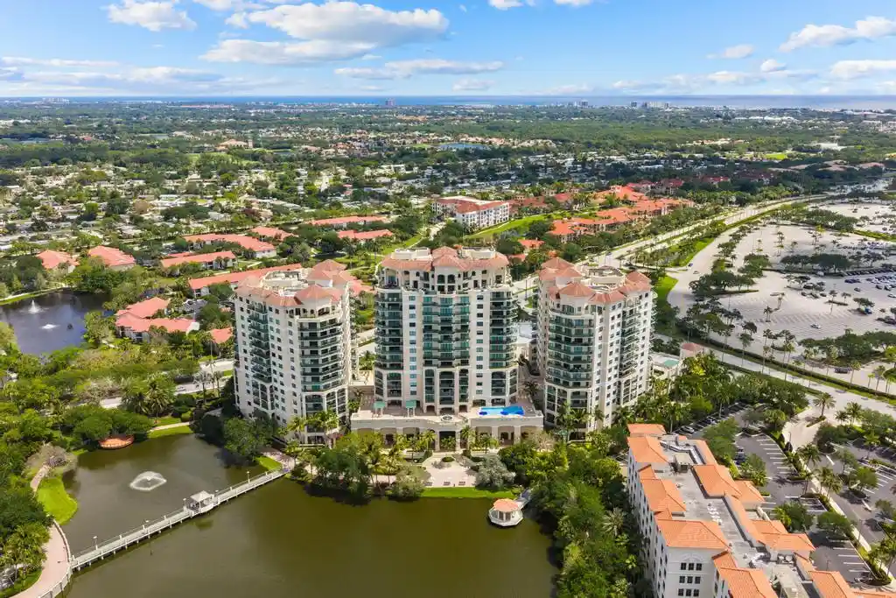
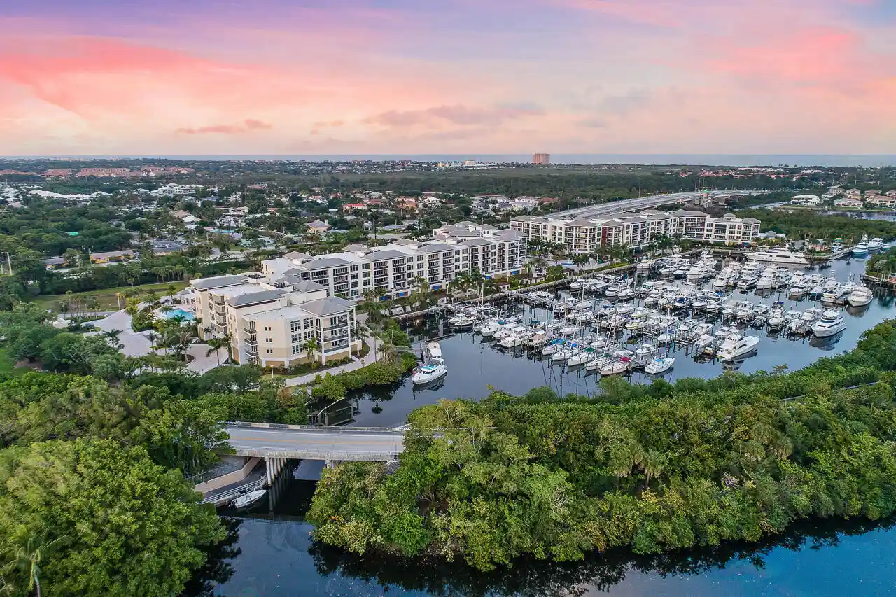
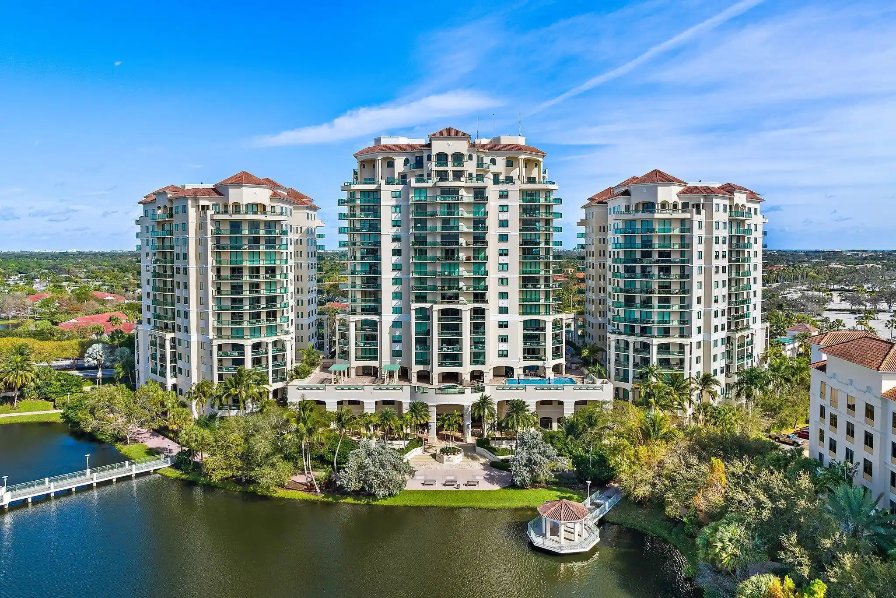
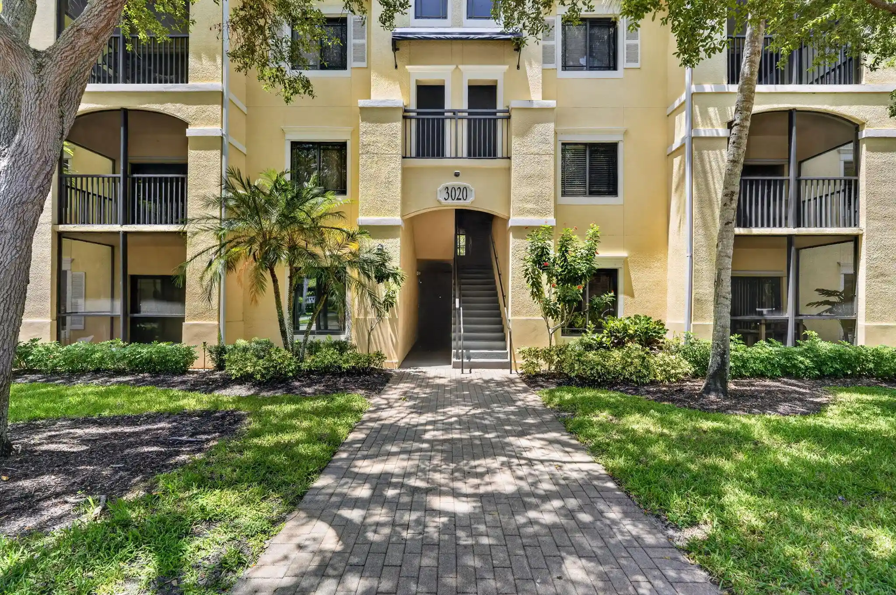
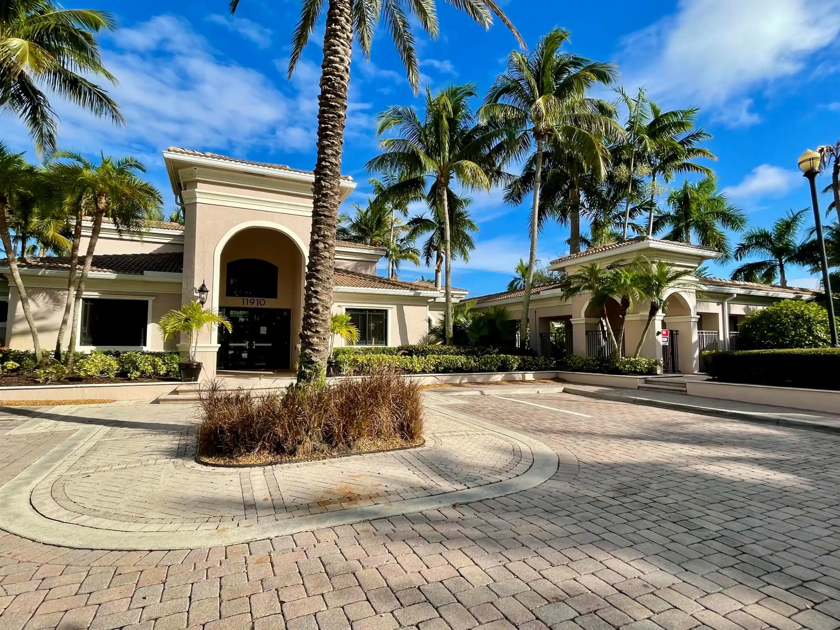
San Matera is a low-rise, gated residential community in Palm Beach Gardens composed mainly of three-story condominium and townhouse buildings completed in 2003. Units are predominantly three-bedroom plans arranged as two-level townhomes and stacked condos, with common interior features such as open living/dining layouts, eat-in kitchens with breakfast bars, main-level and upper-level primary suites, lofts in some plans, walk-in closets, dual sinks, separate showers and garden tubs, and utility/pantry storage. Many residences have private covered entries, enclosed or screened patios and balconies that face landscaped grounds and lakes. Exterior character emphasizes Mediterranean-tinged low-rise architecture, tropical planting, storm-security shutters, and paved guest parking plus occasional semi-detached one-car garages for select units. Shared community facilities are resort-oriented: a clubhouse with bar and gathering spaces, a fitness center and spa/steam/sauna amenities, a large swimming pool and hot tub, tennis and racquetball courts (renovated courts and recent additions such as pickleball), outdoor picnic areas and lakes with fountains. The development sits on roughly 70 acres of manicured grounds near The Gardens Mall and Downtown at the Gardens, with easy access to PGA Boulevard, I-95 and nearby beaches, so daily errands, shopping and dining are within walking or short driving distance. Pet and specific parking policies vary by unit; the gated setting and on-site amenity program target buyers seeking a maintenance-managed, amenity-rich suburban lifestyle in Palm Beach Gardens.
Available Units

Building Features
Interior
Interior Features
Bar
Bedroom On Main Level
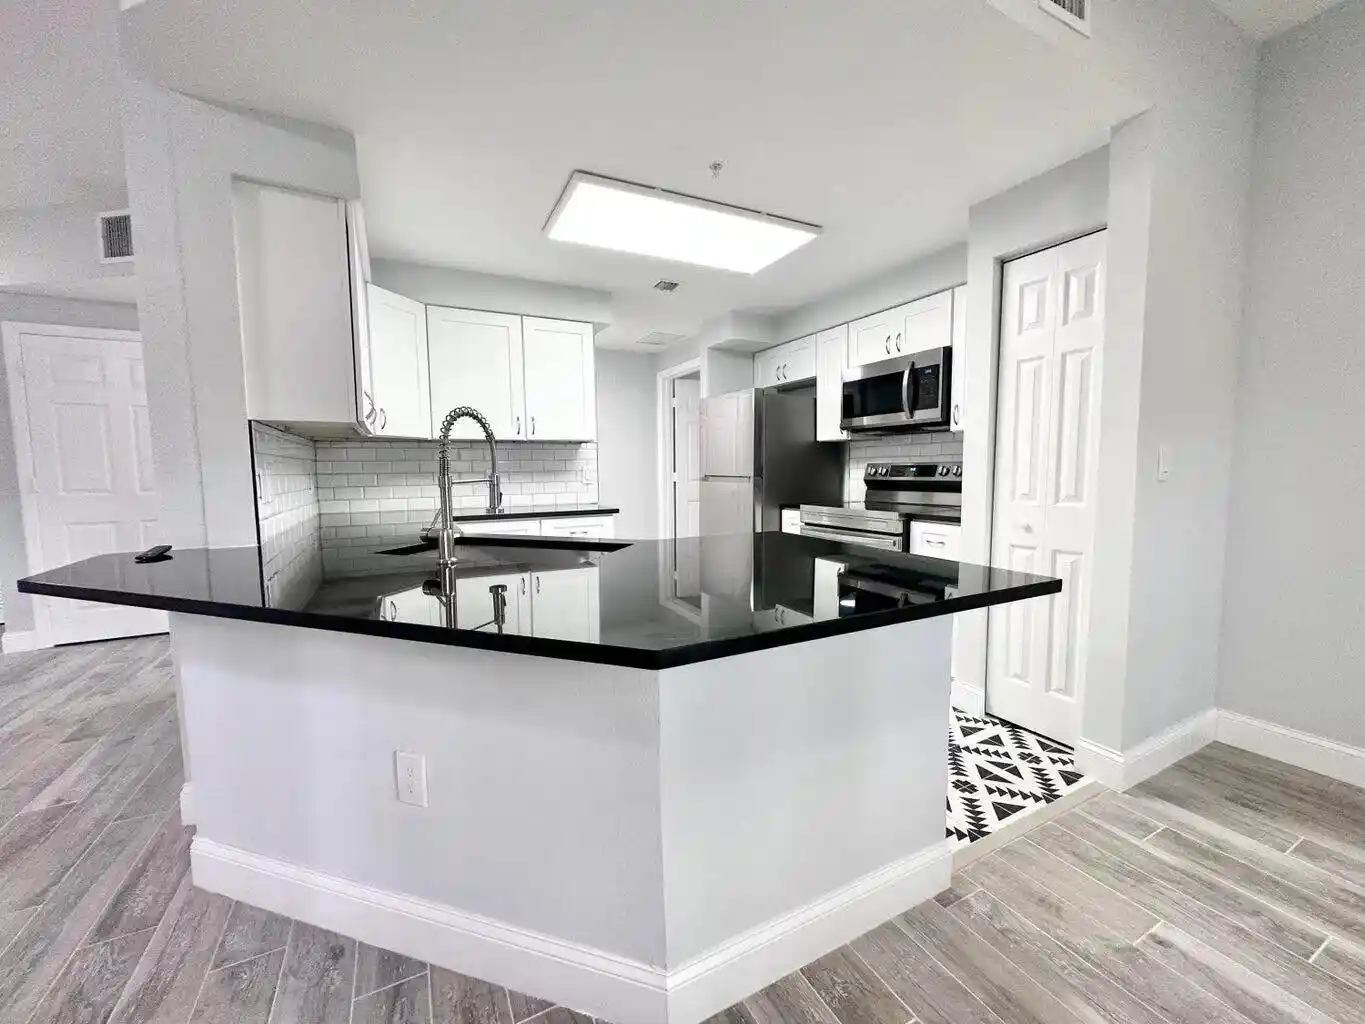
Breakfast Bar
Dual Sinks
Eatin Kitchen
Entrance Foyer
Garden Tub Roman Tub
High Ceilings
Kitchen Dining Combo
Living Dining Room
Loft
Main Level Primary
Pantry
Separate Shower
Shower Only
Split Bedrooms
Tub Shower
Upper Level Primary
Utility Room
Walk In Closets
Flooring
Carpet
Ceramic Tile
Hardwood
Laminate
Tile
Wood
Heating
Central
Electric
Cooling
Ceiling Fans
Central Air
Electric
Appliances
Dishwasher
Disposal
Dryer
Electric Range
Electric Water Heater
Free Standing Freezer
Freezer
Ice Maker
Microwave
Refrigerator
Washer
Washer Dryer
Amenities & Parking
Other Features
Parking Features
Attached
Garage
Garage Door Opener
Guest
One Space
Open
Twoor More Spaces
Exterior Amenities
Balcony
Enclosed Porch
Outdoor Living Area
Patio
Storm Security Shutters
Disclaimer: Unit Features may vary by unit; buyers must independently verify all features. Information is deemed reliable but not guaranteed
Nearby Buildings
- Home
- Homes For Sale
- Florida
- Palm Beach Gardens
- 2811 Grande Pkwy
Frequently Asked Questions
How many units are for sale at 2811 Grande Pkwy?

How much does a condo at 2811 Grande Pkwy cost?
What bedroom options are available in 2811 Grande Pkwy?