 Overview
 HOA
 Available Units
 Unit Features
 Getting Around
 Nearby Buildings
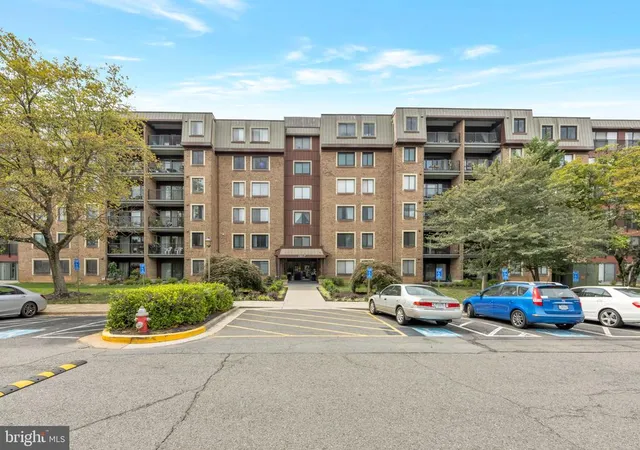
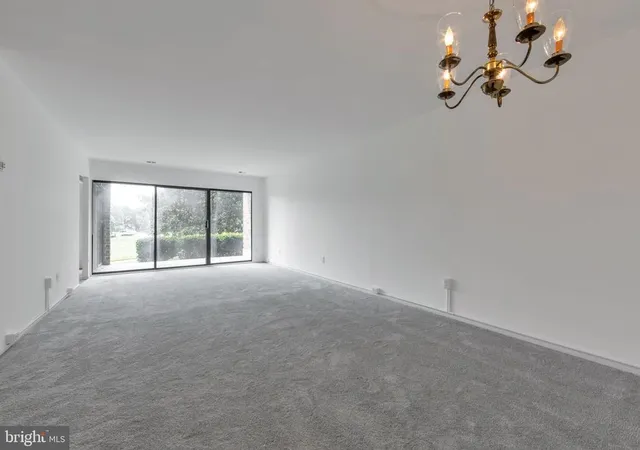
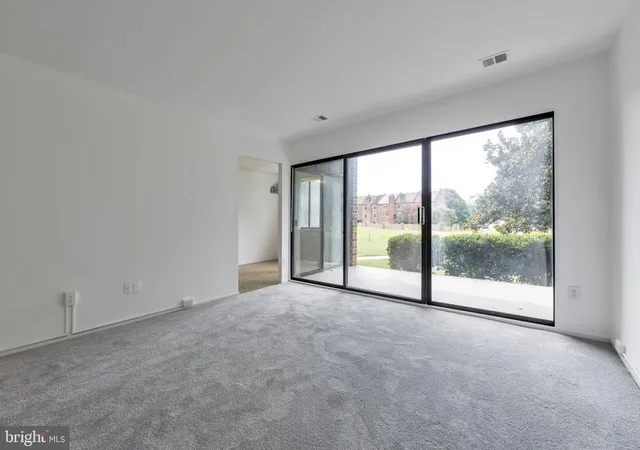
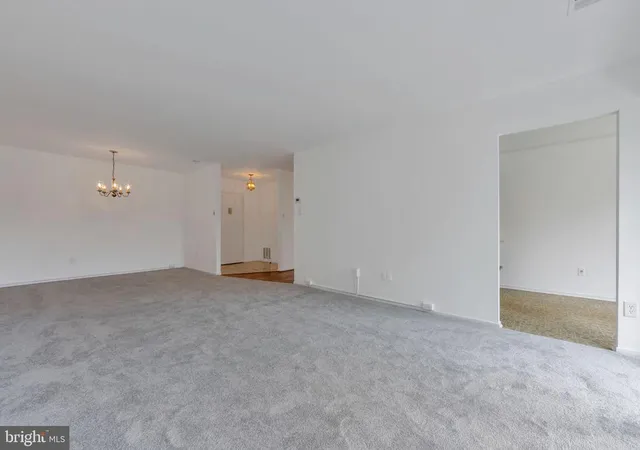
 Street View
2817 Jermantown Rd
2817 Jermantown Rd, Oakton, VA 22124
Rate 2817 Jermantown Rd

Stories
6

Units
41

Available Units For Sale
1

Unit Types
2bd

Built Year
1974

HOA Fees
$552-901.63/mo
About
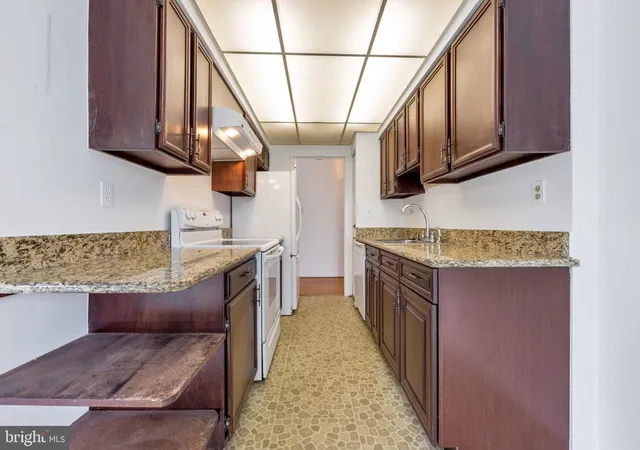
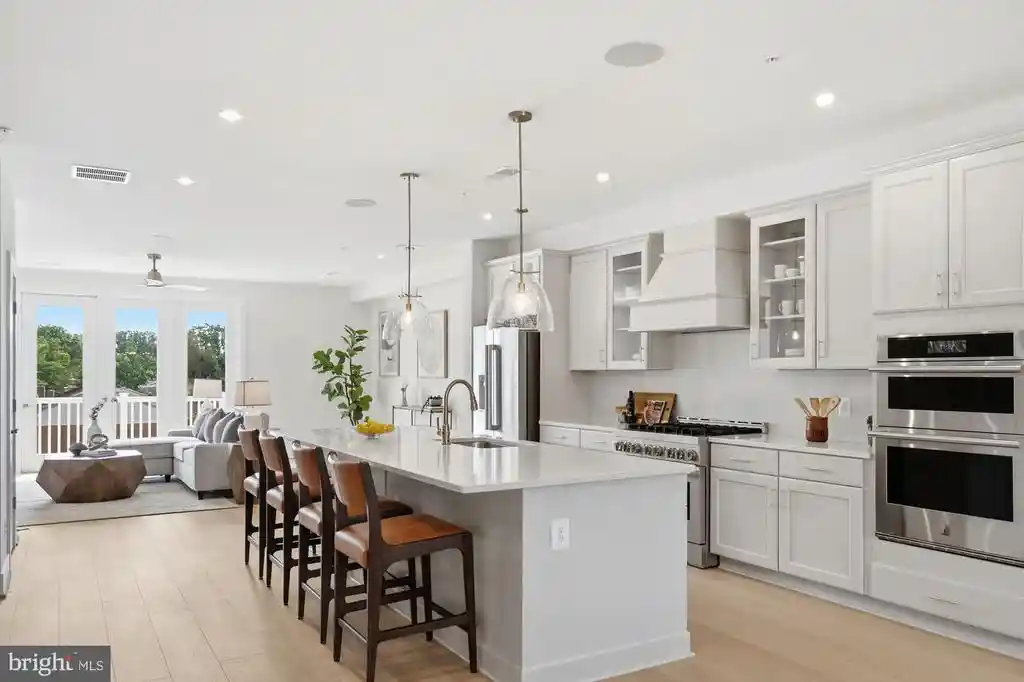
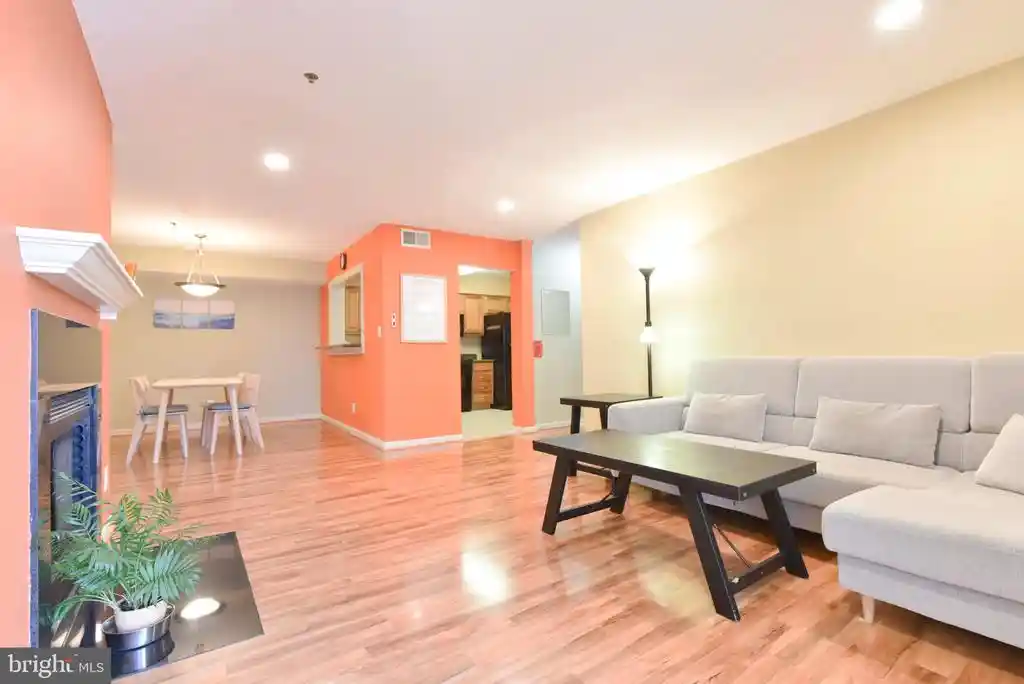
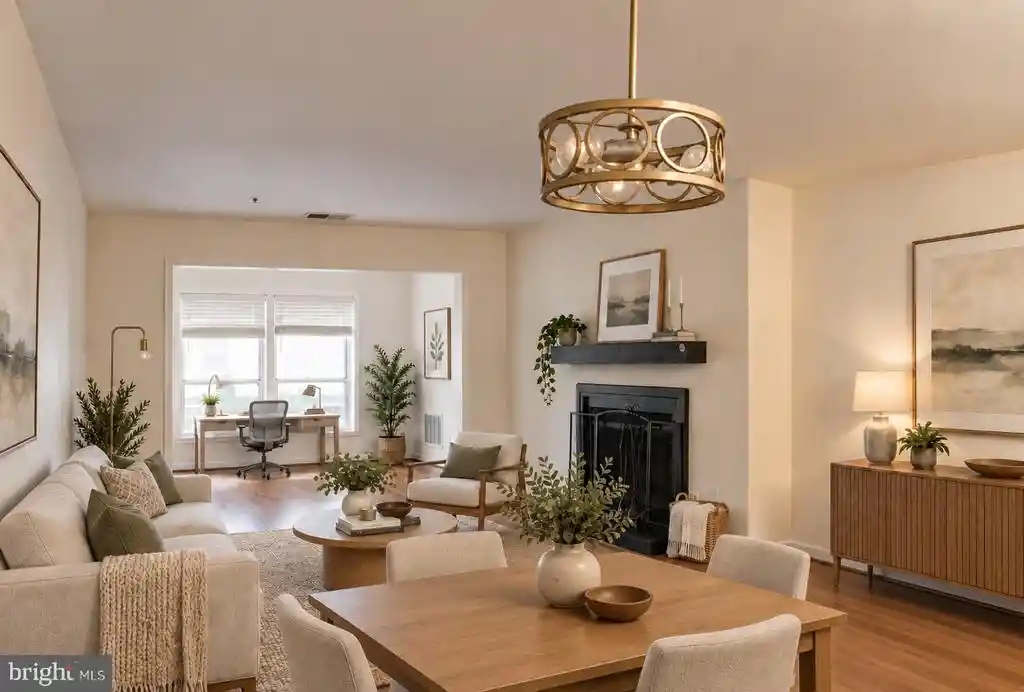
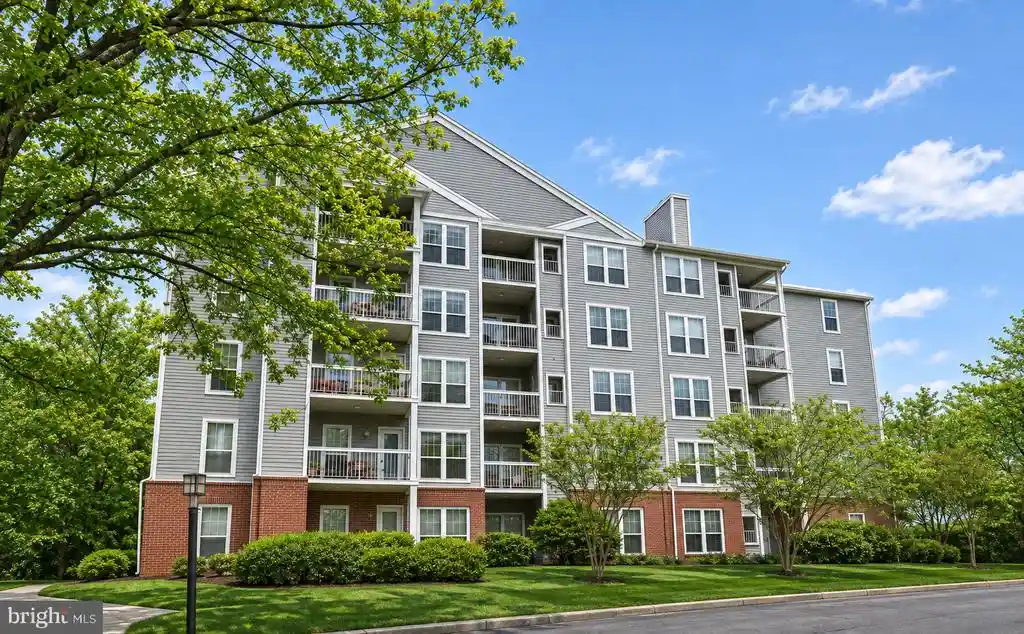
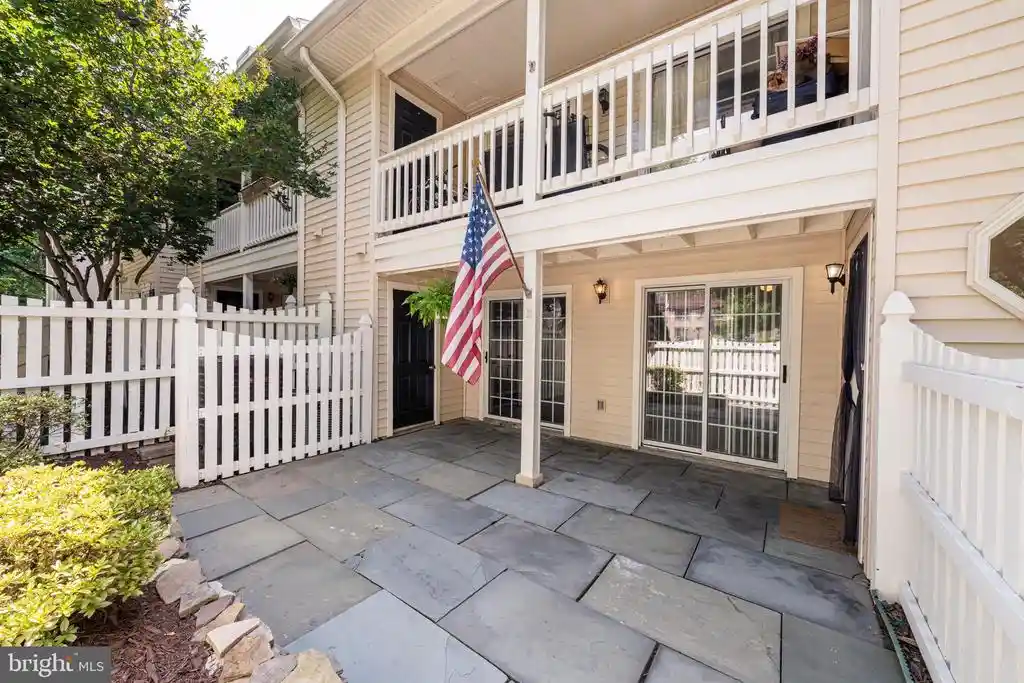
Treebrooke is a mid-rise condominium complex in Oakton, Virginia built in 1974 and organized around six-story residential blocks. Units are predominantly two- and three-bedroom condominiums with open and traditional floor plans; common interior features include eat-in and galley-style kitchens, wood and carpet floors, crown moulding, built-ins, recessed lighting, walk-in closets, primary bathrooms with dual vanities in many units, and in-unit laundry in numerous residences. The community footprint emphasizes shared outdoor amenities and active-spaces: a clubhouse, community swimming pool with separate wading area, tennis courts, playgrounds, sidewalks and extensive hardscaping. Building-level systems have seen recent capital work — new elevators, upgraded windows in some units, refreshed electrical panels and mechanicals noted in listings — and storage is provided via individual secure cages plus underground garage options in some homes. Parking is largely unassigned surface parking with limited deeded garage stalls; the property offers elevator access and secure building entry. The complex sits near parks, walking trails and commuter infrastructure (Vienna Metro access and I‑66/Route 123 corridors), and benefits from proximity to planned mixed-use redevelopment of adjacent office parcels, which is expected to add public green space, retail and improved pedestrian connections. Pet rules permit pets with unit-based limits; condo fees typically cover water, sewer, trash, common maintenance and amenity upkeep.
HOA Management
TREEBROOKE
HOA Fees
$624/ Monthly
TREEBROOKE CONDOMINIUM
HOA Fees
$901.63/ Monthly
Amenities
 Amenities and services may be covered by one or multiple associations and service providers.
 Elevator
 Meeting Room
 Party Room
 Basketball Courts
Club House
Common Grounds
Community Center
Exercise Room
Extra Storage
FitnessCenter
Jog/Walk Path
Other
Picnic Area
Pool - Indoor
Pool - Outdoor
Recreational Center
Reserved/Assigned Parking
Sauna
Security
Storage Bin
Swimming Pool
Tennis Courts
Tot Lots/Playground
Disclaimer: Amenities are based on third-party information and may vary; buyers must independently verify all amenities, as information is deemed reliable but not guaranteed.
Available Units

Building Features
Interior
Interior Features
Bathroom Tub Shower
Bathroom Walk In Shower
Breakfast Area
Built Ins
Carpet
Ceiling Fan(s)
Chair Railings
Combination Dining/living
Combination Kitchen/dining
Crown Moldings
Dining Area
Elevator
Entry Level Bedroom
Family Room Off Kitchen
Flat
Floor Plan Open
Floor Plan Traditional
Kitchen Eat In
Kitchen Galley
Kitchen Gourmet
Kitchen Table Space
Pantry
Primary Bath(s)
Recessed Lighting
Tub Shower
Upgraded Countertops
Walk In Closet(s)
Window Treatments
Wood Floors
Flooring
Carpet
Ceramic Tile
Engineered Wood
Hardwood
Luxury Vinyl Plank
Marble
Tile/brick
Vinyl
Heating
Baseboard
Central
Forced Air
Heat Pump(s)
Programmable Thermostat
Cooling
Ceiling Fan(s)
Central A/c
Programmable Thermostat
Appliances
Built In Microwave
Built In Range
Dishwasher
Disposal
Dryer
Dryer Electric
Dryer Front Loading
Energy Star Refrigerator
Energy Efficient Appliances
Exhaust Fan
Freezer
Humidifier
Icemaker
Intercom
Microwave
Oven Double
Oven Self Cleaning
Oven/range Electric
Range Hood
Refrigerator
Stainless Steel Appliances
Stove
Washer
Washer Front Loading
Washer/dryer Hookups Only
Washer/dryer Stacked
Water Heater
Amenities & Parking
Other Features
Parking Features
Asphalt Driveway
Assigned
Attached
Free
Garage
General Common Elements
Lighted Parking
Parking Space Conveys
Paved Parking
Secure Parking
Surface
Unassigned
Under Home Parking
Exterior Amenities
Extensive Hardscape
Exterior Lighting
Play Area
Secure Storage
Sidewalks
Street Lights
Tennis Court(s)
Disclaimer: Unit Features may vary by unit; buyers must independently verify all features. Information is deemed reliable but not guaranteed
Nearby Buildings




- Home
- Homes For Sale
- Virginia
- Oakton
- 2817 Jermantown Rd
Frequently Asked Questions
How many units are for sale at 2817 Jermantown Rd?

How much does a condo at 2817 Jermantown Rd cost?
What are the HOA fees at 2817 Jermantown Rd?
What bedroom options are available in 2817 Jermantown Rd?