

 Street View
2828 Peachtree Rd Nw
2828 Peachtree Rd Nw, Atlanta, GA 30305
Rate 2828 Peachtree Rd Nw

Stories
-

Units
43

Available Units For Sale
5

Unit Types
2bd

Built Year
2002

HOA Fees
N/A
About
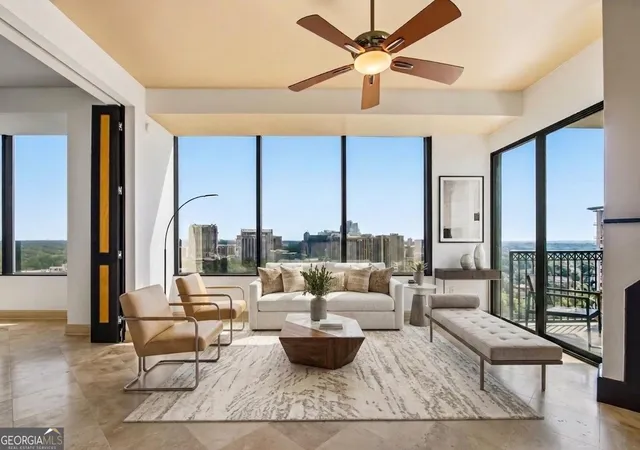
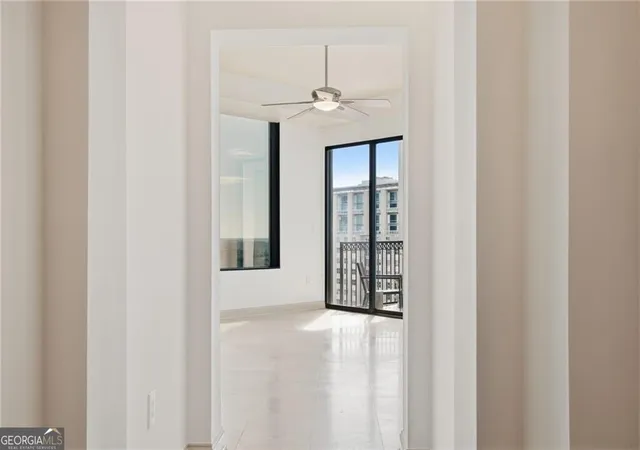
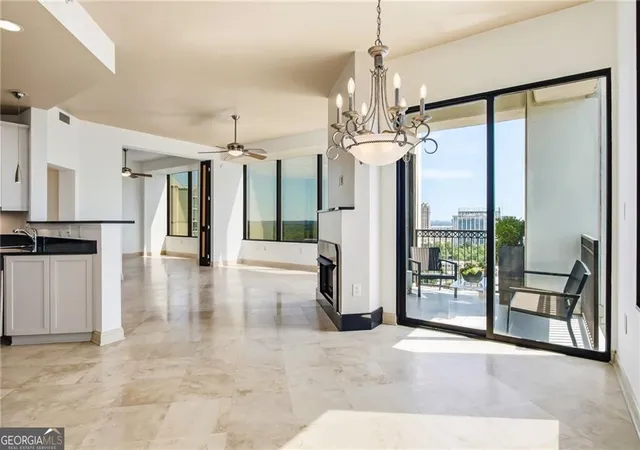
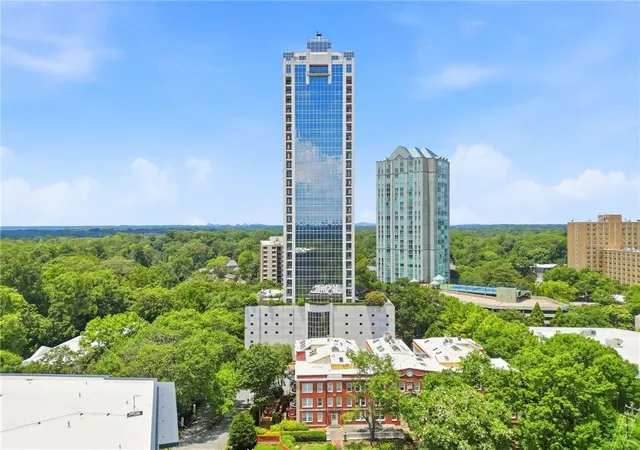
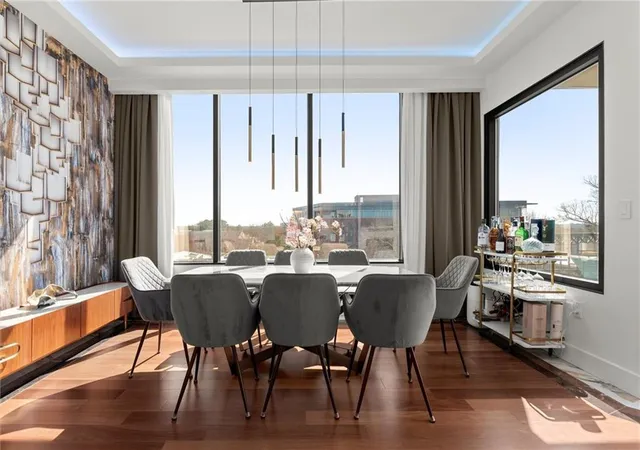
2828 Peachtree is a 32-story boutique condominium tower completed in 2002, designed by Womack & Hampton and sited atop a multi-level parking podium. The building contains 79 residences with a maximum of four units per floor, emphasizing a low-density, elevator-served layout. Typical homes are two-bedroom plans (including corner and half-floor variations) with high ceilings (9–12 feet), expansive windows, hardwood and limestone flooring, sizable storage rooms, and private covered balconies or patios. Kitchens frequently display premium appliances (Sub-Zero, Thermador, Bosch), granite counters, walk-in pantries, and breakfast islands; primary suites offer dual vanities, separate showers, soaking tubs, and generous walk-in closets. Shared spaces were modernized during a comprehensive renovation that refreshed an upscale lobby, created multiple lounges and a library, and upgraded a state-of-the-art fitness center. Outdoor amenities include a pool surrounded by landscaped gardens and fountains, a pet walk, and courtyard dining areas with grills. The building provides 24/7 concierge and security, business/club room facilities, assigned and covered parking on the attached garage levels, plus individual storage units. Pet-friendly policies and some in-building services support urban convenience. Located in the heart of Buckhead, the tower places residents within walking distance of restaurants, grocery options, retail at the Shops of Buckhead, and offers straightforward access to Midtown, Downtown, interstates, and Hartsfield-Jackson Atlanta International Airport.
Available Units

Floor
(1 Unit)



Floor
(1 Unit)
Building Features
Interior
Interior Features
Bookcases
Cathedral Ceiling(s)
Crown Molding
Disappearing Attic Stairs
Double Vanity
Elevator
Entrance Foyer
High Ceilings
High Ceilings 10 Ft Lower
High Ceilings 10 Ft Main
High Ceilings 9 Ft Main
High Speed Internet
His And Hers Closets
Low Flow Plumbing Fixtures
Master On Main Level
Recessed Lighting
Roommate Plan
Sauna
Separate Shower
Soaking Tub
Track Lighting
Tray Ceiling(s)
Walk In Closet(s)
Wet Bar
Flooring
Carpet
Ceramic Tile
Hardwood
Stone
Tile
Heating
Central
Electric
Forced Air
Heat Pump
Natural Gas
Zoned
Cooling
Ceiling Fan(s)
Central Air
Electric
Electric Air Filter
Heat Pump
Zoned
Appliances
Cooktop
Dishwasher
Disposal
Double Oven
Dryer
Electric Cooktop
Electric Oven
Electric Range
Electric Water Heater
Gas Oven
Gas Range
Microwave
Oven
Range Hood
Refrigerator
Self Cleaning Oven
Stainless Steel Appliance(s)
Washer
Amenities & Parking
Other Features
Parking Features
Assigned
Attached
Covered
Deeded
Drive Under Main Level
Garage
Garage Door Opener
Storage
Unassigned
Exterior Amenities
Balcony
Courtyard
Garden
Gas Grill
Private Entrance
Storage
Disclaimer: Unit Features may vary by unit; buyers must independently verify all features. Information is deemed reliable but not guaranteed
- Home
- Homes For Sale
- Georgia
- Atlanta
- 2828 Peachtree Rd Nw
Frequently Asked Questions
How many units are for sale at 2828 Peachtree Rd Nw?

How much does a condo at 2828 Peachtree Rd Nw cost?
What bedroom options are available in 2828 Peachtree Rd Nw?