

 Street View
2828 Silverplume Dr
2828 Silverplume Dr, Fort Collins, CO 80526
Rate 2828 Silverplume Dr

Stories
-

Units
32

Available Units For Sale
2

Unit Types
2bd, 4+bd

Built Year
1983

HOA Fees
$245-375/mo
About
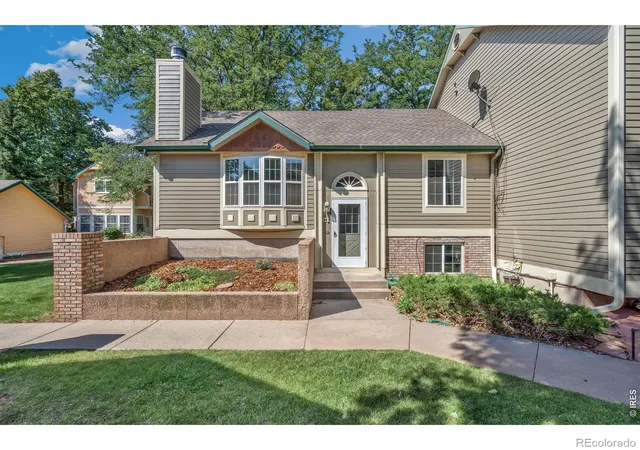
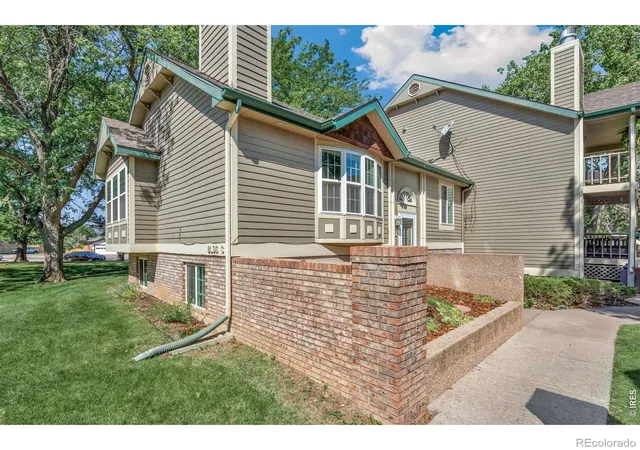
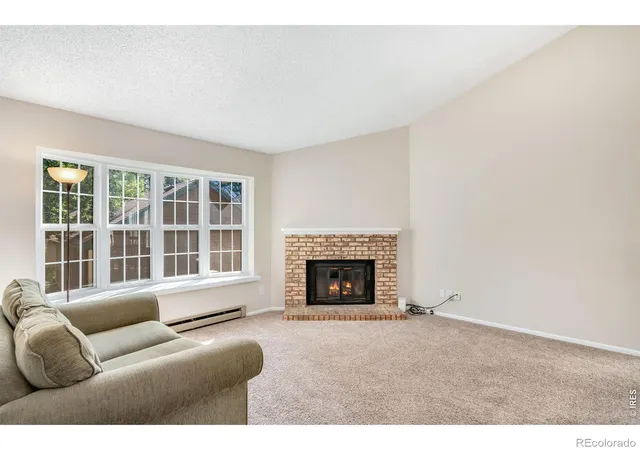
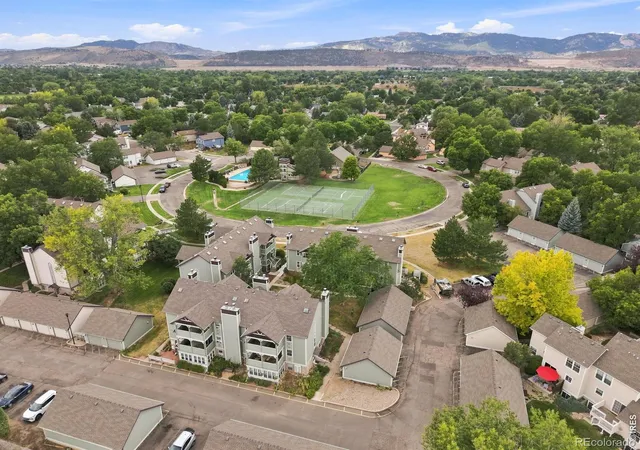
A residential condo complex built in 1983 composed primarily of townhome-style, multi-level units with two- and four-bedroom floorplans. Buildings are arranged around shared lawns and mature landscaping, giving a small-community, campus-adjacent feel. Typical residences feature vaulted or high ceilings, open floorplans, eat-in kitchens with pantry space, breakfast nooks, and primary suites with walk-in closets; several layouts include daylight basements or bi-level plans that create separate living zones and possible in-law or rental-style spaces. Interior finishes seen across units include laminate and butcher-block counters, vaulted ceilings, ceiling fans, wood-burning fireplaces, and a mix of sunrooms, private balconies or patios that face green space. Common-area amenities managed by an HOA include an outdoor pool, clubhouse, tennis courts, and maintenance-free exterior upkeep; parking is generally provided via detached one-car garages. The complex is smoke-free and has practical systems like radon mitigation; some units have heated basements. Located within a short drive of Colorado State University, local schools, Spring Creek Trail, parks, and neighborhood shopping, the setting supports easy access to outdoor recreation and campus life. HOA governance covers exterior maintenance and shared recreation, while pet and specific service policies vary by unit/association rules.
HOA Management
Brass Key
HOA Fees
$375/ Monthly
Brass Key Assoc
HOA Fees
$290/ Monthly
Amenities
 Amenities and services may be covered by one or multiple associations and service providers.
 Playground
 Pool
Pool
 Clubhouse
Park
Parking
Tennis Court(s)
Trail(s)
Disclaimer: Amenities are based on third-party information and may vary; buyers must independently verify all amenities, as information is deemed reliable but not guaranteed.

Building Features
Interior
Interior Features
Breakfast Nook
Butcher Counters
Ceiling Fan(s)
Eat In Kitchen
Entrance Foyer
Heated Basement
High Ceilings
Jack & Jill Bathroom
Laminate Counters
No Stairs
Open Floorplan
Pantry
Primary Suite
Radon Mitigation System
Smoke Free
Vaulted Ceiling(s)
Walk In Closet(s)
Flooring
Carpet
Laminate
Tile
Vinyl
Wood
Heating
Baseboard
Electric
Forced Air
Cooling
Air Conditioning Room
Ceiling Fan(s)
Central Air
None
Appliances
Convection Oven
Cooktop
Dishwasher
Disposal
Dryer
Microwave
Oven
Range
Refrigerator
Self Cleaning Oven
Washer
Washer/dryer
Amenities & Parking
Other Features
Parking Features
Concrete
Garage
Off Street
Oversized
Exterior Amenities
Balcony
Maintenance Free Exterior
Tennis Court(s)
Disclaimer: Unit Features may vary by unit; buyers must independently verify all features. Information is deemed reliable but not guaranteed
- Home
- Homes For Sale
- Colorado
- Fort Collins
- 2828 Silverplume Dr
Frequently Asked Questions
How many units are for sale at 2828 Silverplume Dr?

How much does a condo at 2828 Silverplume Dr cost?
What are the HOA fees at 2828 Silverplume Dr?
What bedroom options are available in 2828 Silverplume Dr?