 Overview
 Available Units
 Unit Features
 Getting Around
 Nearby Buildings
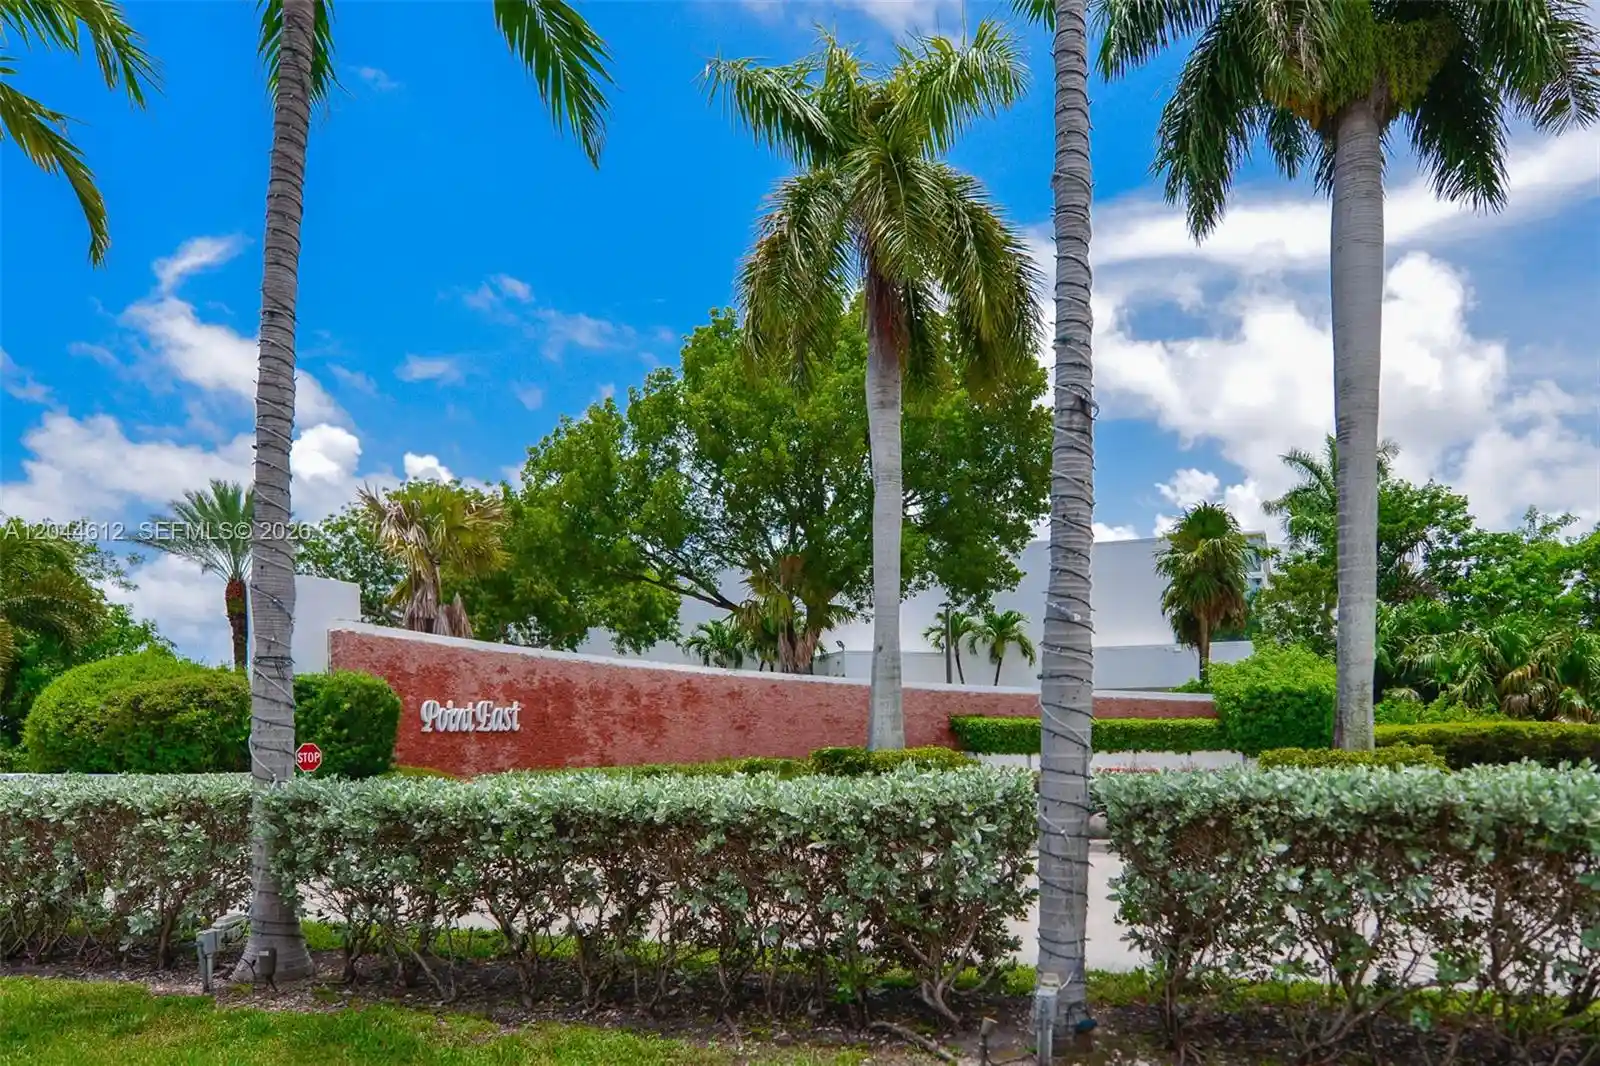


 Street View
2851 Leonard Dr
2851 Leonard Dr, Aventura, FL 33160
Rate 2851 Leonard Dr

Stories
6

Units
45

Available Units For Sale
4

Unit Types
1bd, 2bd

Built Year
1968

HOA Fees
N/A
About
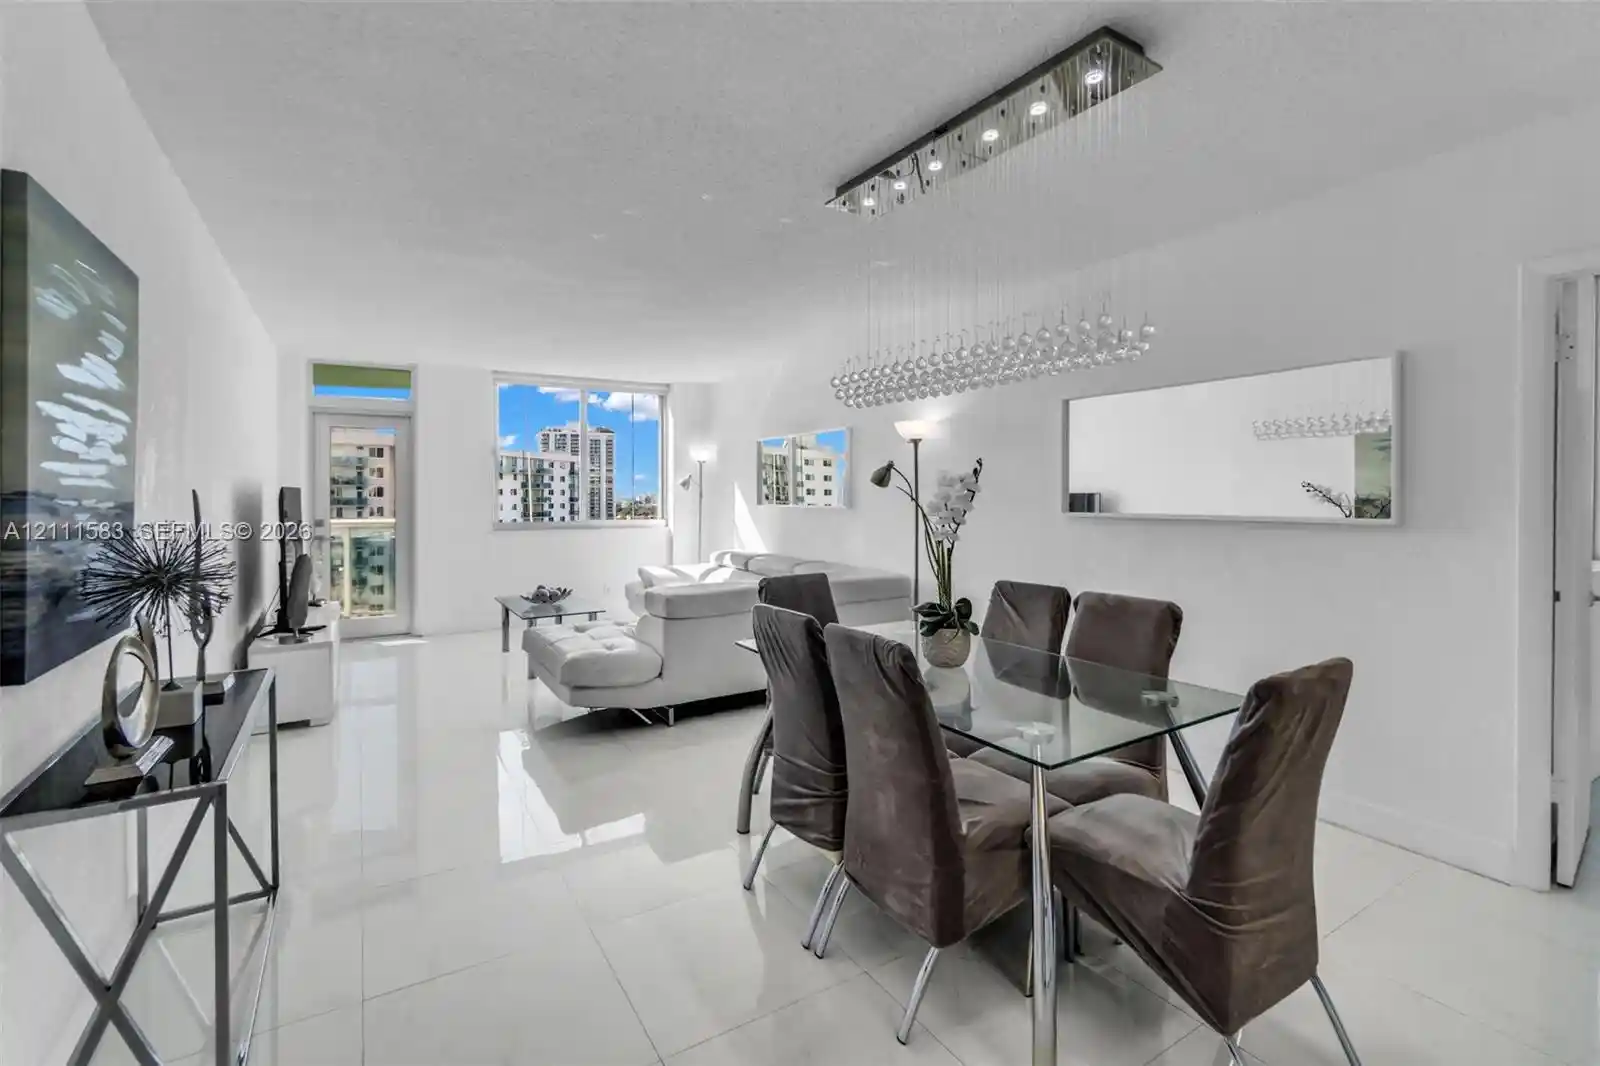
Point East is a low-rise, six-story condominium complex built in 1968 and configured largely for one-bedroom residences within a gated, age-restricted community. The complex’s architecture is typical of late‑midcentury South Florida developments: simple massing with shaded balconies and windows protected by storm shutters. Unit interiors commonly feature tiled floors, eat-in kitchens or breakfast bars, walk‑in closets or ample built‑in cabinetry, and a mix of bathtub and separate shower arrangements; some units have been fully remodeled with granite counters and stainless appliances while others retain original finishes. Common areas are extensive and community-focused: a clubhouse with seasonal programming and auditorium, multiple heated pools, fitness room, billiards and bowling facilities, card and dance rooms, a mobile library and organized clubs. Exterior grounds emphasize waterfront and park-like walking trails around Maule and Little Maule Lakes, landscaped courtyards, barbecue and outdoor living spaces, screened porches and private balconies with lagoon or water views. Resident services include 24‑hour security at the guard gate, a courtesy shuttle, on-site management, cable/internet inclusion in some maintenance packages and parking adjacent to units. Policies reflect the 55+ designation: one resident must be 55 or older, restrictions on leasing (no rentals initially), and regulated pet and screening rules; emotional support animals are commonly permitted. The complex sits in Aventura close to shopping, dining, houses of worship and beaches, offering a maintenance‑light, community-oriented senior lifestyle.


Building Features
Interior
Interior Features
Bathtub
Bedroom On Main Level
Breakfast Area
Breakfast Bar
Built In Features
Closet Cabinetry
Custom Mirrors
Eat In Kitchen
Elevator
Entrance Foyer
First Floor Entry
Living Dining Room
Main Level Primary
Main Living Area Entry Level
Multiple En Suite Bathrooms
Pantry
Second Floor Entry
Separate Shower
Shower Only
Sitting Areain Master
Soaking Tub
Split Bedrooms
Storage
Third Floor Entry
Tub Shower
Walk In Closets
Flooring
Carpet
Ceramic Tile
Concrete
Laminate
Marble
Parquet
Tile
Vinyl
Wood
Heating
Central
Electric
None
Cooling
Ceiling Fans
Central Air
Electric
Appliances
Dishwasher
Disposal
Electric Range
Electric Water Heater
Gas Range
Gas Water Heater
Ice Maker
Microwave
None
Refrigerator
Self Cleaning Oven
Amenities & Parking
Other Features
Parking Features
Assigned
Carport
Deeded
Detached Carport
Guest
On Street
One Space
Exterior Amenities
Awnings
Balcony
Barbecue
Courtyard
Deck
Enclosed Porch
Fence
Fruit Trees
Lighting
Outdoor Living Area
Porch
Storm Security Shutters
Tennis Courts
Disclaimer: Unit Features may vary by unit; buyers must independently verify all features. Information is deemed reliable but not guaranteed
Nearby Buildings





- Home
- Homes For Sale
- Florida
- Aventura
- 2851 Leonard Dr
Frequently Asked Questions
How many units are for sale at 2851 Leonard Dr?

How much does a condo at 2851 Leonard Dr cost?
What bedroom options are available in 2851 Leonard Dr?