 Overview
 HOA
 Available Units
 Unit Features
 Getting Around
 Nearby Buildings
 Street View
2851 W 52Nd Ave
2851 W 52Nd Ave, Denver, CO 80221
Rate 2851 W 52Nd Ave

Stories
-

Units
28

Available Units For Sale
1

Unit Types
1bd

Built Year
2020

HOA Fees
$16.7-431/mo
About
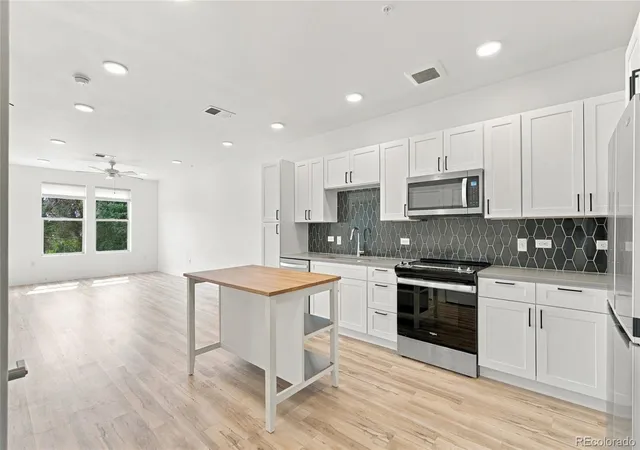
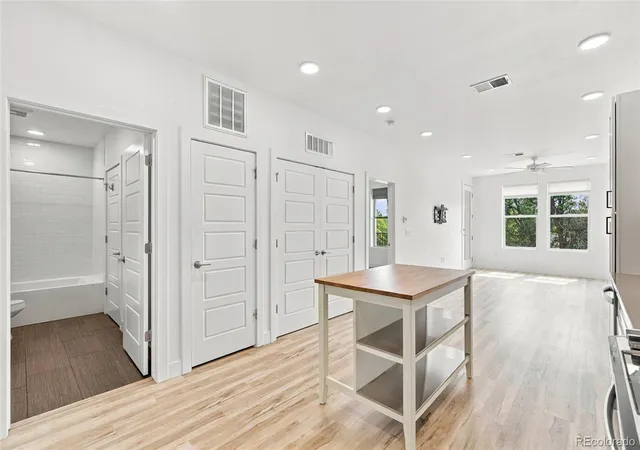
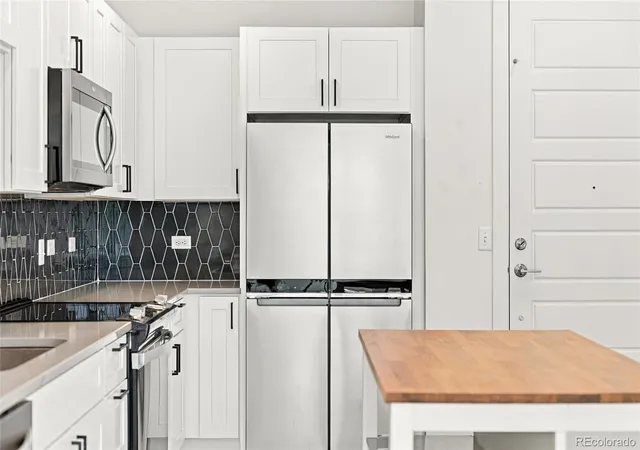
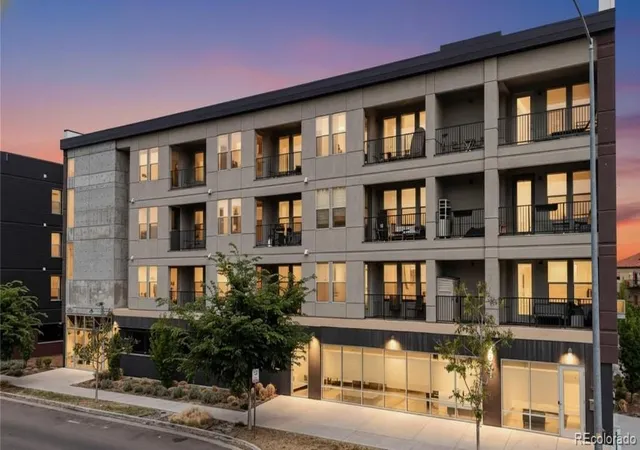
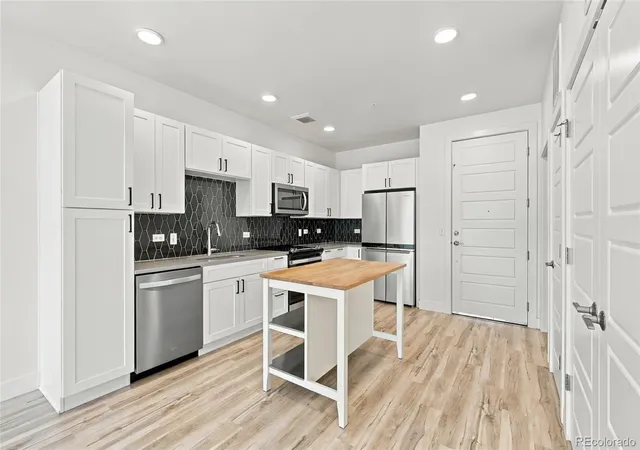
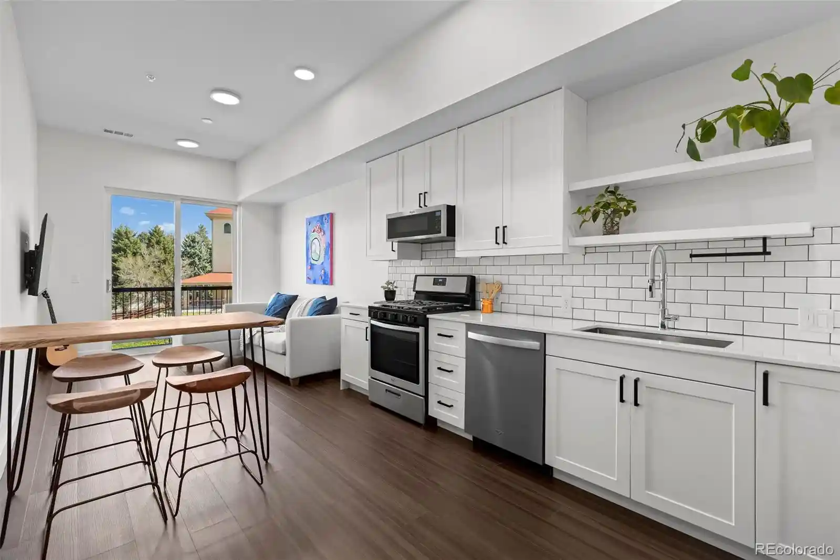
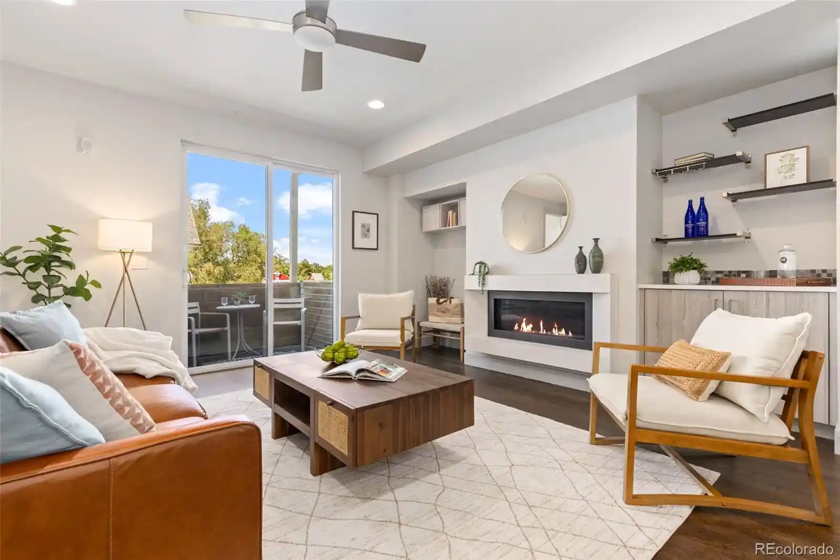
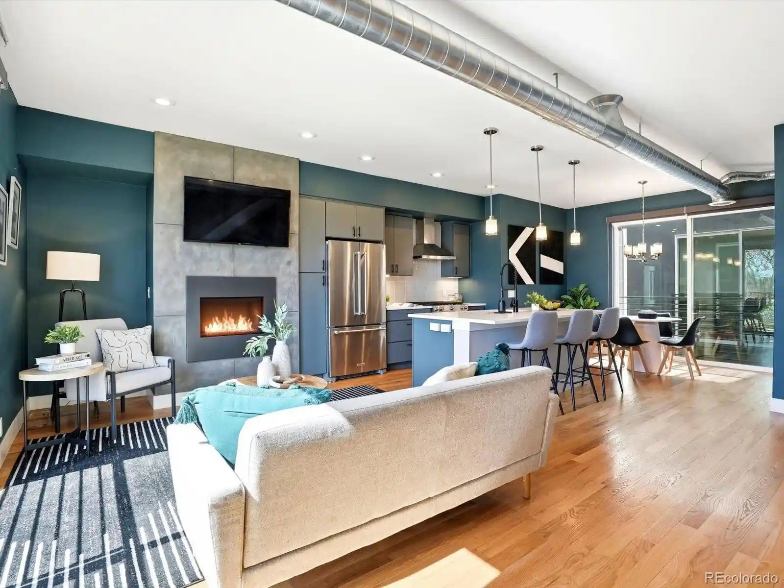
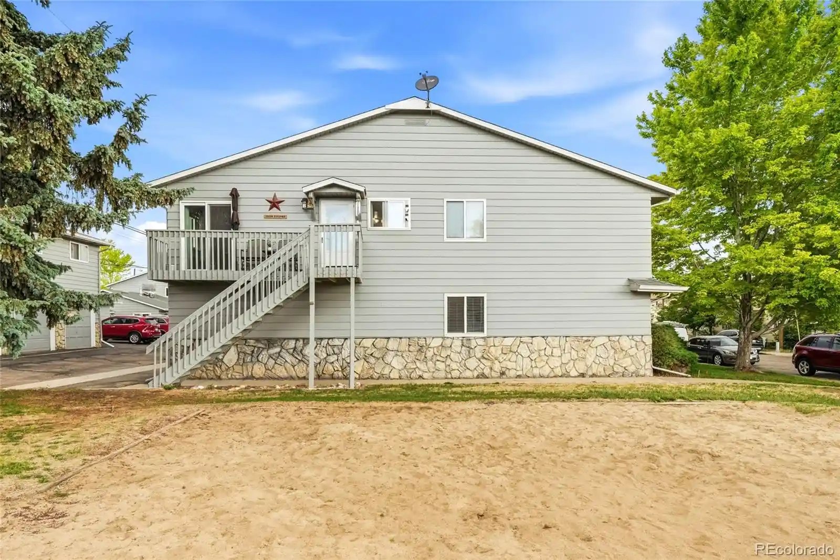
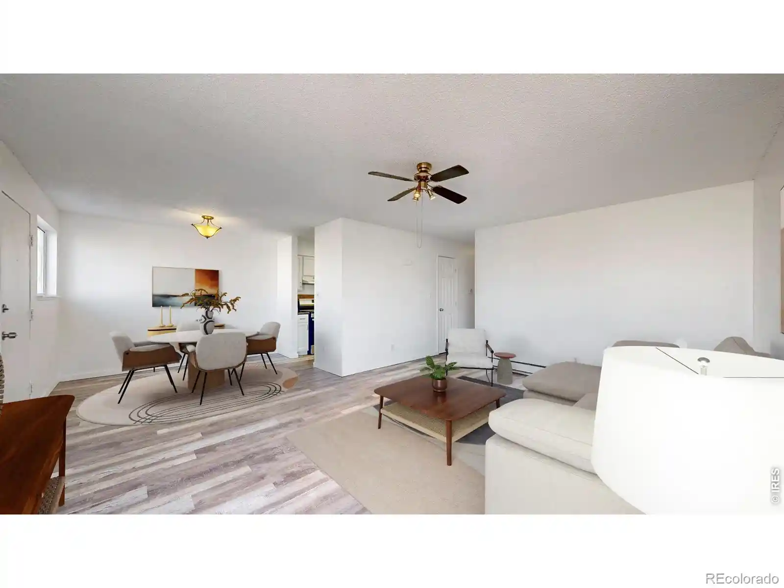
Completed in 2020, Crescendo at Aria is a low-rise condominium community in northwest Denver composed of two three-story residential buildings over a shared ground-level parking podium. Units are primarily one-bedroom layouts, with some two-bedroom plans, organized around compact open floorplans that emphasize daylight through oversized operable windows and access to private balconies. Interiors show contemporary finishes—quartz or granite counters, stainless appliances, kitchen islands or eat-in kitchens, high ceilings, built-in pantry storage, and walk-in closets—plus in-unit laundry and elevator service to each floor. Common elements are straightforward and practical: controlled access entry, covered parking with dedicated deeded spaces, noise-reduction construction features, and low-maintenance exterior lines. The development sits in the emerging Chaffee Park/Aria district near Regis University and arterial access to I-76 and I-70, delivering easy downtown commutes and direct routes to the foothills. The neighborhood context blends residential blocks with nearby retail and green space; developer incentives and preferred-lender programs have been used to support first-time buyers, making the complex oriented toward affordability within a newly built, amenity-light condominium setting.
HOA Management
Advance HOA
HOA Fees
$431/ Monthly
Advance HOA Management
HOA Fees
$343/ Monthly
Amenities
 Amenities and services may be covered by one or multiple associations and service providers.
 Bike Storage
 Clubhouse
Elevator(s)
Garden Area
Parking
Disclaimer: Amenities are based on third-party information and may vary; buyers must independently verify all amenities, as information is deemed reliable but not guaranteed.
Available Units

Building Features
Interior
Interior Features
Built In Features
Butcher Counters
Ceiling Fan(s)
Eat In Kitchen
Elevator
Entrance Foyer
Granite Counters
High Ceilings
Kitchen Island
No Stairs
Open Floorplan
Pantry
Primary Suite
Quartz Counters
Smoke Free
Walk In Closet(s)
Flooring
Carpet
Laminate
Tile
Vinyl
Wood
Heating
Forced Air
Natural Gas
Cooling
Central Air
Appliances
Dishwasher
Disposal
Dryer
Gas Water Heater
Microwave
Oven
Range
Range Hood
Refrigerator
Washer
Amenities & Parking
Other Features
Parking Features
Concrete
Electric Vehicle Charging Station(s)
Oversized Door
Underground
Exterior Amenities
Balcony
Elevator
Lighting
Disclaimer: Unit Features may vary by unit; buyers must independently verify all features. Information is deemed reliable but not guaranteed
Nearby Buildings
- Home
- Homes For Sale
- Colorado
- Denver
- 2851 W 52Nd Ave
Frequently Asked Questions
How many units are for sale at 2851 W 52Nd Ave?

How much does a condo at 2851 W 52Nd Ave cost?
What are the HOA fees at 2851 W 52Nd Ave?
What bedroom options are available in 2851 W 52Nd Ave?