


 Street View
2851 W Prospect Rd
2851 W Prospect Rd, Tamarac, FL 33309
Rate 2851 W Prospect Rd

Stories
2

Units
66

Available Units For Sale
3

Unit Types
2bd, 3bd

Built Year
2007

HOA Fees
N/A
About
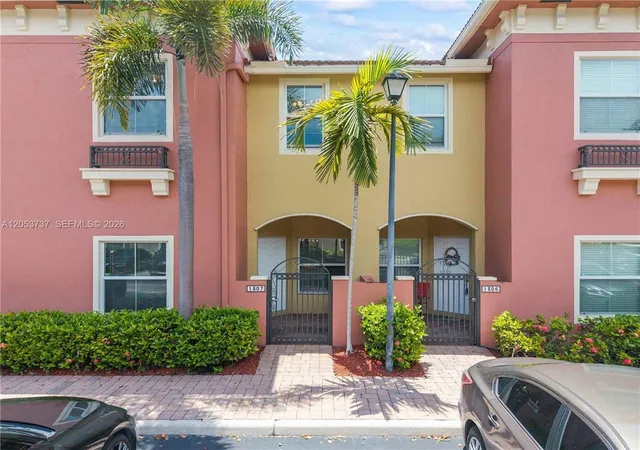
Tuscan Villas is a low-rise, gated townhouse community in Fort Lauderdale built in 2007 that clusters two-story townhomes around landscaped courtyards and small lakes. Units are laid out like townhouses with ground-floor living areas and upper-level bedrooms; typical homes include three bedrooms, two to three baths, open living/dining plans, lofts or den spaces, and upstairs laundry. Interiors commonly feature granite counters, 42" wood cabinets, stainless-steel appliances, hardwood or tile on main floors, carpeted upper levels, vaulted or high-volume ceilings, dual sinks in primary baths, walk-in closets, and built-in storage such as pantries and attic space. Outdoor areas emphasize private back patios or enclosed yards, balconies or terraces, and community-facing views of pool and water features. The community offers gated entry, reserved parking, low HOA fees, and on-site recreational amenities including a swimming pool, barbecue and courtyard areas, jogging/bike paths, and professional landscaping. Maintenance packages often bundle water, pool, grounds, cable, pest control and building insurance. Units commonly have hurricane-impact doors and windows; pet policies are generally permissive with small pet allowances. The neighborhood location provides quick access to I-95 and the Florida Turnpike, nearby shopping, schools and commuter routes while delivering a suburban, family-oriented lifestyle within Fort Lauderdale.


Building Features
Interior
Interior Features
Attic
Bar
Bathtub
Bedroom On Main Level
Breakfast Area
Breakfast Bar
Built In Features
Closet Cabinetry
Custom Mirrors
Dining Area
Dual Sinks
Eat In Kitchen
Entrance Foyer
Family Dining Room
First Floor Entry
Garden Tub Roman Tub
High Ceilings
Kitchen Dining Combo
Kitchen Island
Living Dining Room
Loft
Main Level Primary
Main Living Area Entry Level
Multiple En Suite Bathrooms
Multiple Master Suites
Multiple Primary Suites
None
Pantry
Separate Formal Dining Room
Separate Shower
Shower Only
Sitting Area In Primary
Sitting Areain Master
Split Bedrooms
Stacked Bedrooms
Tub Shower
Upper Level Master
Upper Level Primary
Vaulted Ceilings
Walk In Closets
Flooring
Carpet
Ceramic Tile
Hardwood
Laminate
Parquet
Tile
Vinyl
Wood
Heating
Central
Electric
Individual
None
Cooling
Ceiling Fans
Central Air
Electric
Appliances
Built In Oven
Cooktop
Dishwasher
Disposal
Dryer
Electric Cooktop
Electric Range
Electric Water Heater
Freezer
Ice Maker
Microwave
None
Oven
Range
Refrigerator
Self Cleaning Oven
Washer
Washer Dryer
Water Heater
Amenities & Parking
Other Features
Parking Features
Assigned
Attached
Concrete
Detached
Garage
Guest
On Street
One Space
Open
Two Or More Spaces
Exterior Amenities
Barbecue
Courtyard
Deck
Fence
Lighting
Outdoor Living Area
Patio
Porch
Privacy Wall
Security High Impact Doors
Shed
Disclaimer: Unit Features may vary by unit; buyers must independently verify all features. Information is deemed reliable but not guaranteed
- Home
- Homes For Sale
- Florida
- Tamarac
- 2851 W Prospect Rd
Frequently Asked Questions
How many units are for sale at 2851 W Prospect Rd?

How much does a condo at 2851 W Prospect Rd cost?
What bedroom options are available in 2851 W Prospect Rd?