


 Street View
2855 Idlewild Dr
2855 Idlewild Dr, Reno, NV 89509
Rate 2855 Idlewild Dr

Stories
-

Units
10

Available Units For Sale
2

Unit Types
1bd, 2bd

Built Year
1984

HOA Fees
$365-531.45/mo
About
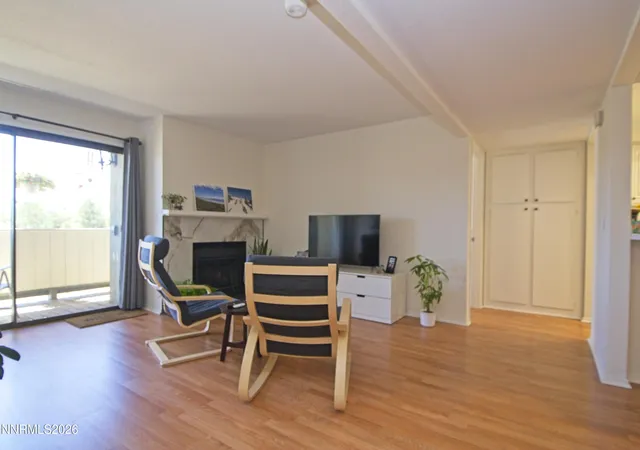
Idlewild Riverfront Condos is a mid-rise condominium complex completed in 1984 that sits along the Truckee River in Reno. The community contains primarily one- and two-bedroom units arranged over multiple low-rise buildings with elevator access and underground gated parking. Architecture is straightforward and residential — pitched roofs, staggered decks and covered patios that front landscaped common lawns and mature cottonwoods beside the river. Interiors typically feature vaulted or high ceilings, open living/dining layouts with breakfast bars, real wood-burning fireplaces, recessed and upgraded kitchen cabinetry, walk-in closets in primary suites, and modern conveniences such as in-unit laundry hookups or stacked washers and dryers and smart thermostats. Ground-floor and top-floor plans both appear across the property; many residences include private covered balconies or patios that face the river or trees. Shared facilities include a seasonal outdoor pool, hot tub/spa, clubhouse, on-site maintenance, controlled/intercom entry and indoor mailboxes. The homeowners association covers water and trash and maintains landscaping and exterior building upkeep. The site is directly adjacent to the Truckee River walking and bike path and a short drive or bike ride to Midtown, Downtown Reno and UNR, providing a blend of park-like, nature-oriented setting with urban access. Pet policies, specific parking assignments and some unit-level HVAC upgrades vary by listing.
HOA Management
Idlewild Riverfront Condominium Association
HOA Fees
$531.45/ Monthly
Idlewild Riverfront Condominiums
HOA Fees
$524.12/ Monthly
Amenities
 Amenities and services may be covered by one or multiple associations and service providers.
 Landscaping
 Pool
Pool
 Recreation Room
 Storage
 Clubhouse
Clubhouse/Recreation Room
Elevator(s)
Maintenance Grounds
Maintenance Structure
Management
Parking
Spa/Hot Tub
Disclaimer: Amenities are based on third-party information and may vary; buyers must independently verify all amenities, as information is deemed reliable but not guaranteed.


Building Features
Interior
Interior Features
Breakfast Bar
Ceiling Fan(s)
Elevator, Lift Or Stair Chair
Entrance Foyer
High Ceilings
No Interior Steps
Pantry
Primary Downstairs
Smart Thermostat
Walk In Closet(s)
Flooring
Carpet
Ceramic Tile
Laminate
Luxury Vinyl
Heating
Electric
Fireplace(s)
Forced Air
Hot Water
Natural Gas
Cooling
Central Air
Electric
Refrigerated
Appliances
Dishwasher
Disposal
Double Oven
Dryer
Electric Cooktop
Electric Oven
Electric Range
Microwave
Oven
Refrigerator
Self Cleaning Oven
Washer
Water Purifier
Amenities & Parking
Other Features
Parking Features
Additional Parking
Assigned
Attached
Common
Garage
Garage Door Opener
Permit Required
Under Building
Exterior Amenities
Balcony
Entry Flat Or Ramped Access
None
Rain Gutters
Disclaimer: Unit Features may vary by unit; buyers must independently verify all features. Information is deemed reliable but not guaranteed
- Home
- Homes For Sale
- Nevada
- Reno
- 2855 Idlewild Dr
Frequently Asked Questions
How many units are for sale at 2855 Idlewild Dr?

How much does a condo at 2855 Idlewild Dr cost?
What are the HOA fees at 2855 Idlewild Dr?
What bedroom options are available in 2855 Idlewild Dr?