 Overview
 Available Units
 Unit Features
 Getting Around
 Nearby Buildings
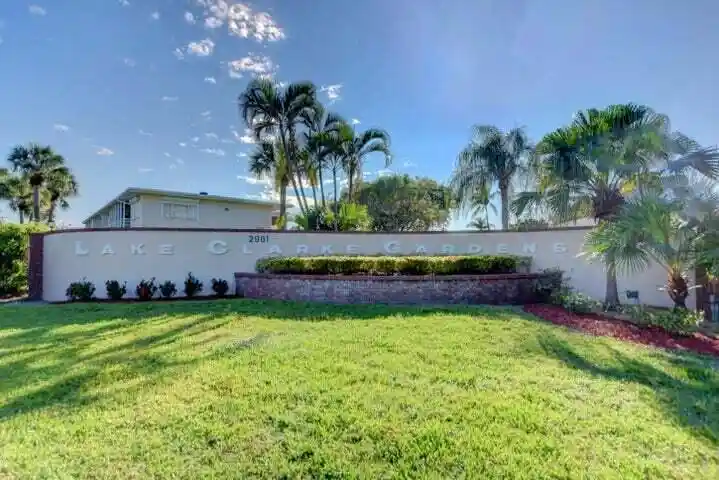


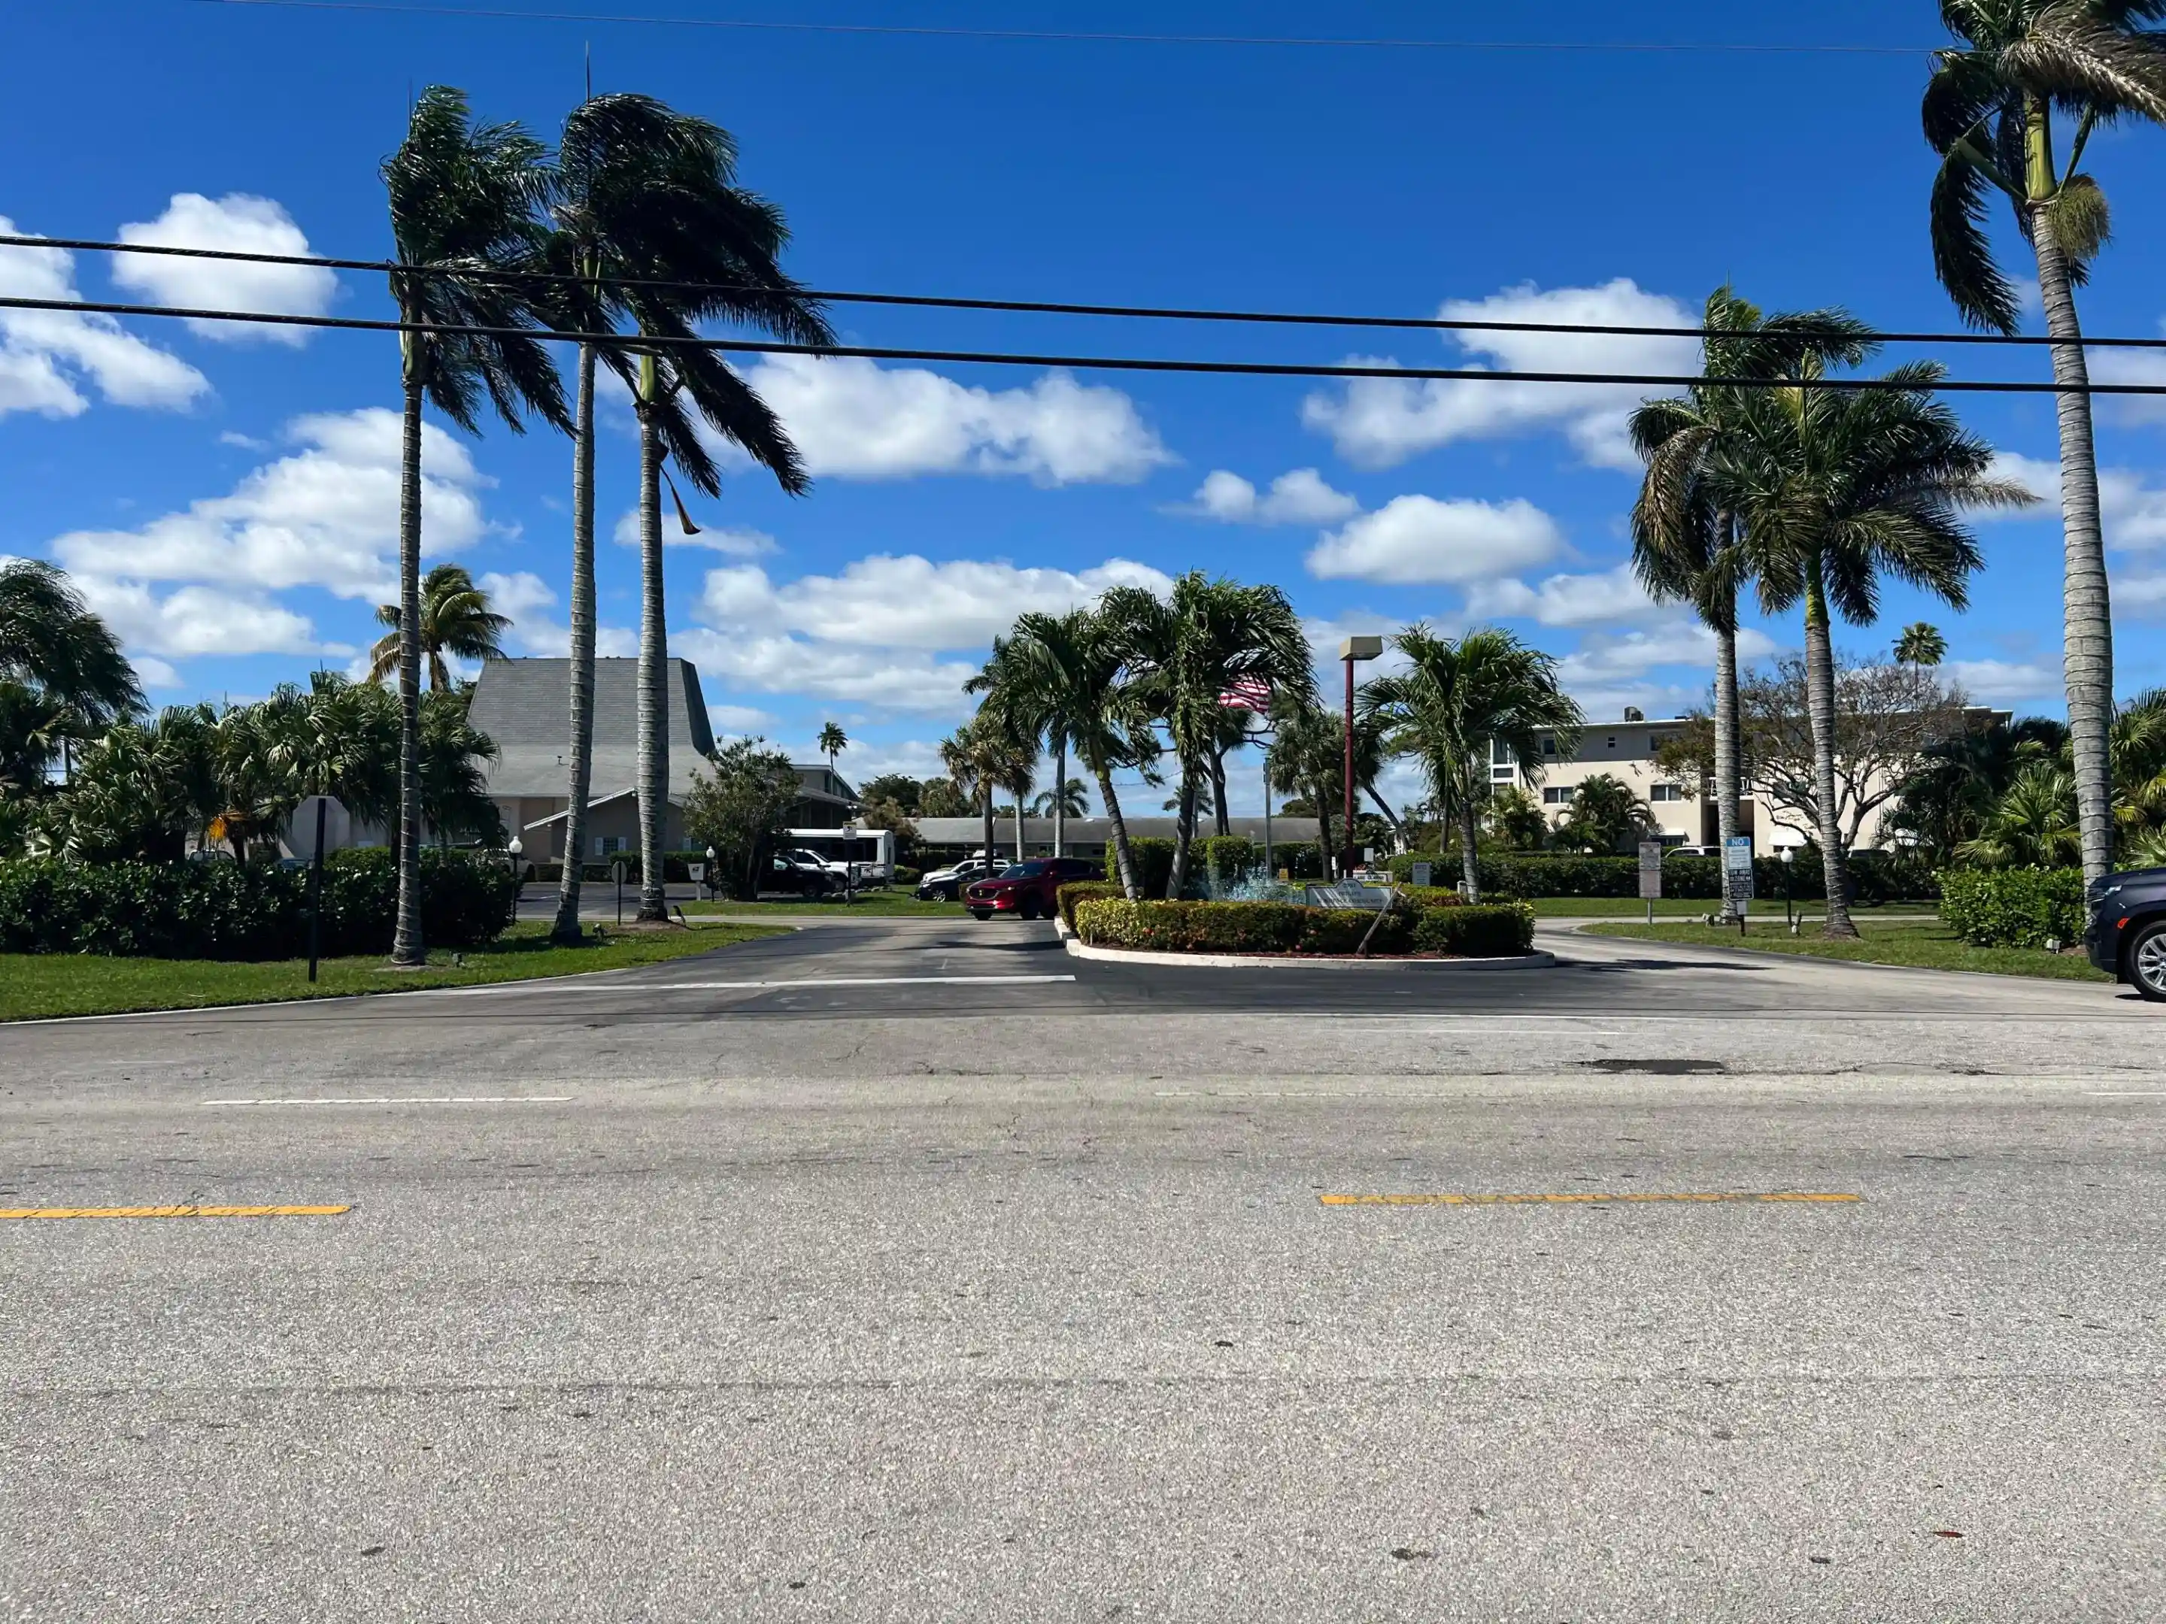
 Street View
2855 S Gdn Dr
2855 S Gdn Dr, Palm Springs, FL 33461
Rate 2855 S Gdn Dr

Stories
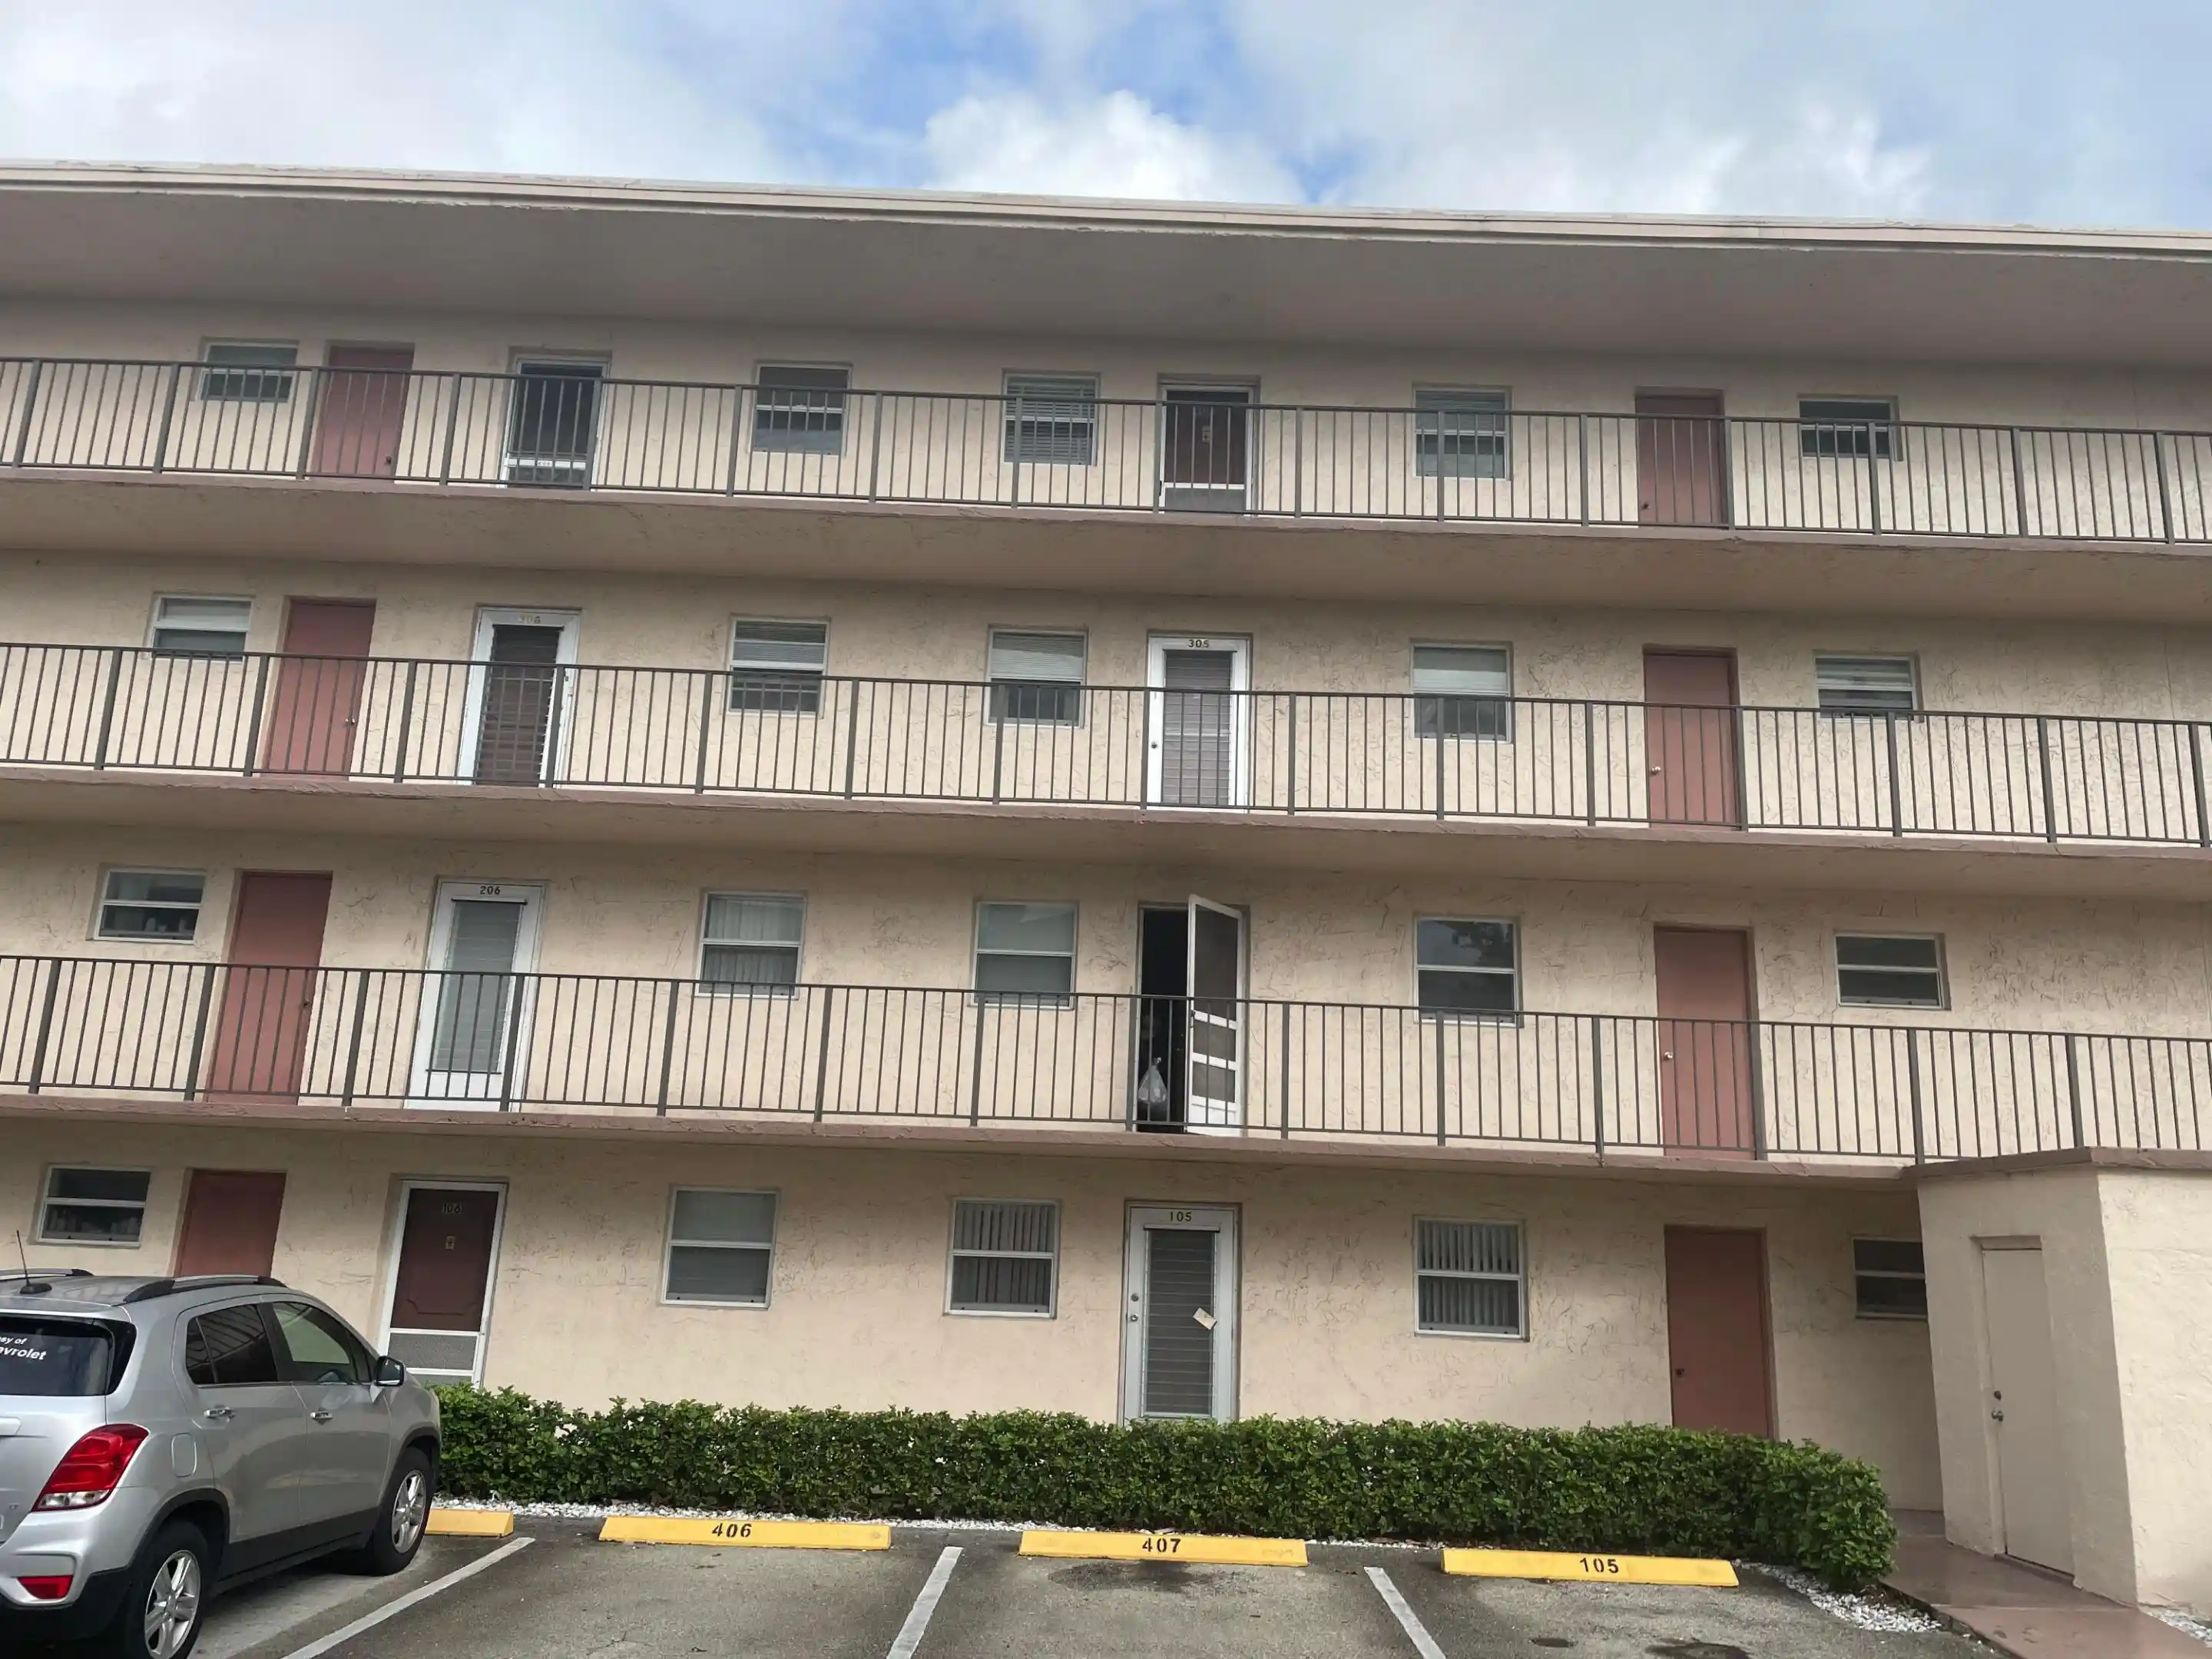
3

Units
16

Available Units For Sale
1

Unit Types
2bd

Built Year
1971

HOA Fees
N/A
About
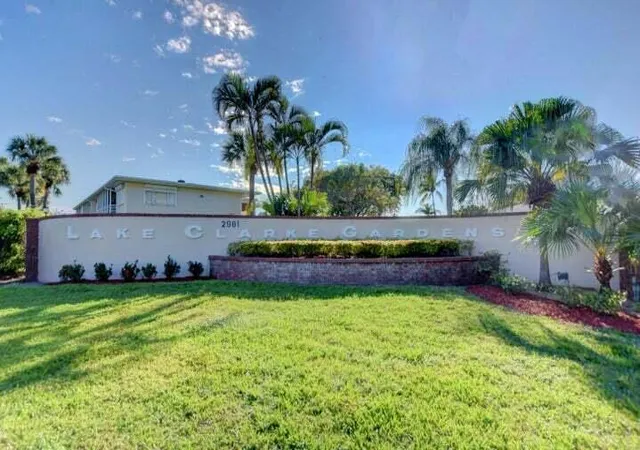
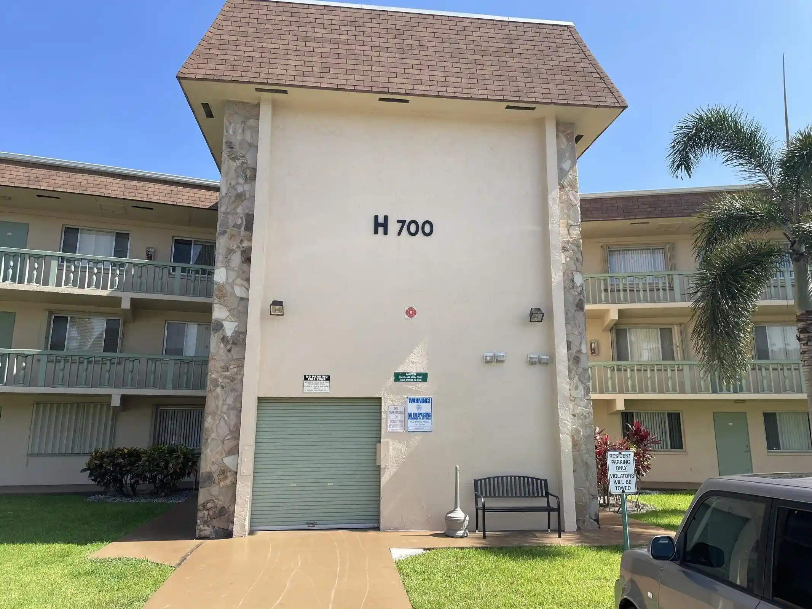
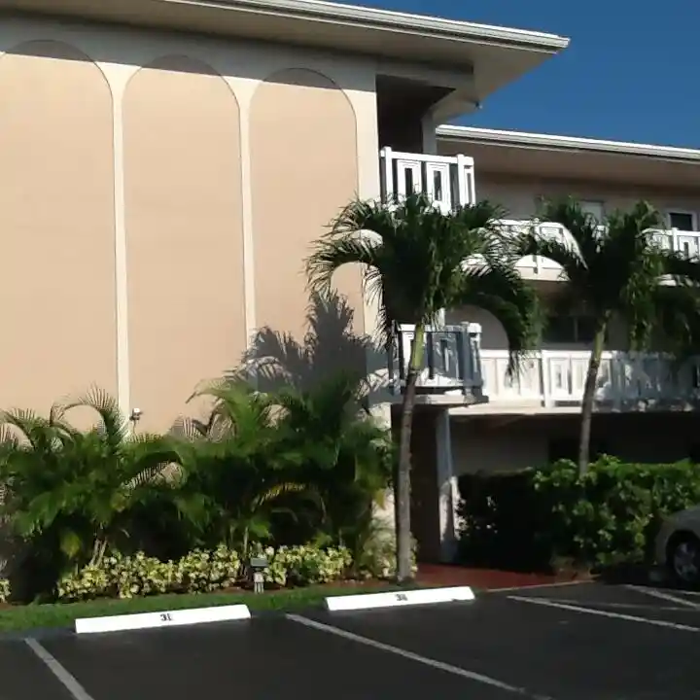
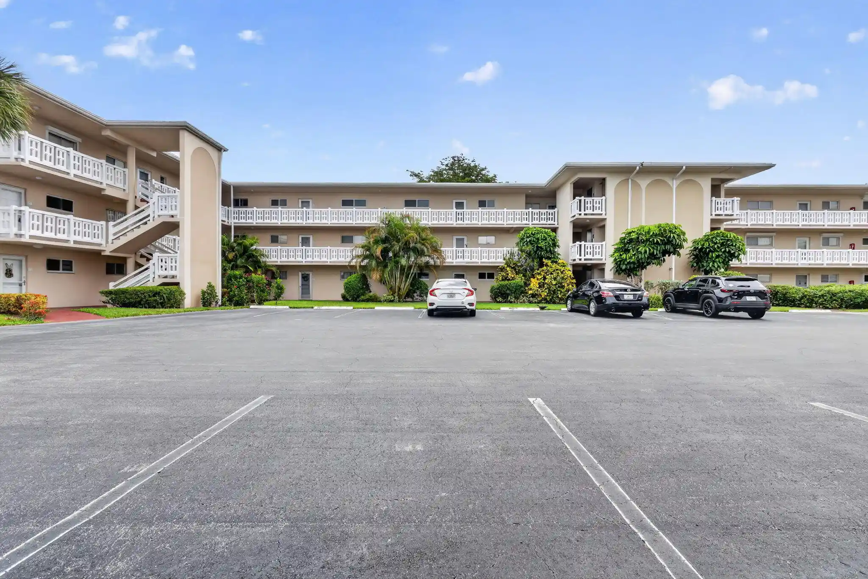
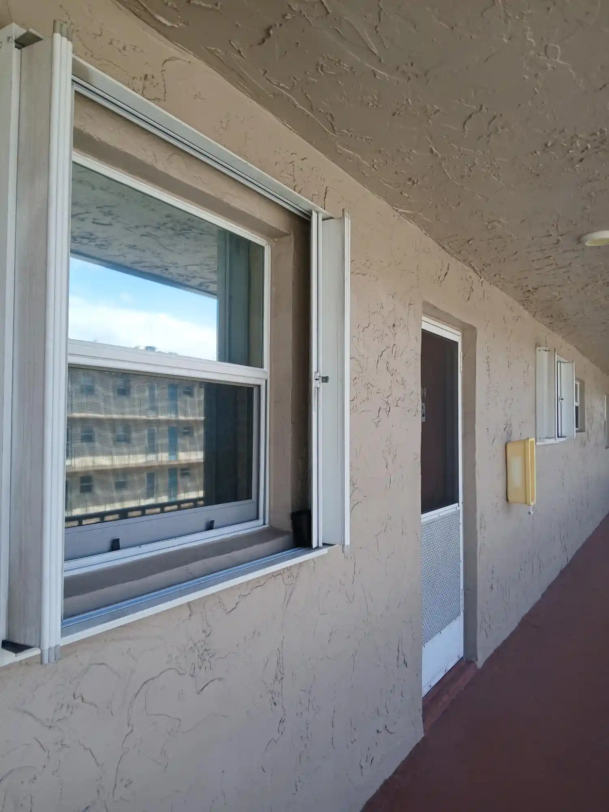
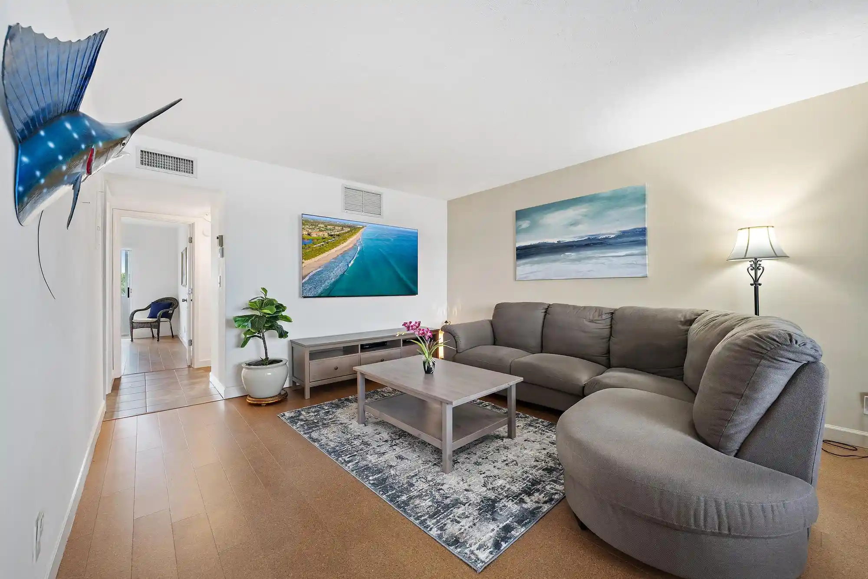
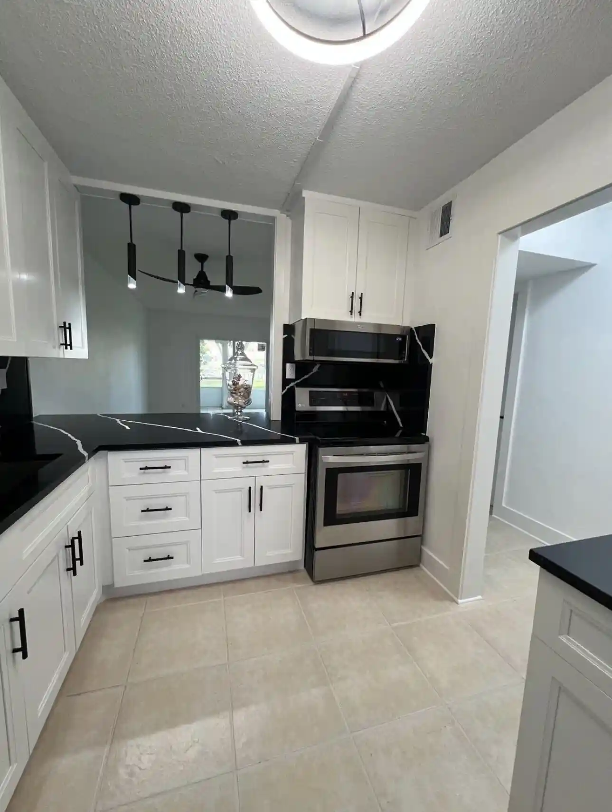
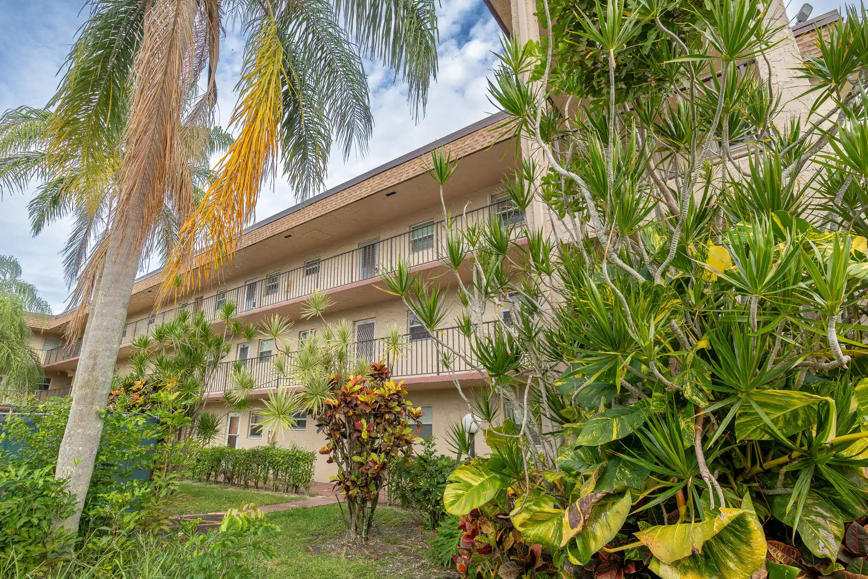
A low-rise condominium community built in 1971 across three stories, Lake Clarke Gardens is configured as garden-style buildings clustered around mature landscaping and shared courtyards. Units are primarily one- and two-bedroom condos with mid-century floorplans that include eat-in kitchens, formal dining or living/dining combinations, main-level primary suites in some layouts, walk-in closets and storage spaces. Many residences open to covered, screened patios or balconies with views of lawns and large oak trees; exterior features include awnings, storm/security shutters and enclosed porches on select units. Common areas focus on social and recreational life: a clubhouse with multipurpose rooms, billiards, a small theater/auditorium, library and woodworking/carpenter shop, plus outdoor amenities such as two swimming pools, sauna facilities, shuffleboard, putting green, bocce courts, barbecue areas and a community shuttle. The association provides onsite management and covers exterior maintenance, building insurance, water/sewer and shared Wi‑Fi/cable in the fees. Parking is surface-style; pet policies and exact guest-parking rules vary by unit. The development markets itself as an active 55+ community located a short drive from Lake Worth Beach, downtown restaurants, shopping and regional transit corridors, offering a social, amenity-rich lifestyle with some long-term governance and reserve funding requirements set by the HOA.

Building Features
Interior
Interior Features
Bathtub
Bedroom On Main Level
Breakfast Area
Breakfast Bar
Built In Features
Custom Mirrors
Dining Area
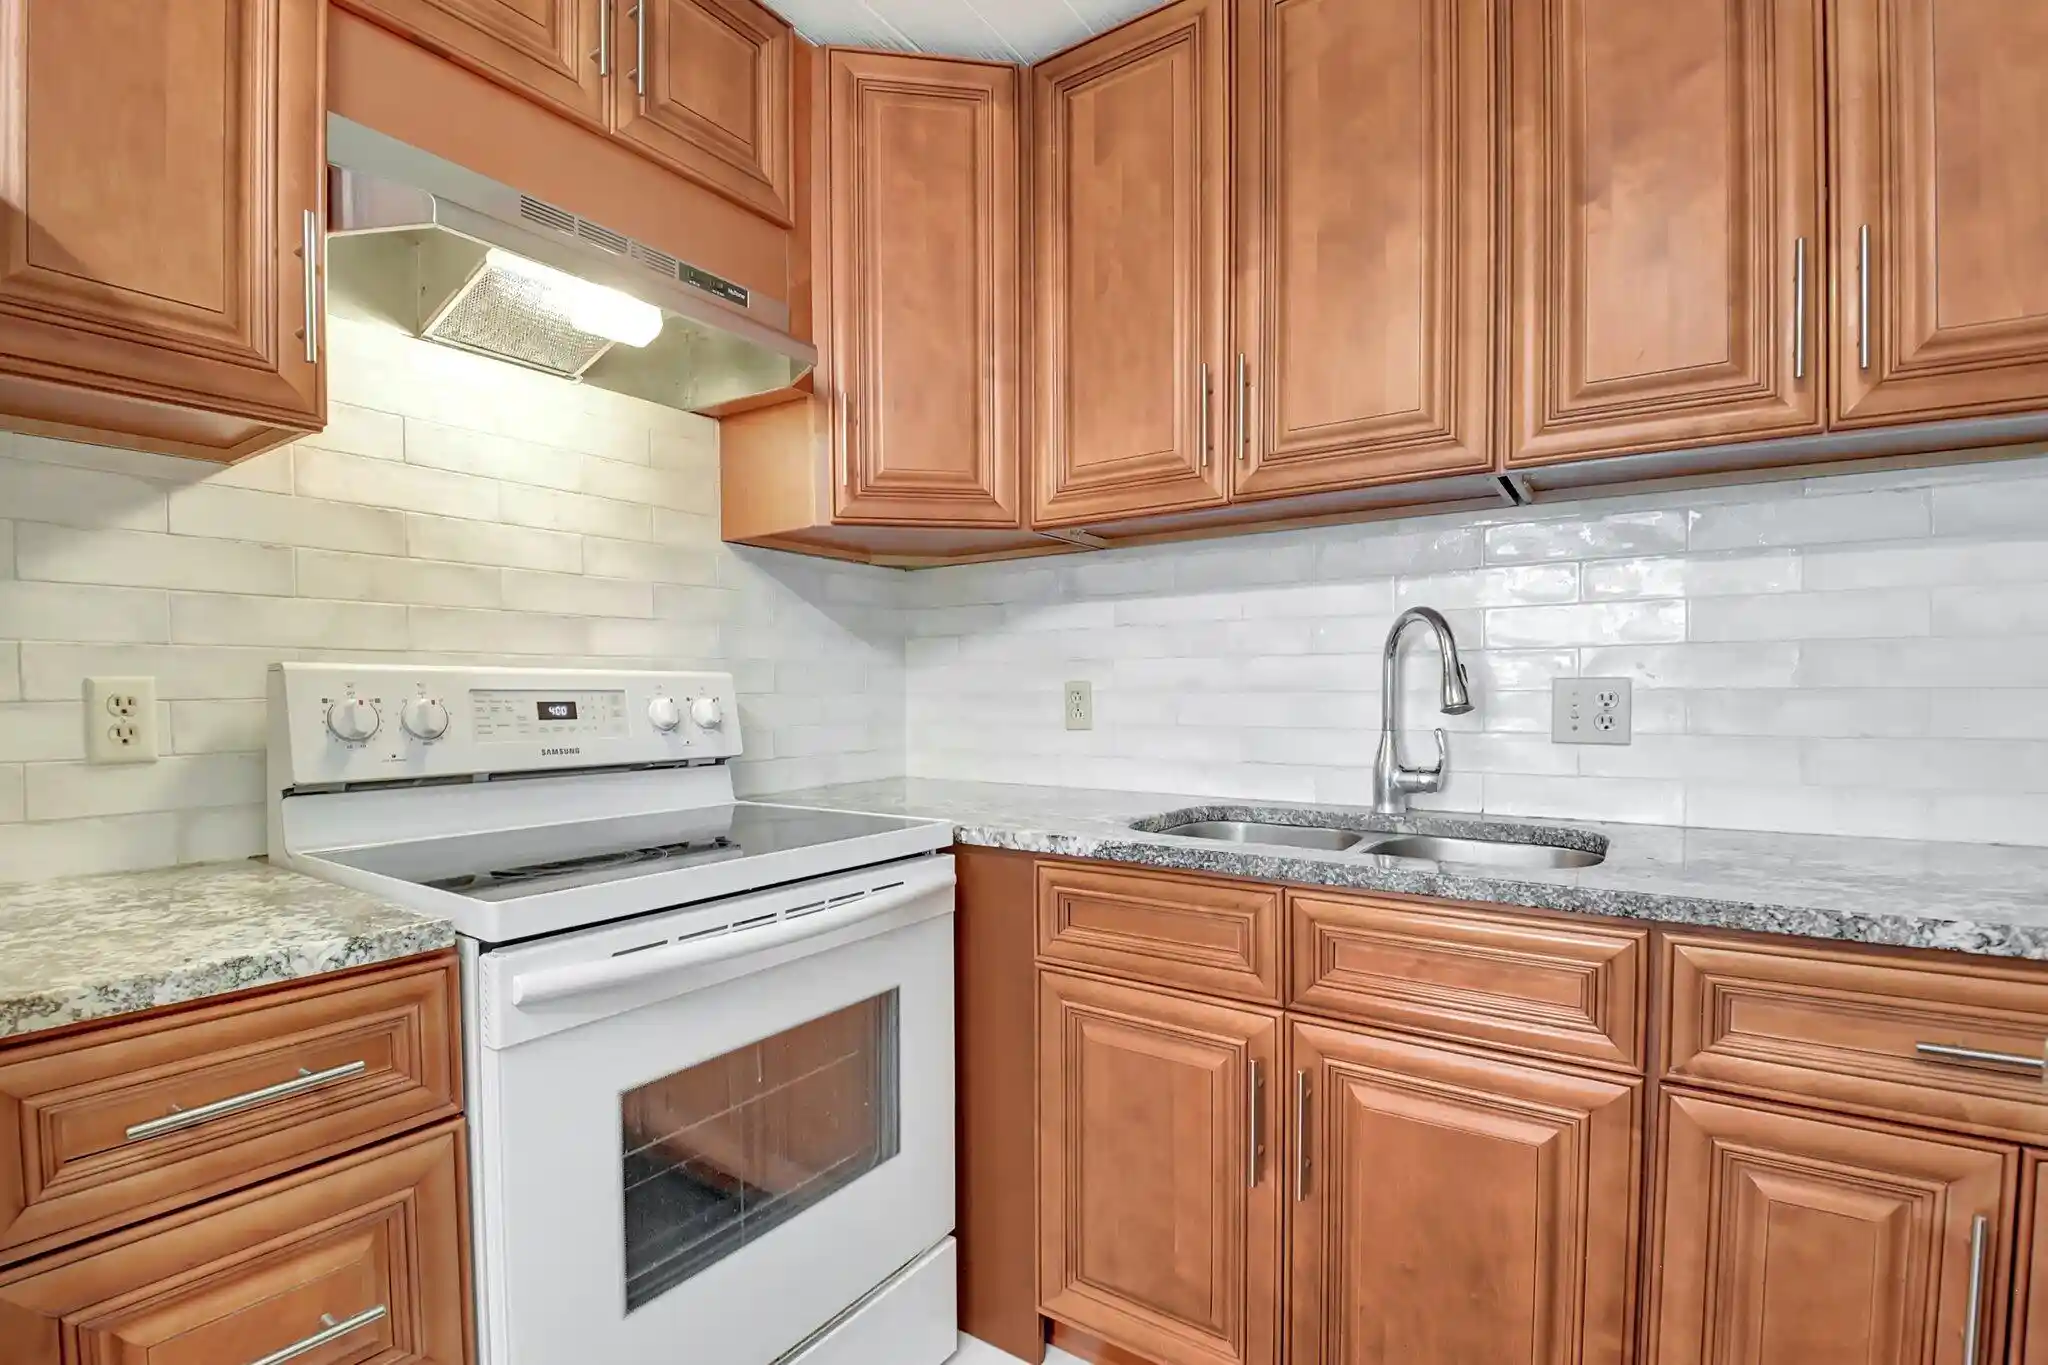
Eat In Kitchen
Entrance Foyer
Fireplace
Living Dining Room
Main Level Primary
None
Separate Formal Dining Room
Separate Shower
Soaking Tub
Split Bedrooms
Stacked Bedrooms
Storage
Tub Shower
Walk In Closets
Flooring
Carpet
Ceramic Tile
Hardwood
Laminate
Tile
Vinyl
Wood
Heating
Central
Electric
Cooling
Ceiling Fans
Central Air
Electric
Appliances
Dishwasher
Disposal
Electric Range
Electric Water Heater
Microwave
Refrigerator
Water Heater
Amenities & Parking
Other Features
Parking Features
Assigned
Guest
One Space
Exterior Amenities
Awnings
Balcony
Enclosed Porch
Outdoor Living Area
Patio
Porch
Storm Security Shutters
Disclaimer: Unit Features may vary by unit; buyers must independently verify all features. Information is deemed reliable but not guaranteed
Nearby Buildings
- Home
- Homes For Sale
- Florida
- Palm Springs
- 2855 S Gdn Dr
Frequently Asked Questions
How many units are for sale at 2855 S Gdn Dr?

How much does a condo at 2855 S Gdn Dr cost?
What bedroom options are available in 2855 S Gdn Dr?