 Overview
 Available Units
 Unit Features
 Getting Around
 Nearby Buildings
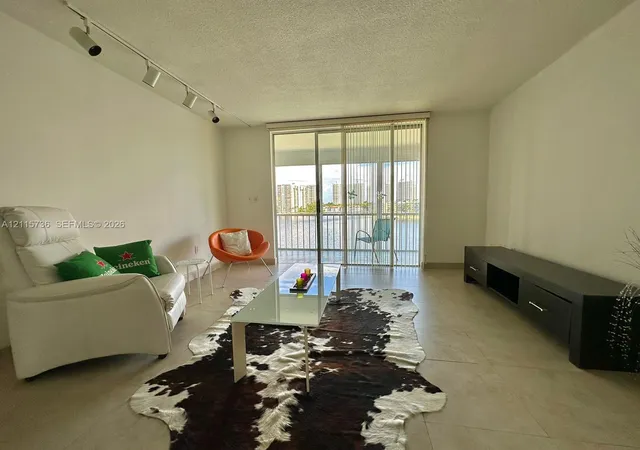
 Street View
2861 Leonard Dr
2861 Leonard Dr, Aventura, FL 33160
Rate 2861 Leonard Dr

Stories
6

Units
20

Available Units For Sale
2

Unit Types
1bd

Built Year
1968

HOA Fees
N/A
About
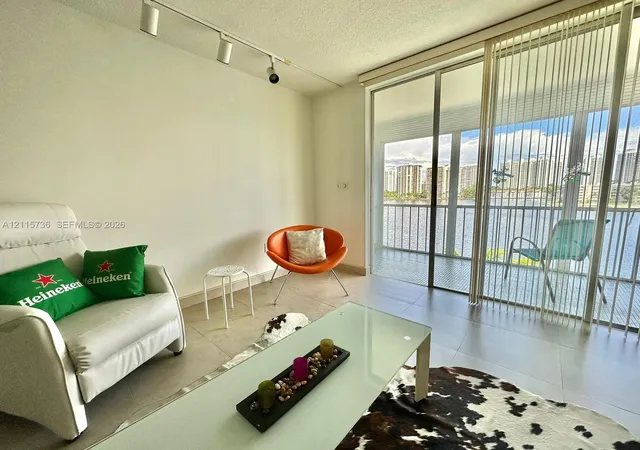
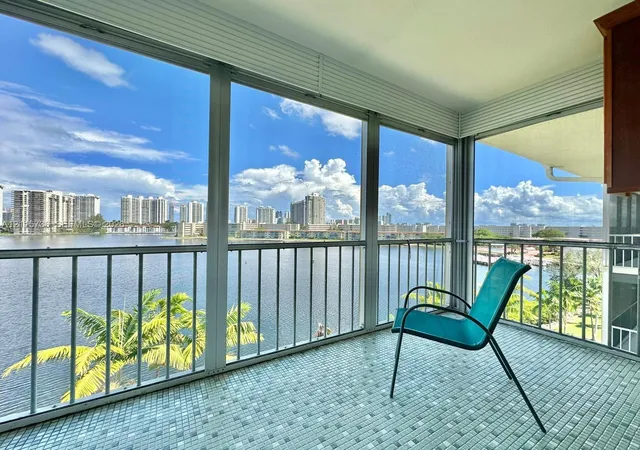
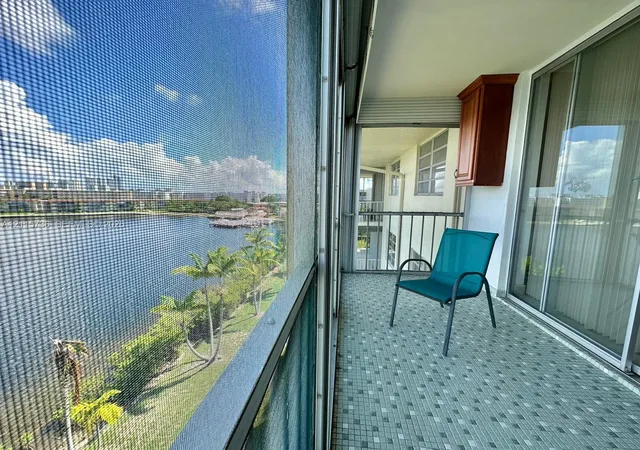
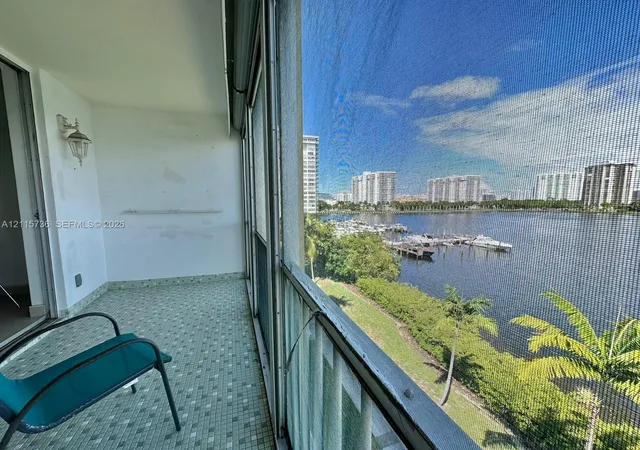
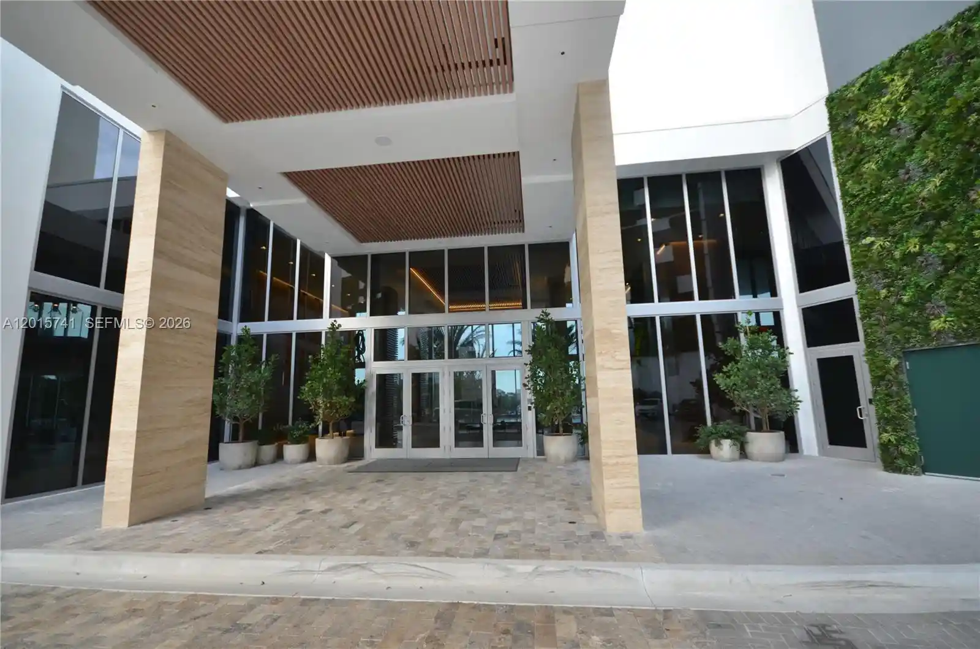
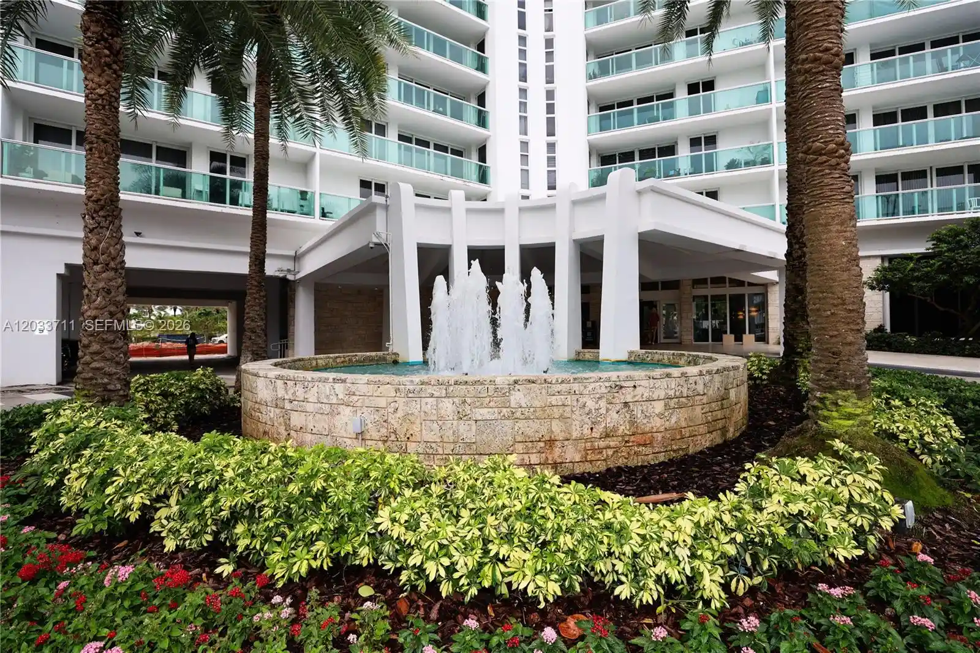
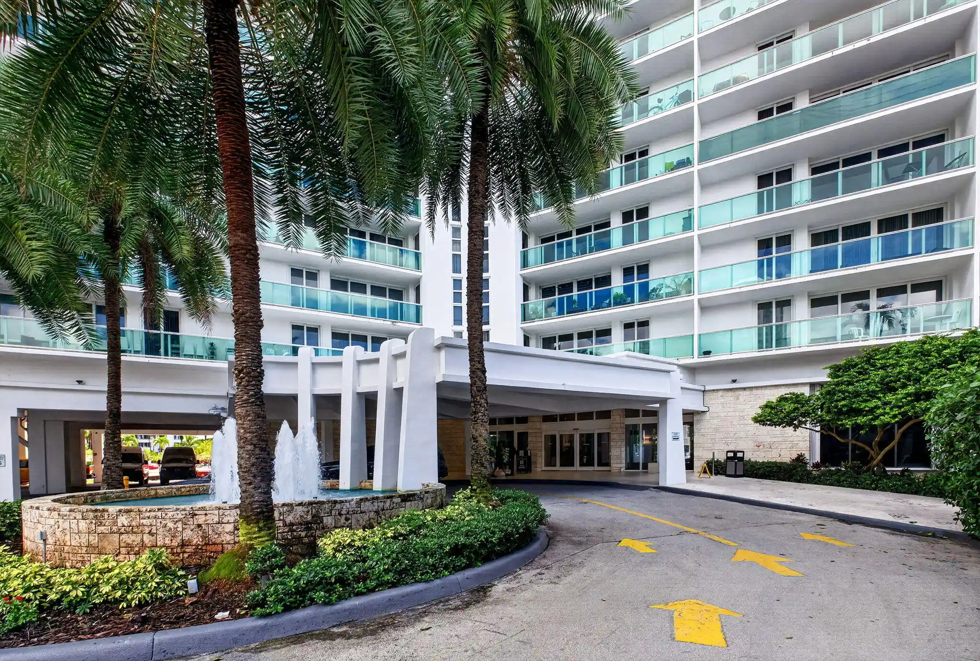
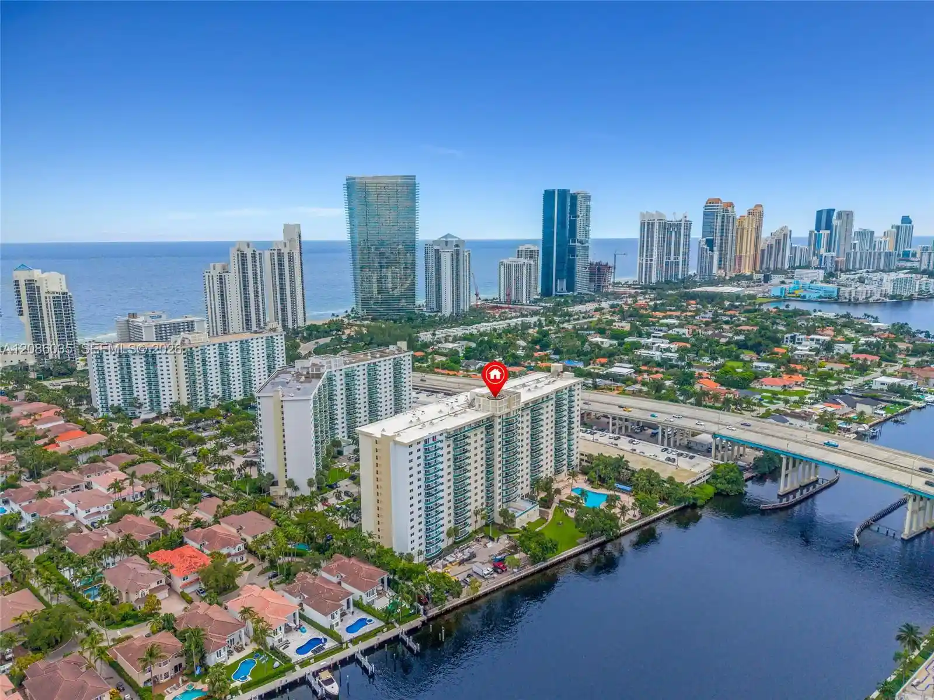
A low-rise condominium complex built in 1968, Point East is a six-story, gated residential community in Aventura composed primarily of one- and two-bedroom units. The architecture is mid-century garden-style with exterior walkways, screened balconies or patios, and landscaped courtyards that create a park-like riverside setting. Interiors range from original tiled plans to fully renovated units featuring eat-in kitchens, kitchen islands or breakfast bars, updated baths and built-in storage; many homes have main-level primary bedrooms, walk-in closets and multiple en-suite arrangements. Shared building features include elevators, first- and multi-level entry options, handicap access and generous storage provisions. The campus emphasizes social and recreational common spaces: a large clubhouse and auditorium host live shows and movie nights, while smaller amenity rooms accommodate card games, billiards, and meetings. Outdoors there are five heated pools, walking paths, a marina/dock program, bocce and other courts, landscaped sitting areas, and screened porches overlooking water and lake views. On-site services include 24-hour gated security, a courtesy shuttle to local shopping and beaches, regular community programming and an activities calendar geared to older adults. Parking and limited dock rentals are managed by the association. The community operates under an age-restricted 55+ policy with rules on initial rental eligibility and pet accommodations aligned to association bylaws.

Building Features
Interior
Interior Features
Bathtub
Bedroom On Main Level
Breakfast Bar
Closet Cabinetry
Eat In Kitchen
Elevator
Entrance Foyer
Family Dining Room
First Floor Entry
Kitchen Island
Living Dining Room
Main Level Primary
Multiple En Suite Bathrooms
None
Pantry
Separate Shower
Sitting Area In Primary
Soaking Tub
Split Bedrooms
Storage
Tub Shower
Walk In Closets
Flooring
Carpet
Ceramic Tile
Concrete
Tile
Vinyl
Heating
Central
Electric
None
Cooling
Ceiling Fans
Central Air
Electric
Wall Window Units
Appliances
Dishwasher
Disposal
Electric Range
Electric Water Heater
Ice Maker
Microwave
Oven
Refrigerator
Amenities & Parking
Other Features
Parking Features
Assigned
Deeded
Detached
Garage
Guest
Open
Exterior Amenities
Awnings
Balcony
Courtyard
Lighting
None
Outdoor Living Area
Porch
Disclaimer: Unit Features may vary by unit; buyers must independently verify all features. Information is deemed reliable but not guaranteed
Nearby Buildings
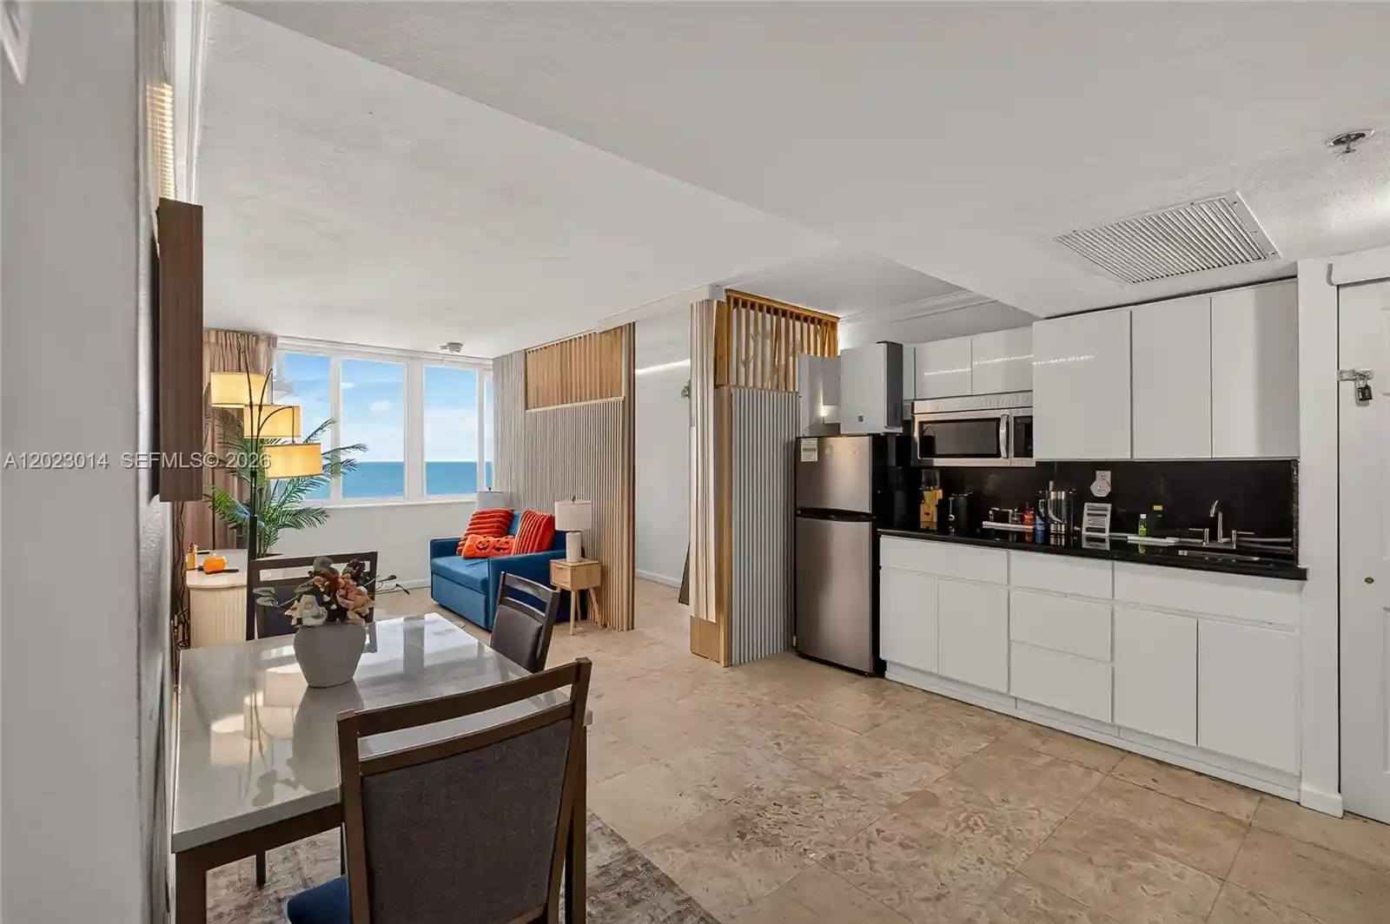
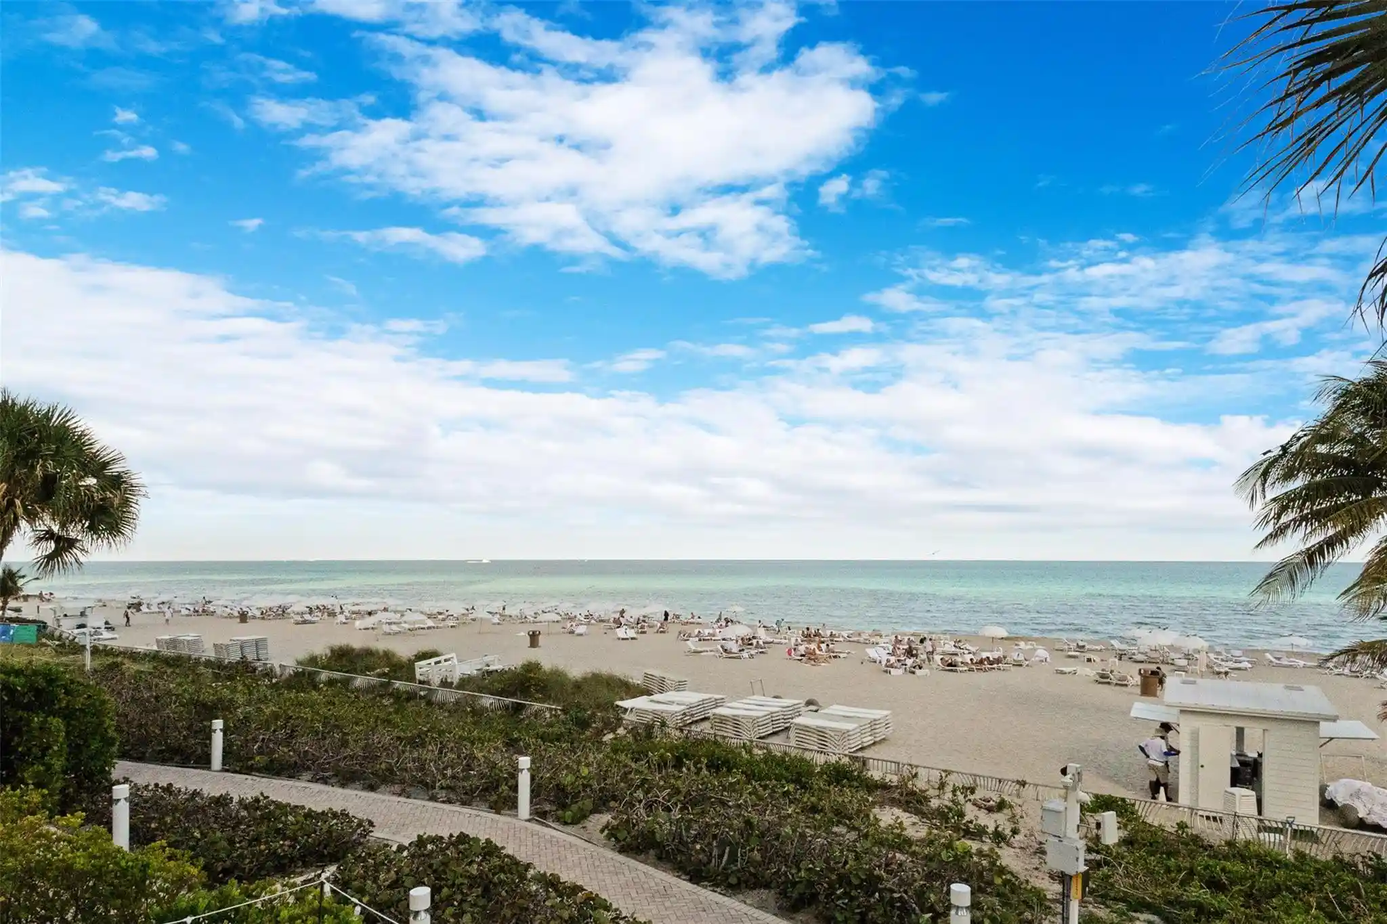
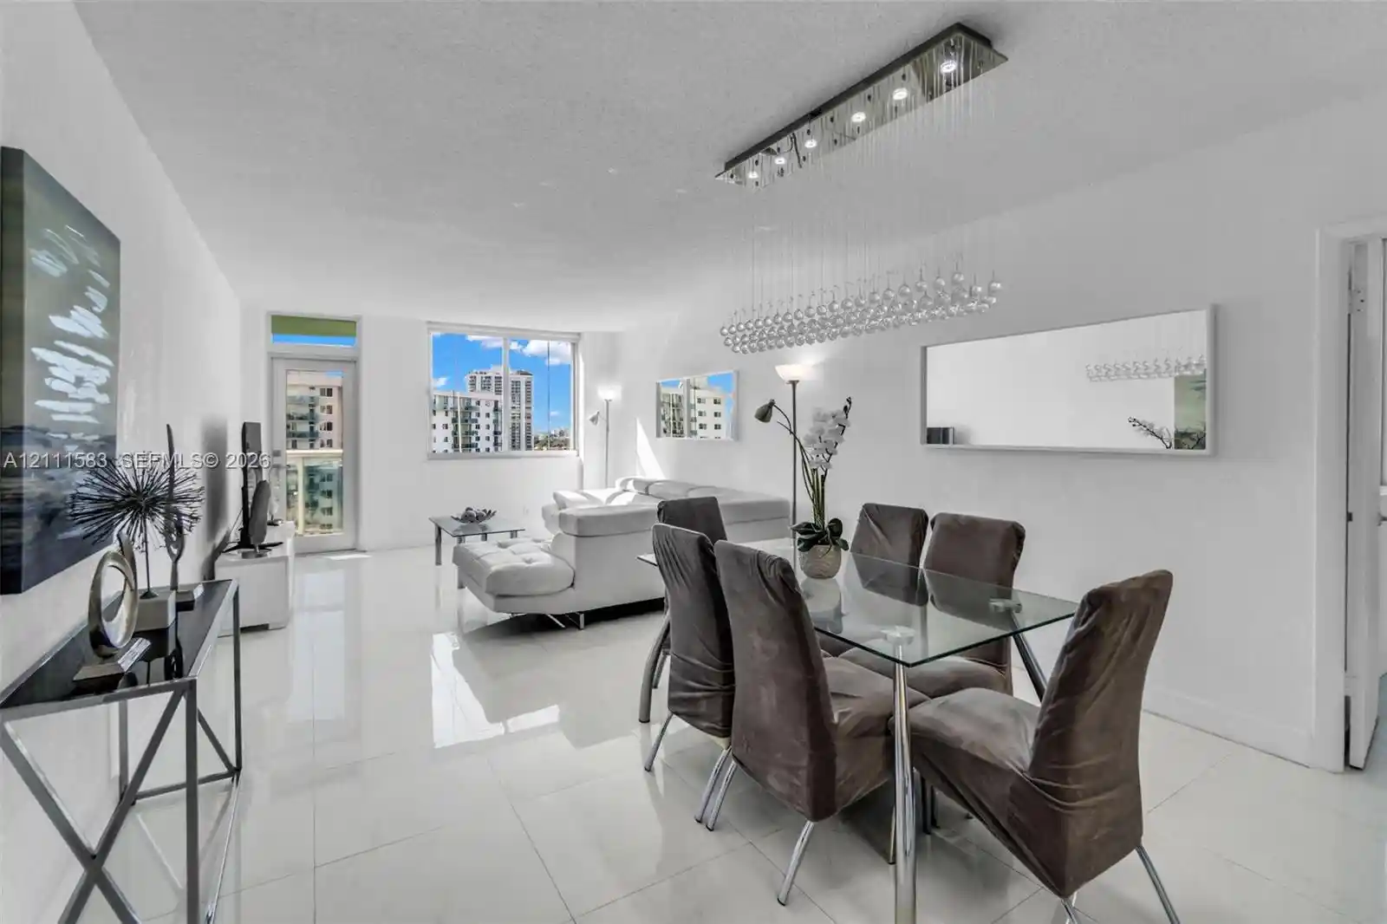
- Home
- Homes For Sale
- Florida
- Aventura
- 2861 Leonard Dr
Frequently Asked Questions
How many units are for sale at 2861 Leonard Dr?

How much does a condo at 2861 Leonard Dr cost?
What bedroom options are available in 2861 Leonard Dr?