 Street View
287 Langley Rd
287 Langley Rd, Newton, MA 02459
Rate 287 Langley Rd

Stories
3

Units
29

Available Units For Sale
1

Unit Types
4+bd

Built Year
2004

HOA Fees
N/A
About
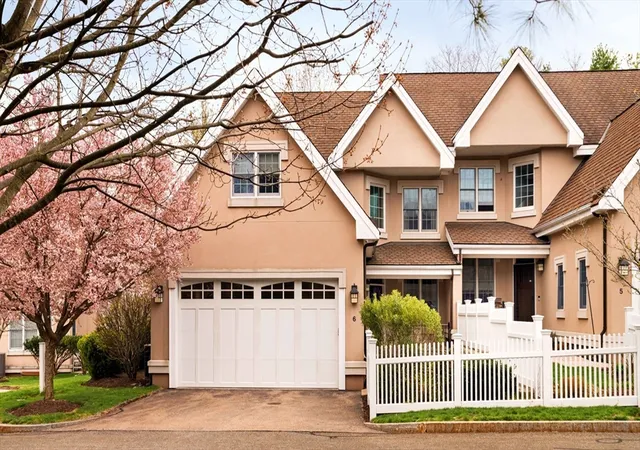
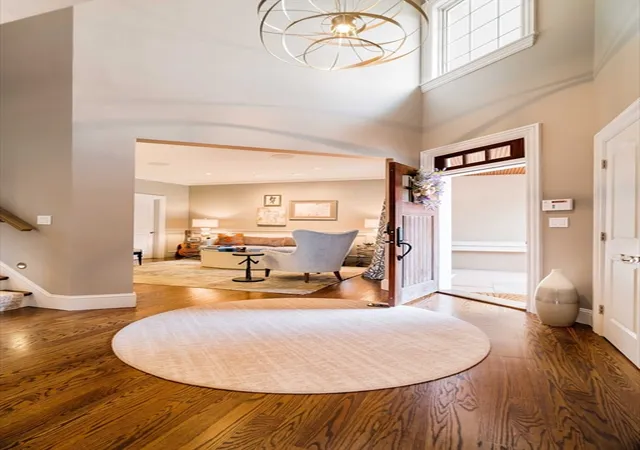
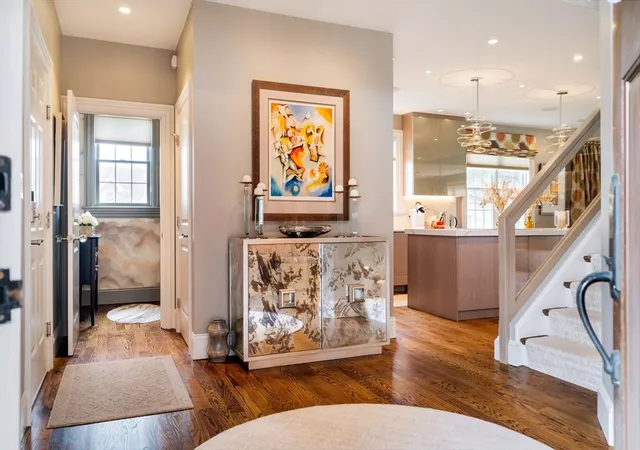
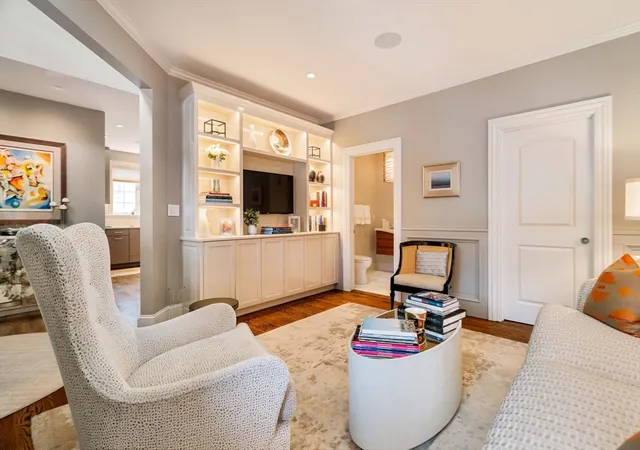
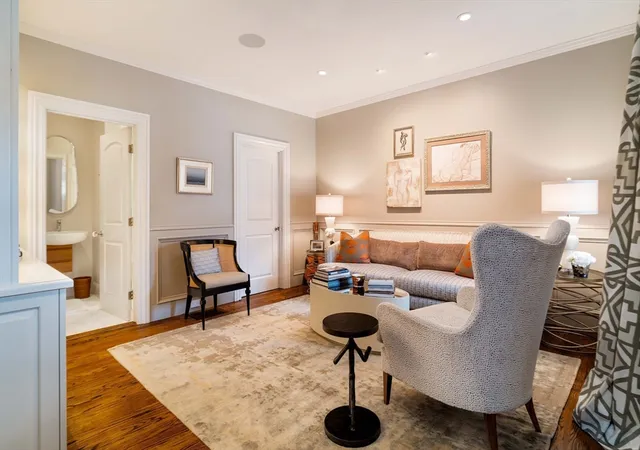
The Terraces is a low-rise, three-story townhouse community built in 2004 and located in Newton Center. Units are large four-bedroom layouts arranged over three levels, many offering dual master suites, lofts that convert to additional bedrooms, and walk-out lower levels. Interiors emphasize open, entertaining-oriented plans with cathedral ceilings, hardwood floors, custom cabinetry, upgraded stone countertops, and multiple fireplaces; residences commonly include formal dining, eat-in kitchens, home offices/lofts, media or game rooms, and extensive built-in storage and walk-in closets. Bathrooms range from marble spa-style master baths to tiled shower and tub configurations; some homes feature sauna/steam amenities and second-floor laundry. Exterior elements include private patios, decks or screened porches, professionally landscaped grounds, fenced yards and garden spaces, plus attached two-car heated garages. The development provides low-maintenance living with central air, central vacuum, wired sound and high-speed internet hookups. Pet-friendly policies are commonly noted in listings. Situated within walking distance of Newton Center’s shops and T station and with easy access to Route 9 and Chestnut Hill retail, the property blends suburban privacy with convenient transit and retail amenities.

Building Features
Interior
Interior Features
1/4 Bath
Bathroom
Bathroom 1/4
Bathroom Double Vanity/sink
Bathroom Full
Bathroom Half
Bathroom Tiled With Shower Stall
Bathroom Tiled With Tub & Shower
Bathroom With Shower Stall
Bathroom With Tub & Shower
Bedroom
Bonus Room
Breakfast Bar / Nook
Cable Hookup
Cathedral Ceiling(s)
Ceiling Fan(s)
Central Vacuum
Closet
Closet Linen
Closet/cabinets Custom Built
Countertops Stone/granite/solid
Countertops Upgraded
Den
Exercise Room
Finish Sheetrock
Foyer
Game Room
Great Room
High Speed Internet Hookup
Home Office
Kitchen
Library
Loft
Media Room
Mud Room
Office
Open Floorplan
Pedestal Sink
Play Room
Recessed Lighting
Sauna/steam/hot Tub
Second Main Bedroom
Sitting Room
Slider
Storage
Study
Sun Room
Walk In Closet(s)
Walk Up Attic
Wet Bar
Wired For Sound
Flooring
Carpet
Flooring Hardwood
Flooring Marble
Flooring Stone/ceramic Tile
Flooring Wall To Wall Carpet
Hardwood
Marble
Tile
Wood
Heating
Central
Electric
Fireplace
Fireplace(s)
Forced Air
Heat Pump
Humidity Control
Hydro Air
Individual
Natural Gas
Unit Control
Cooling
3 Or More
Central Air
Heat Pump
Individual
Unit Control
Appliances
Dishwasher
Disposal
Dryer
Energy Star Qualified Dishwasher
Energy Star Qualified Dryer
Energy Star Qualified Refrigerator
Energy Star Qualified Washer
Freezer
Instant Hot Water
Microwave
Oven
Plumbed For Ice Maker
Range
Range Hood
Refrigerator
Trash Compactor
Vacuum System
Washer
Water Treatment
Wine Refrigerator
Amenities & Parking
Other Features
Parking Features
Attached
Deeded
Exclusive Parking
Garage Door Opener
Garage Faces Side
Guest
Heated Garage
Insulated
Off Street
Paved
Storage
Under
Exterior Amenities
Balcony
Balcony / Deck
Covered Patio/deck
Deck
Deck Composite
Decorative Lighting
Fenced Yard
Garden
Gazebo
Integrated Pest Management
Patio
Porch
Porch Enclosed
Porch Screened
Professional Landscaping
Rain Gutters
Screens
Sprinkler System
Stone Wall
Disclaimer: Unit Features may vary by unit; buyers must independently verify all features. Information is deemed reliable but not guaranteed
- Home
- Homes For Sale
- Massachusetts
- Newton
- 287 Langley Rd
Frequently Asked Questions
How many units are for sale at 287 Langley Rd?

How much does a condo at 287 Langley Rd cost?
What bedroom options are available in 287 Langley Rd?