


 Street View
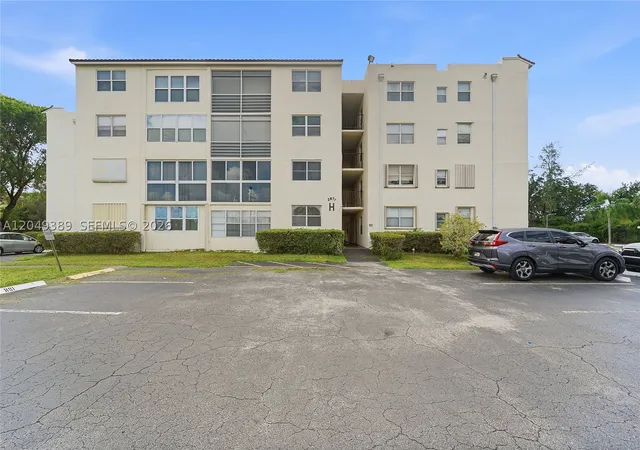
2871 Somerset Dr
2871 Somerset Dr, Lauderdale Lakes, FL 33311
Rate 2871 Somerset Dr

Stories
4

Units
28

Available Units For Sale
3

Unit Types
1bd, 2bd

Built Year
1974

HOA Fees
N/A
About
Somerset Condominium Phase I is a low-rise, garden-style condominium complex built in 1974 and organized around courtyards and water features. The property is four stories tall with a mix of one- and two-bedroom residences, many arranged as first-floor or main-level units with walk-in closets, eat-in kitchens, and screened patios or balconies. Interiors typically show midcentury finishes updated over time: tile or carpeted living areas, renovated kitchens and baths in some units, separate dining/living configurations, and accessibility features such as first-floor entries and elevators in select buildings. Exterior communal spaces include shaded courtyards, covered patios, barbecue areas, and tennis and shuffleboard courts; several units overlook landscaped lakes and internal garden areas. The community is gated with on-site security, has multiple recreational facilities including a heated pool, sauna, clubhouse with billiards and activity rooms, a fitness area, and outdoor courts, and offers managed services and reserve funding through an active homeowners association. Parking is surface-level with assigned spaces; many buildings have storm shutters and hurricane-prepped windows. Located in Lauderdale Lakes with straightforward access to I-95, Sawgrass Mall, and about a 15-minute drive to Fort Lauderdale beaches, the complex operates as an age-restricted (55+) community with covenants, income/credit requirements, and leasing limitations enforced by the HOA.
Available Units


Building Features
Interior
Interior Features
Bedroom On Main Level
Bidet
Breakfast Area
Breakfast Bar
Built In Features
Closet Cabinetry
Custom Mirrors
Eat In Kitchen
Elevator
Family Dining Room
Fireplace
First Floor Entry
Handicap Access
Living Dining Room
Main Level Master
Main Level Primary
Main Living Area Entry Level
None
Pantry
Second Floor Entry
Separate Shower
Shower Only
Split Bedrooms
Third Floor Entry
Tub Shower
Walk In Closets
Flooring
Carpet
Ceramic Tile
Clay
Hardwood
Laminate
Tile
Vinyl
Wood
Heating
Central
Electric
Cooling
Ceiling Fans
Central Air
Electric
Appliances
Dishwasher
Disposal
Electric Range
Electric Water Heater
Freezer
Gas Range
Humidifier
Microwave
Oven
Range
Refrigerator
Self Cleaning Oven
Water Heater
Water Purifier
Water Softener
Amenities & Parking
Other Features
Parking Features
Asphalt
Assigned
Detached
Garage
Guest
One Space
Exterior Amenities
Balcony
Barbecue
Courtyard
Deck
Enclosed Porch
Fence
Lighting
None
Outdoor Living Area
Patio
Porch
Storm Security Shutters
Tennis Courts
Disclaimer: Unit Features may vary by unit; buyers must independently verify all features. Information is deemed reliable but not guaranteed
- Home
- Homes For Sale
- Florida
- Lauderdale Lakes
- 2871 Somerset Dr
Frequently Asked Questions
How many units are for sale at 2871 Somerset Dr?

How much does a condo at 2871 Somerset Dr cost?
What bedroom options are available in 2871 Somerset Dr?