 Overview
 HOA
 Available Units
 Unit Features
 Getting Around
 Nearby Buildings
 Street View
288 Whitmore St
288 Whitmore St, Oakland, CA 94611
Rate 288 Whitmore St

Stories
1

Units
36

Available Units For Sale
1

Unit Types
Studio

Built Year
1976

HOA Fees
$508-625/mo
About
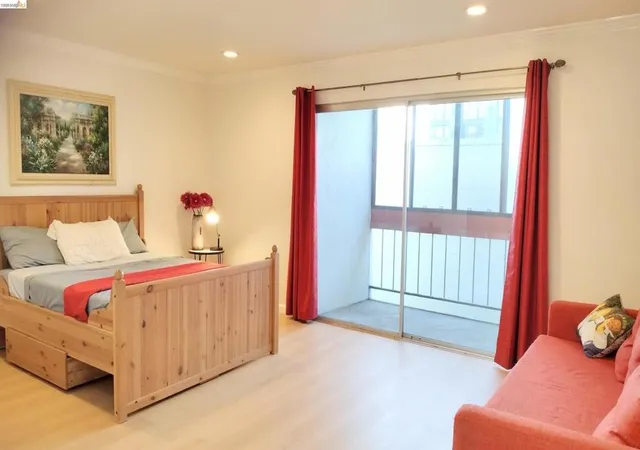
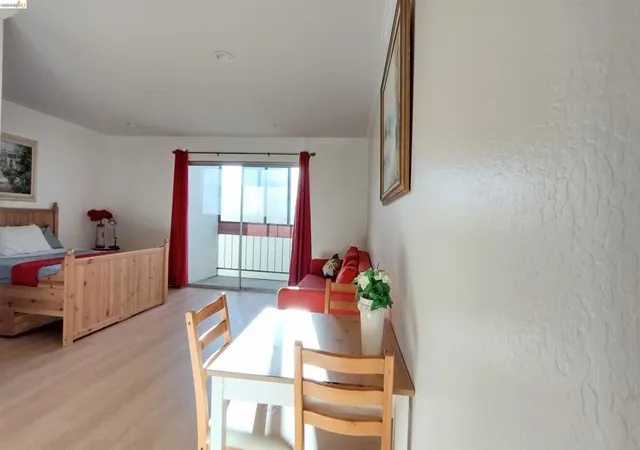
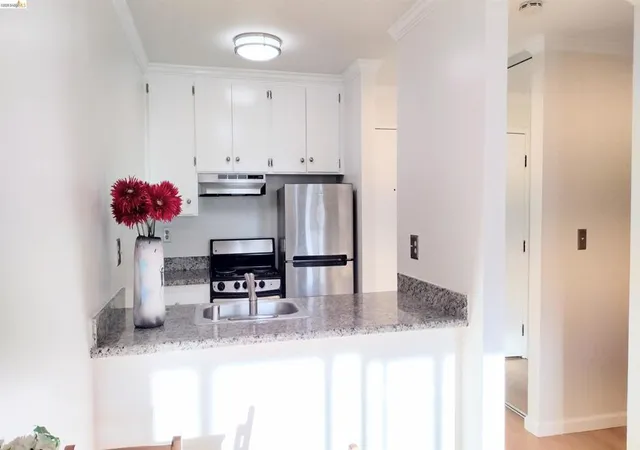
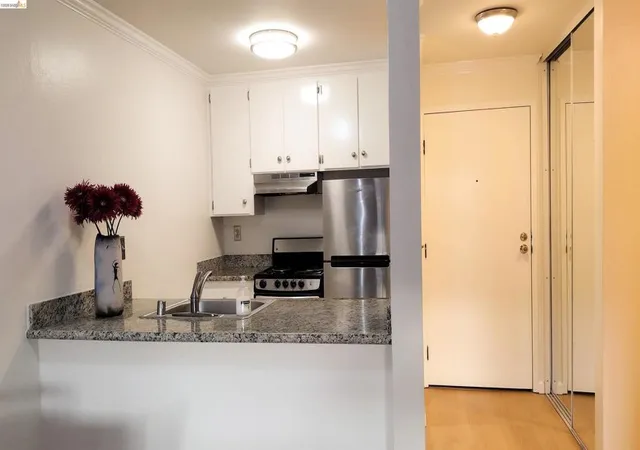
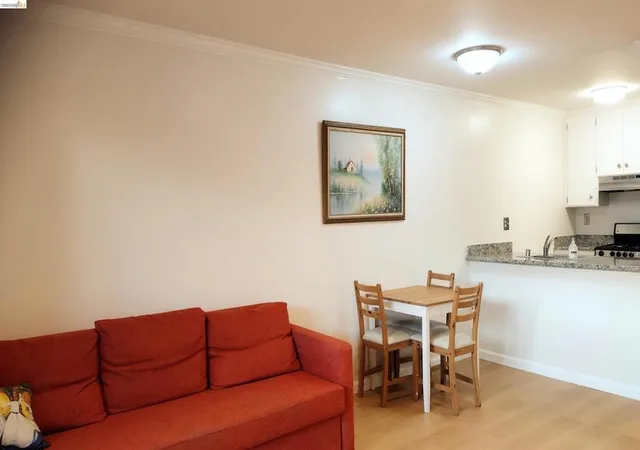
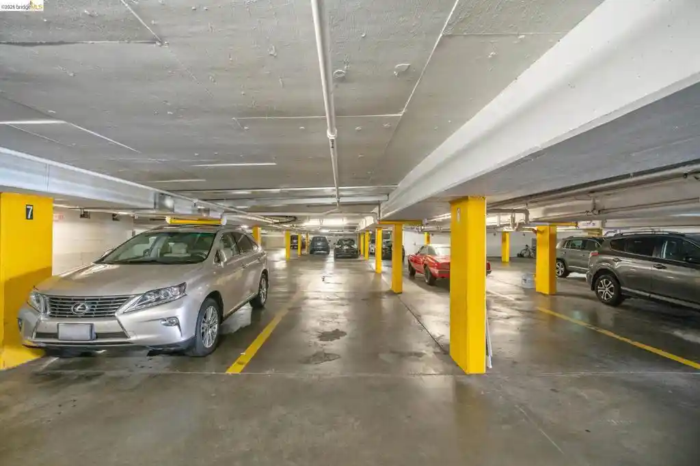
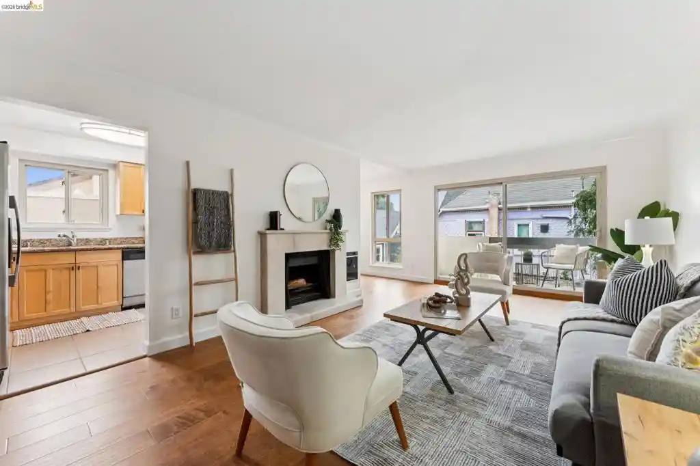
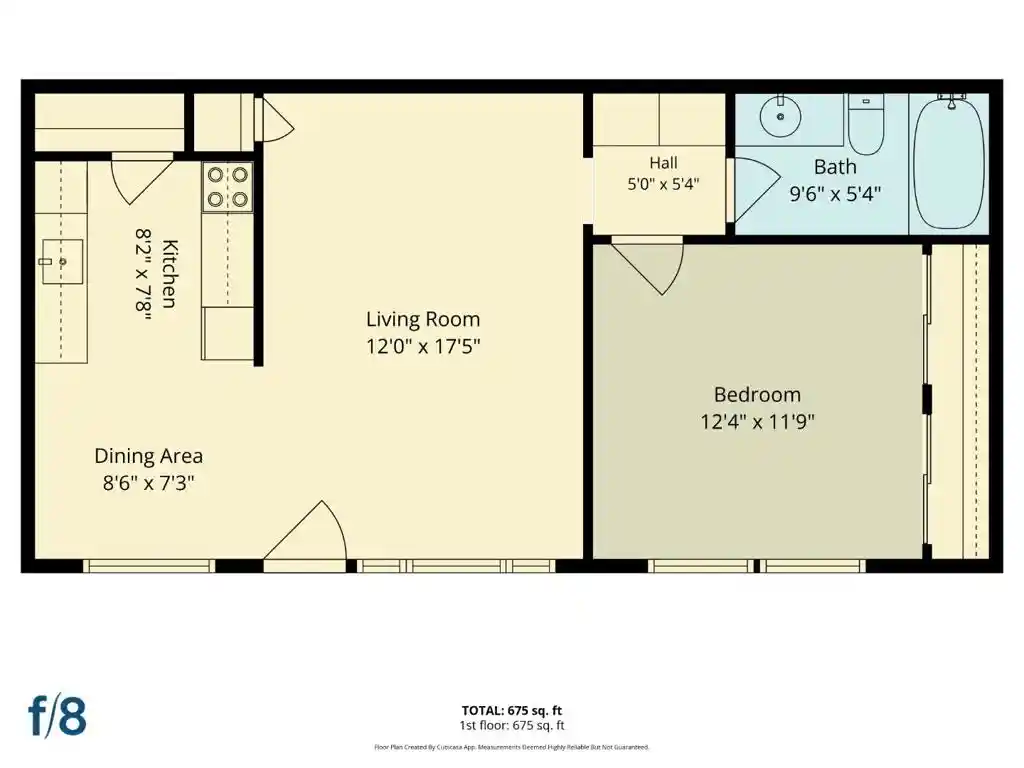
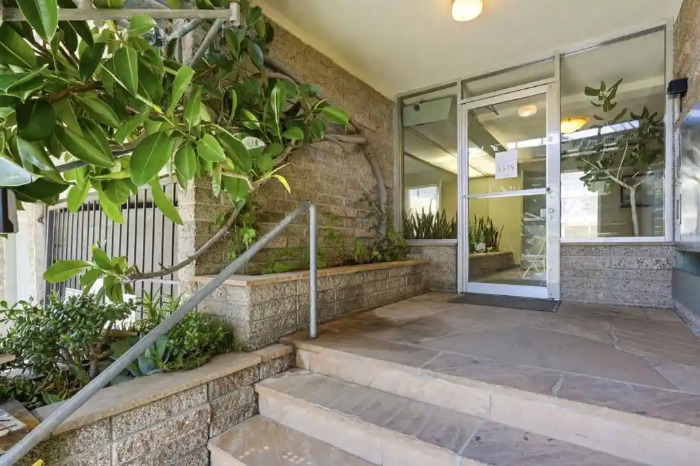
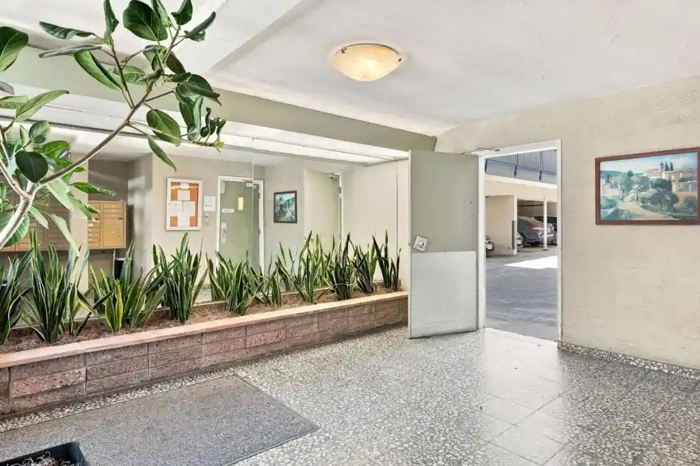
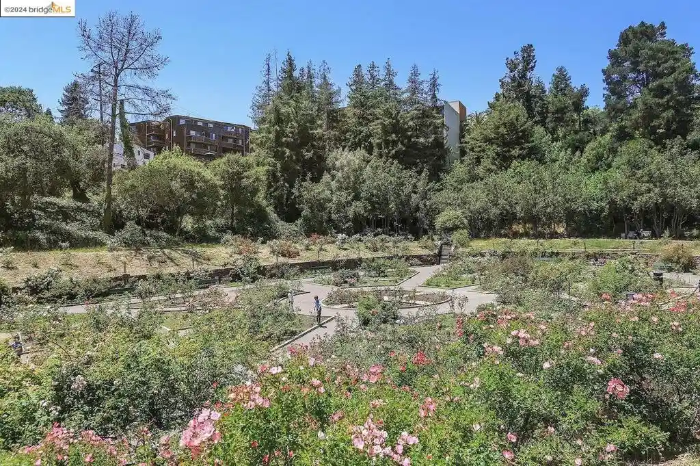
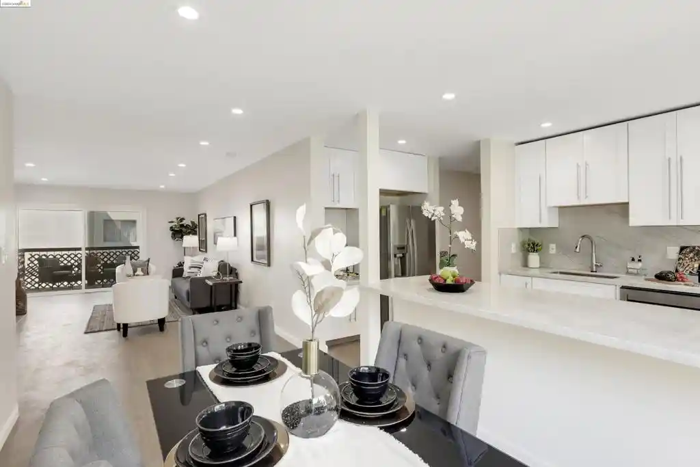
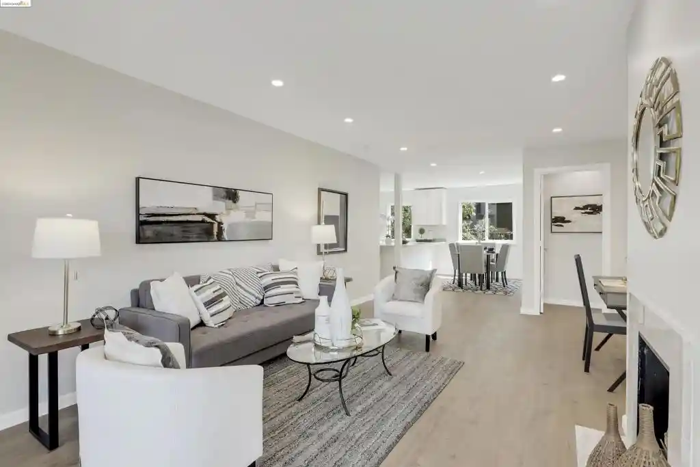
A low-rise condominium complex constructed in 1976, Rockridge Manor consists primarily of single-story studio and one-bedroom flats arranged around landscaped courtyards and mature redwoods. Units are modest in scale and emphasize efficient, open layouts with features commonly updated by owners — recessed lighting, engineered or hardwood-style flooring, sliding glass doors, and breakfast-bar kitchens with modern stainless-steel appliances and stone counters. Many residences include a private patio or balcony and in-unit storage; building storage lockers and designated parking spaces are provided in a gated subterranean garage with secure interior access. Shared amenities are substantial for a neighborhood property and include a heated outdoor pool, spa/jacuzzi, sauna, a small fitness center, laundry facilities on each floor, and package receiving. The association maintains low HOA fees that often cover water and trash; on-site management and routine upkeep create a well-run community atmosphere. Located between Rockridge and Piedmont Avenue in North Oakland, the building sits within a highly walkable retail and dining corridor with straightforward access to Rockridge and MacArthur BART, major freeways (I-580, 24, 13), and nearby parks and cemetery green space.
HOA Management
Rockridge Manor
HOA Fees
$625/ Monthly
Rockridge Manor HOA
HOA Fees
$508/ Monthly
Amenities
 Amenities and services may be covered by one or multiple associations and service providers.
 Insurance
 Pool
 Water
 Clubhouse
FitnessCenter
MaintenanceGrounds
Management
Other
Sauna
Security
SpaHotTub
Trash
Disclaimer: Amenities are based on third-party information and may vary; buyers must independently verify all amenities, as information is deemed reliable but not guaranteed.

Building Features
Interior
Interior Features
Breakfast Bar
Flooring
Carpet
Concrete
Laminate
See Remarks
Tile
Vinyl
Wood
Heating
Baseboard
Electric
Forced Air
Natural Gas
Radiant
See Remarks
Wall Furnace
Cooling
None
See Remarks
Appliances
Dishwasher
Disposal
Dryer
Electric Cooktop
Gas Water Heater
Microwave
Refrigerator
Washer
Amenities & Parking
Other Features
Parking Features
Converted Garage
Covered
Garage
Garage Door Opener
Off Street
One Space
Underground
Exterior Amenities
Disclaimer: Unit Features may vary by unit; buyers must independently verify all features. Information is deemed reliable but not guaranteed
Getting Around 288 Whitmore St
Walk Score®

Walker's Paradise
96/100
Transit Score®

Good Transit
59/100
Data provided by Redfin
Nearby Buildings




- Home
- Homes For Sale
- California
- Oakland
- 288 Whitmore St
Frequently Asked Questions
How many units are for sale at 288 Whitmore St?

How much does a condo at 288 Whitmore St cost?
What are the HOA fees at 288 Whitmore St?
What bedroom options are available in 288 Whitmore St?