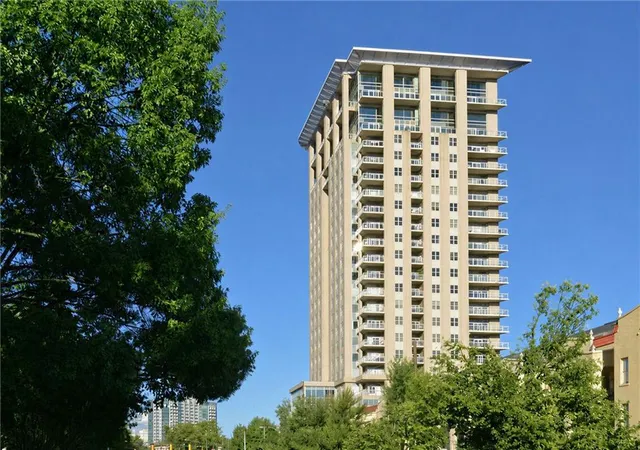
 Street View
2881 Peachtree Rd Ne
2881 Peachtree Rd Ne, Atlanta, GA 30305
Rate 2881 Peachtree Rd Ne

Stories
-

Units
41

Available Units For Sale
7

Unit Types
2bd, 3bd

Built Year
2001

HOA Fees
N/A
About
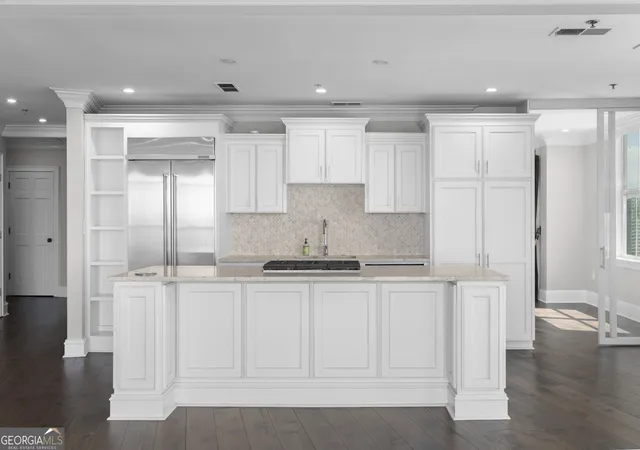
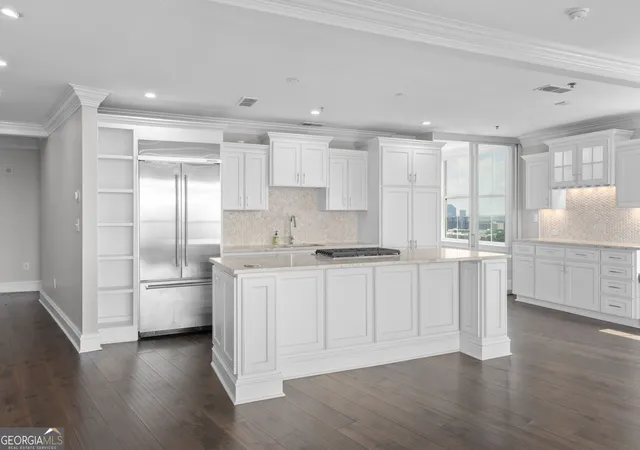
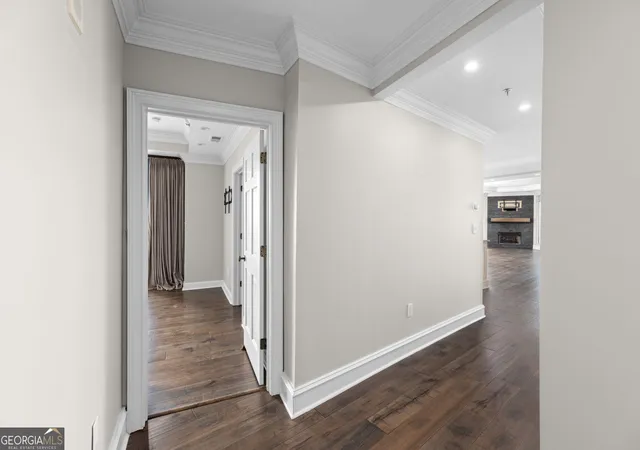
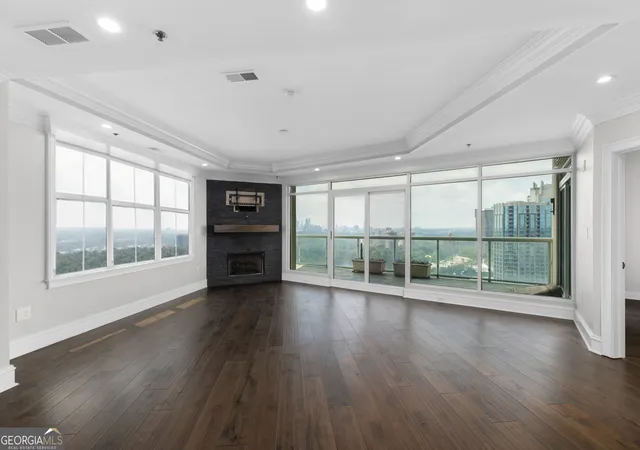
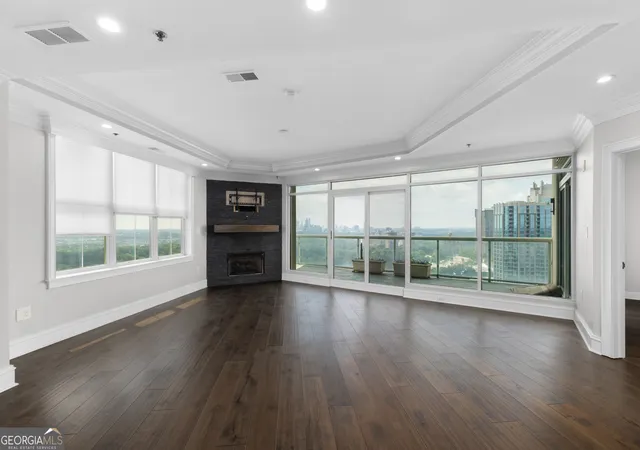
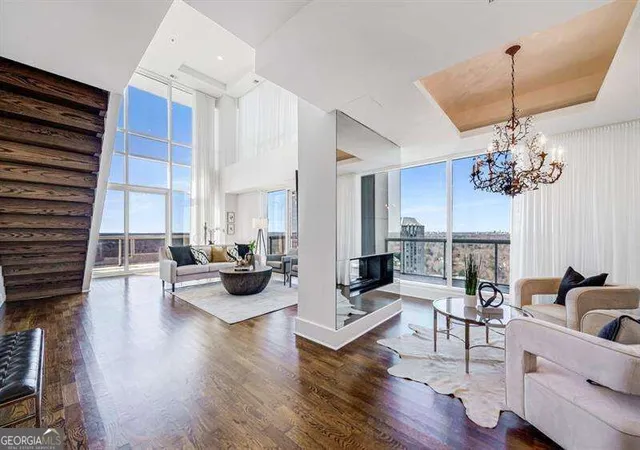
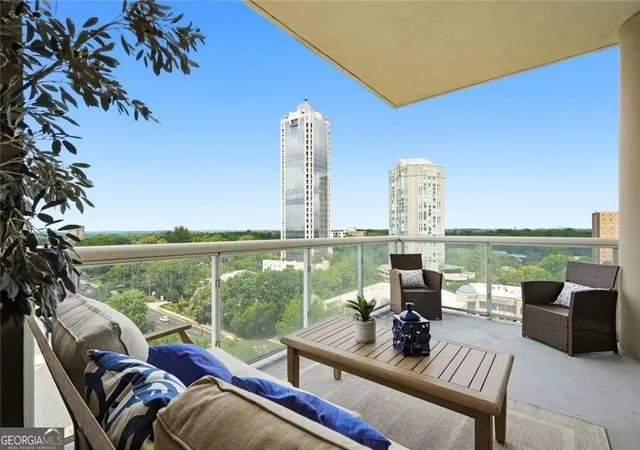
A luxury residential high-rise completed in 2001, this low-density condominium tower contains predominantly multi-bedroom residences (two-, three- and four-bedroom plans) spread across a modest number of floors. Architecturally the building favors expansive glazing and private terraces that emphasize skyline views; many homes feature floor-to-ceiling windows and wraparound balconies. Interiors display a range of high-end finishes and customization: hardwood and marble floors, custom cabinetry, double-height foyer options, built-in bookcases, tray and beamed ceilings, extensive millwork, and designer lighting. Unit layouts skew toward generous entertainment spaces with formal dining areas, wet bars or full secondary bars, multiple closets (his-and-hers), in-unit storage and luxury baths with double vanities, soaking tubs and separate showers. Common areas and building services reinforce an upscale urban lifestyle with staffed 24-hour concierge, on-site maintenance, a fitness center, refurbished pool and spa, theater room, party/meeting room with catering kitchen, wine storage and secure covered parking with assigned spaces and adjacent private storage. The property enforces owner-occupancy policies (no rentals) and no-smoking rules, and maintains building-wide systems such as centralized HVAC service and tankless water heaters in some units. Located in Buckhead, the tower offers immediate walkability to high-end retail, dining and entertainment while delivering pronounced skyline views and a service-oriented condominium environment.
Available Units
Floor
(1 Unit)

Floor
(1 Unit)

Building Features
Interior
Interior Features
Beamed Ceilings
Bookcases
Crown Molding
Double Vanity
Dry Bar
Elevator
Entrance Foyer
Entrance Foyer 2 Story
High Ceilings
High Ceilings 10 Ft Main
High Ceilings 9 Ft Main
High Ceilings 9 Ft Upper
High Speed Internet
His And Hers Closets
In Law Floorplan
Master On Main Level
Recessed Lighting
Roommate Plan
Separate Shower
Smart Home
Soaking Tub
Sound System
Split Bedroom Plan
Tile Bath
Track Lighting
Tray Ceiling(s)
Walk In Closet(s)
Wet Bar
Wine Cellar
Flooring
Carpet
Ceramic Tile
Concrete
Hardwood
Laminate
Marble
None
Stone
Tile
Heating
Central
Dual
Energy Star Qualified Equipment
Electric
Forced Air
Heat Pump
Natural Gas
Zoned
Cooling
Ceiling Fan(s)
Central Air
Dual
Electric
Gas
Heat Pump
Multi Units
Zoned
Appliances
Convection Oven
Cooktop
Dishwasher
Disposal
Double Oven
Dryer
Energy Star Qualified Appliances
Energy Star Qualified Water Heater
Electric Cooktop
Electric Oven
Electric Range
Electric Water Heater
Gas Cooktop
Gas Oven
Gas Range
Gas Water Heater
Ice Maker
Microwave
Oven
Oven/range (combo)
Range Hood
Refrigerator
Self Cleaning Oven
Stainless Steel Appliance(s)
Tankless Water Heater
Washer
Amenities & Parking
Other Features
Parking Features
Assigned
Attached
Covered
Deeded
Drive Under Main Level
Driveway
Electric Vehicle Charging Station(s)
Garage
Garage Door Opener
Garage Faces Rear
Garage Faces Side
Guest
Level Driveway
On Street
Over 1 Space Per Unit
Side/rear Entrance
Storage
Varies By Unit
Exterior Amenities
Balcony
Courtyard
Lighting
None
Private Entrance
Storage
Disclaimer: Unit Features may vary by unit; buyers must independently verify all features. Information is deemed reliable but not guaranteed
- Home
- Homes For Sale
- Georgia
- Atlanta
- 2881 Peachtree Rd Ne
Frequently Asked Questions
How many units are for sale at 2881 Peachtree Rd Ne?

How much does a condo at 2881 Peachtree Rd Ne cost?
What bedroom options are available in 2881 Peachtree Rd Ne?