 Street View
2885 Pease Dr
2885 Pease Dr, Rocky River, OH 44116
Rate 2885 Pease Dr

Stories
1

Units
58

Available Units For Sale
1

Unit Types
2bd

Built Year
1964

HOA Fees
$46.17-335/mo
About
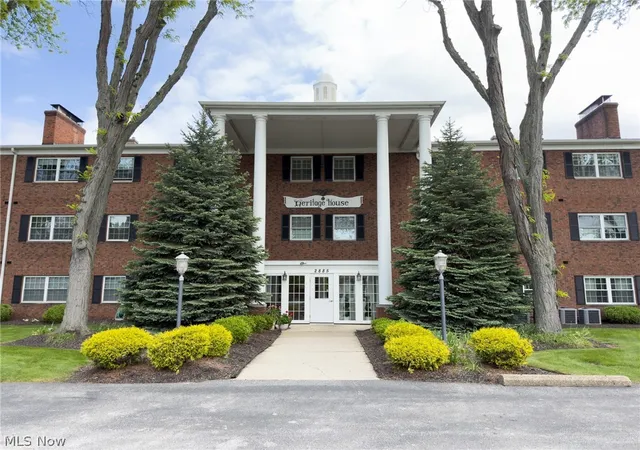
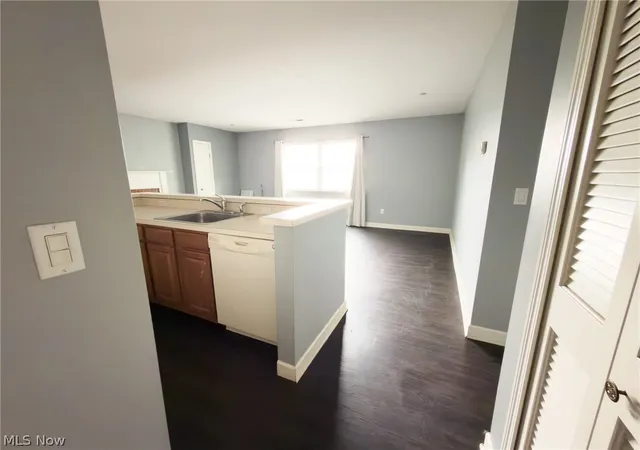
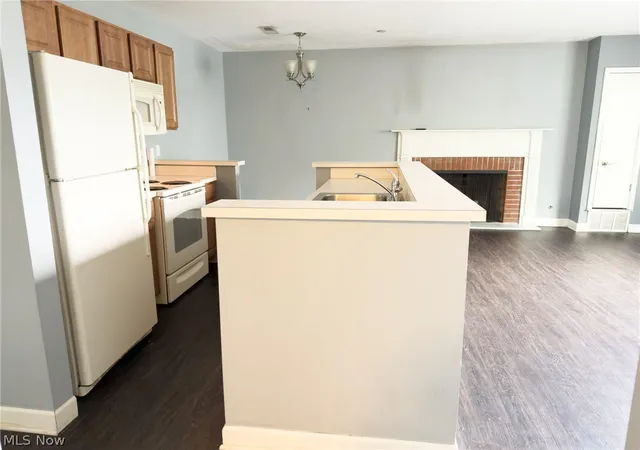
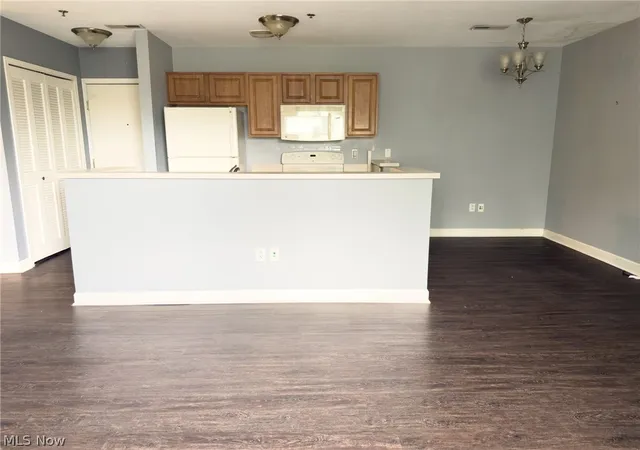
Heritage House is a single-story ranch-style condominium community built in 1964 and focused on ground-level, accessible 2-bedroom residences. The structure presents a low-profile footprint with shared entrances, elevators, and a maintained lobby leading to a mix of first-floor and upper-level units reached via elevators. Interiors commonly include features such as ceiling fans, entrance foyers, kitchen islands in select units, and layouts that pair living and dining areas with sliding doors or patios opening to a central courtyard. Common areas emphasize social and recreational programming: an inground pool with surrounding patio and grills, a party/clubroom, a fitness room, card room, and on-site laundry facilities. Practical conveniences include secured indoor garage parking with assigned spaces, additional outdoor parking, personal storage lockers, and an elevator serving the building. The property offers routine services through a homeowners association that typically covers utilities like heat and water in monthly fees. Located in Rocky River, the building sits within easy walking distance of restaurants, shops, grocery stores, and local parks, combining suburban calm with nearby street-level retail and community amenities. Pet and rental policies vary by unit and listing, though several units reference cat allowances and HOA restrictions.
HOA Management
Heritage House
HOA Fees
$46.17/ Annually
Heritage House
HOA Fees
$335/ SemiAnnually
Disclaimer: Amenities are based on third-party information and may vary; buyers must independently verify all amenities, as information is deemed reliable but not guaranteed.
Available Units

Building Features
Interior
Interior Features
Ceiling Fans
Elevator
Entrance Foyer
Kitchen Island
Flooring
Heating
Electric
Fireplaces
Forced Air
Gas
Cooling
Ceiling Fans
Central Air
Appliances
Built In Oven
Dishwasher
Disposal
Freezer
Microwave
Oven
Range
Refrigerator
Amenities & Parking
Other Features
Parking Features
Asphalt
Assigned
Attached
Circular Driveway
Common
Community Structure
Covered
Detached
Direct Access
Electricity
Garage
Garage Door Opener
Heated Garage
Indoor
Outside
Parking Lot
Paved
Secured
Shared Driveway
Exterior Amenities
Barbecue
Courtyard
Gas Grill
Outdoor Grill
Storage
Uncovered Courtyard
Disclaimer: Unit Features may vary by unit; buyers must independently verify all features. Information is deemed reliable but not guaranteed
- Home
- Homes For Sale
- Ohio
- Rocky River
- 2885 Pease Dr
Frequently Asked Questions
How many units are for sale at 2885 Pease Dr?

How much does a condo at 2885 Pease Dr cost?
What are the HOA fees at 2885 Pease Dr?
What bedroom options are available in 2885 Pease Dr?