 Overview
 HOA
 Available Units
 Unit Features
 Getting Around
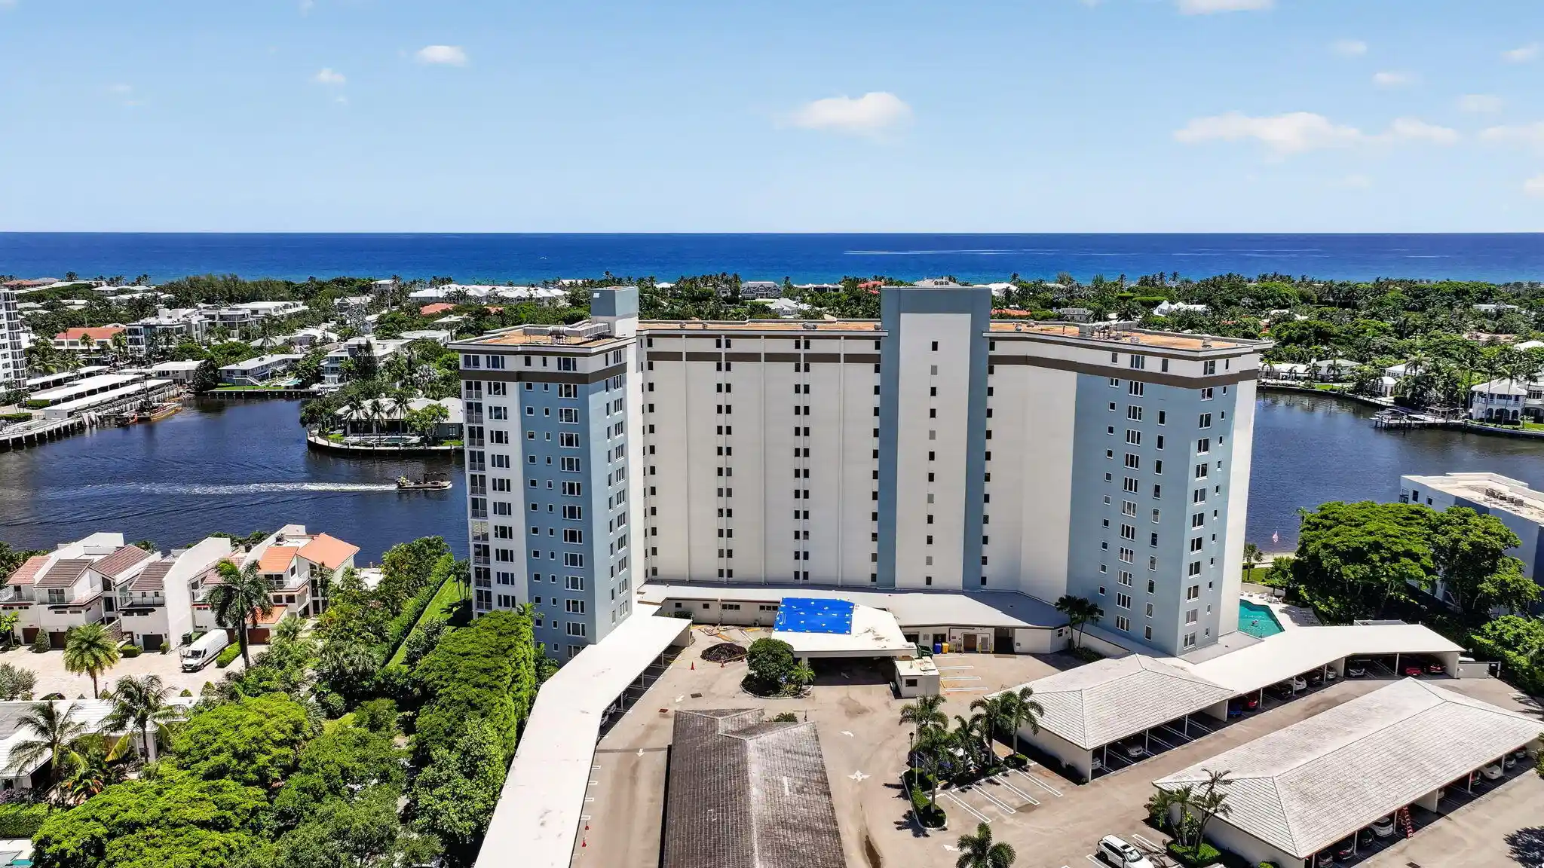
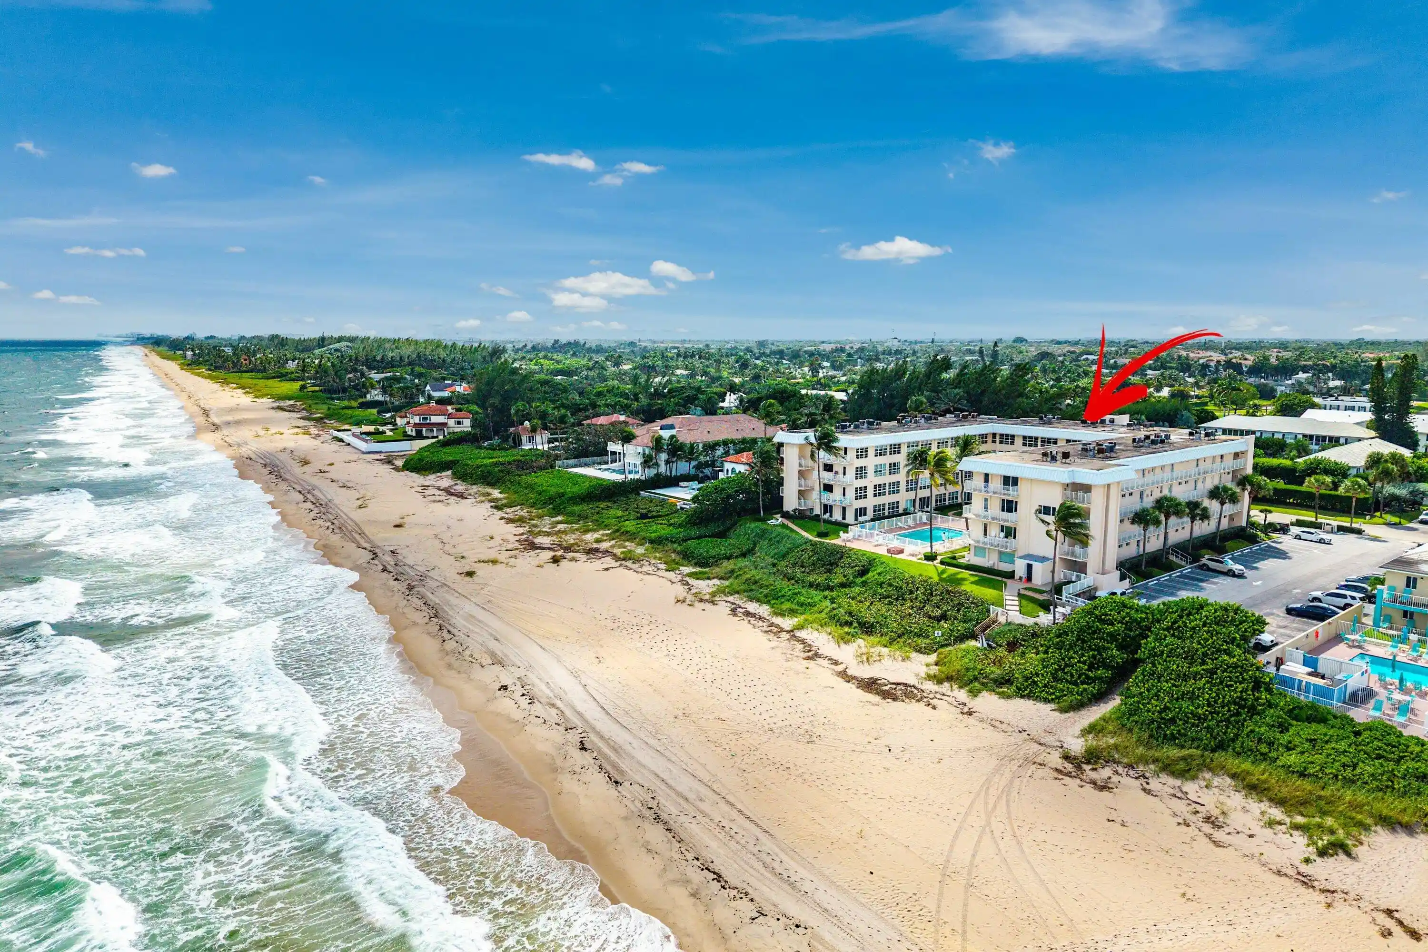
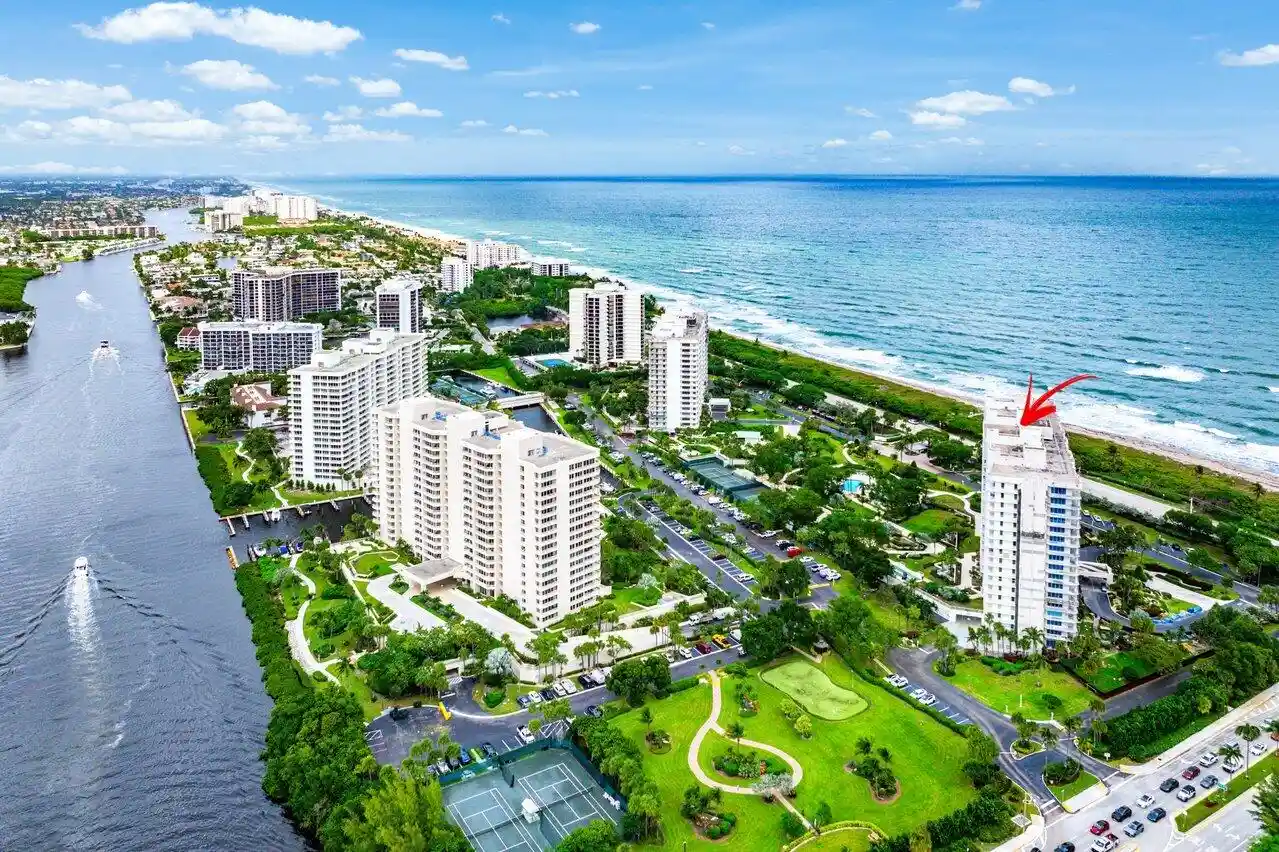
 Nearby Buildings
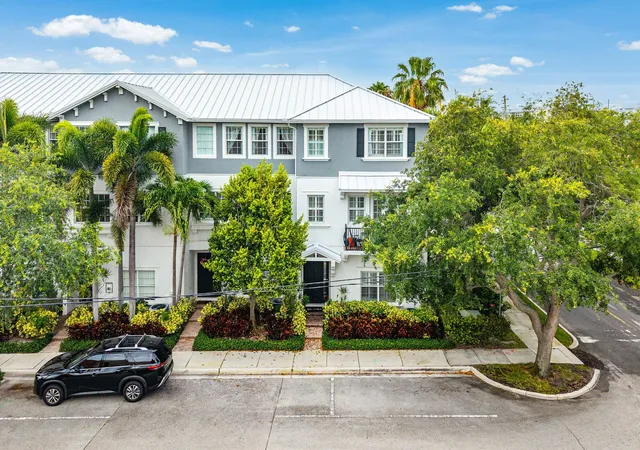
 Street View
290 Ne 5Th Ave
290 Ne 5Th Ave, Delray Beach, FL 33483
Rate 290 Ne 5Th Ave

Stories
3

Units
11

Available Units For Sale
1

Unit Types
3bd

Built Year
2004

HOA Fees
$575/mo
About
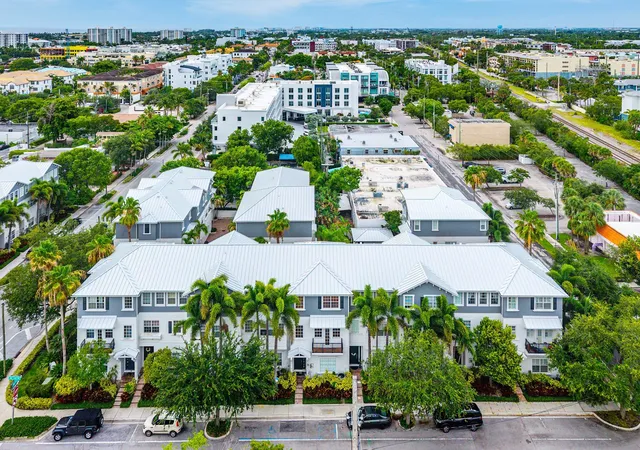
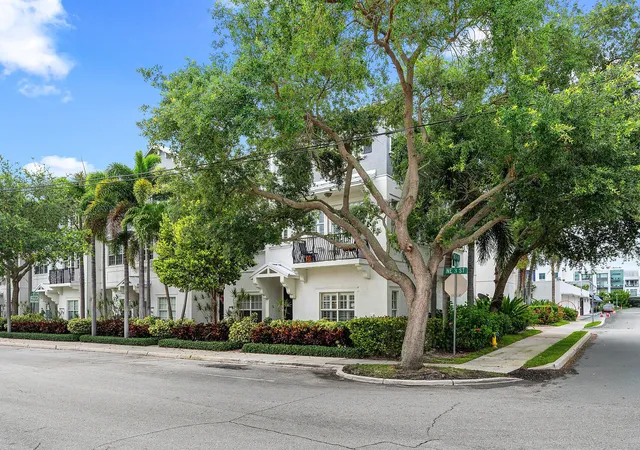
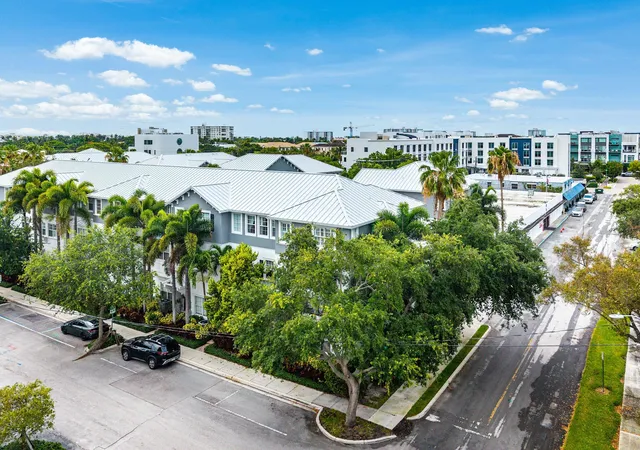
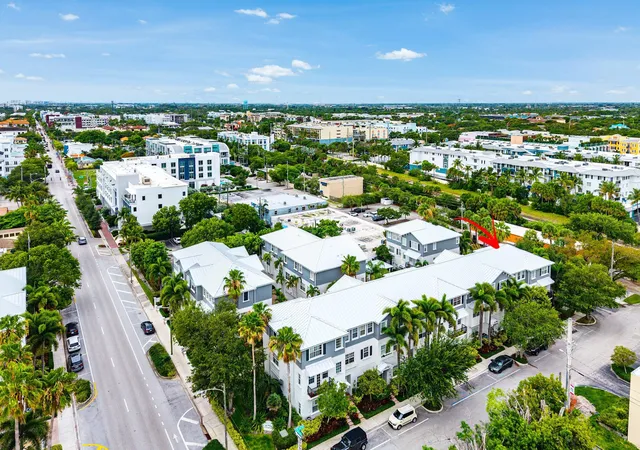
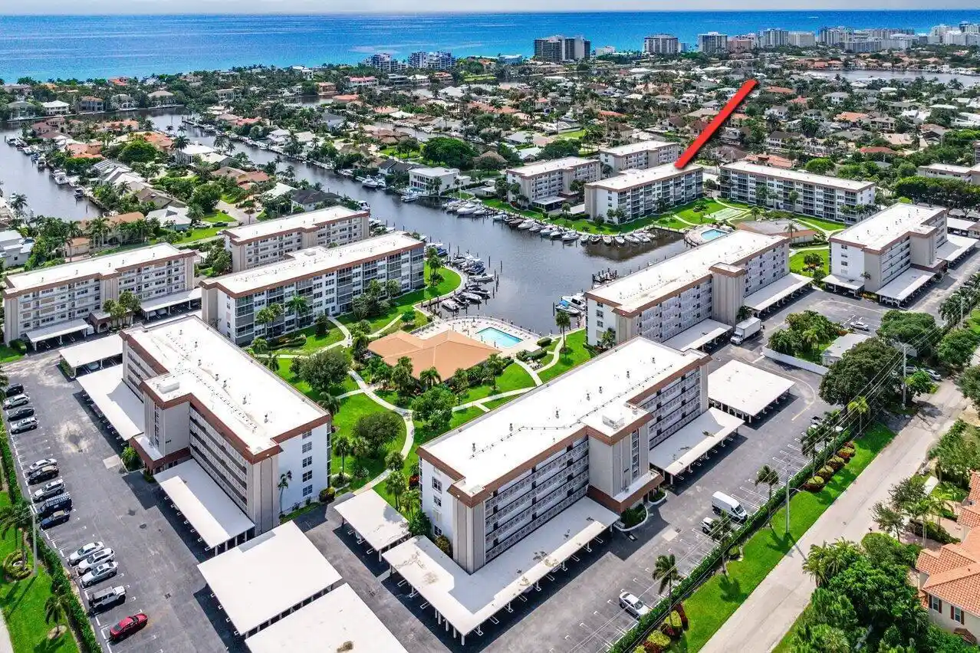
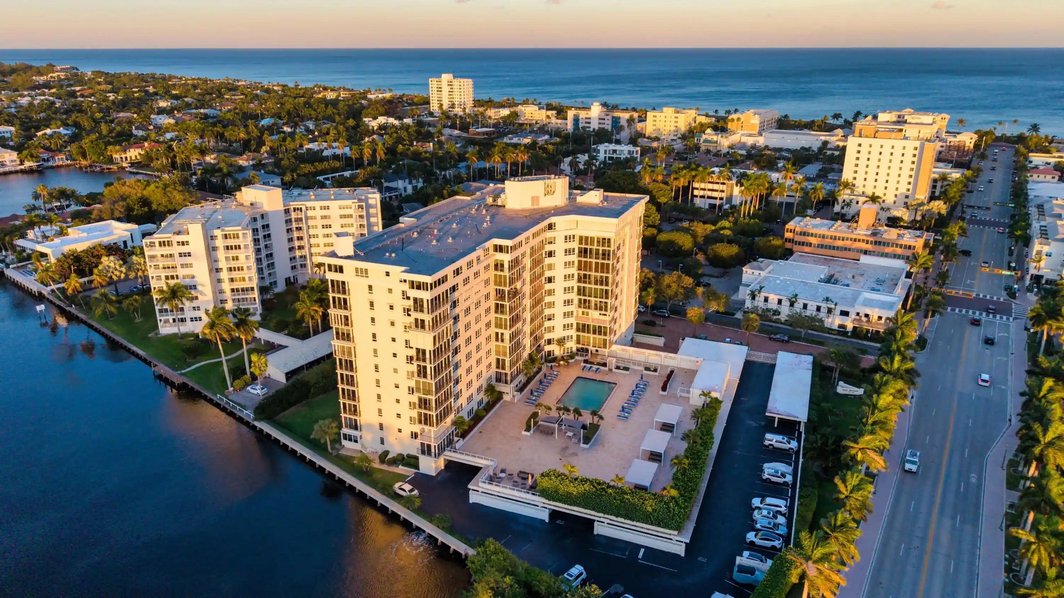
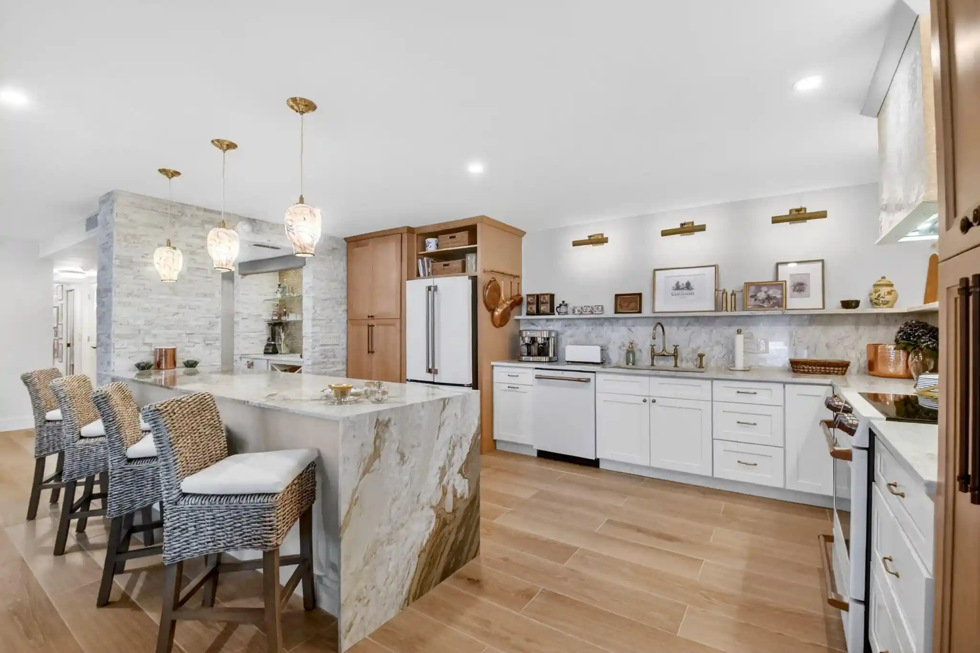
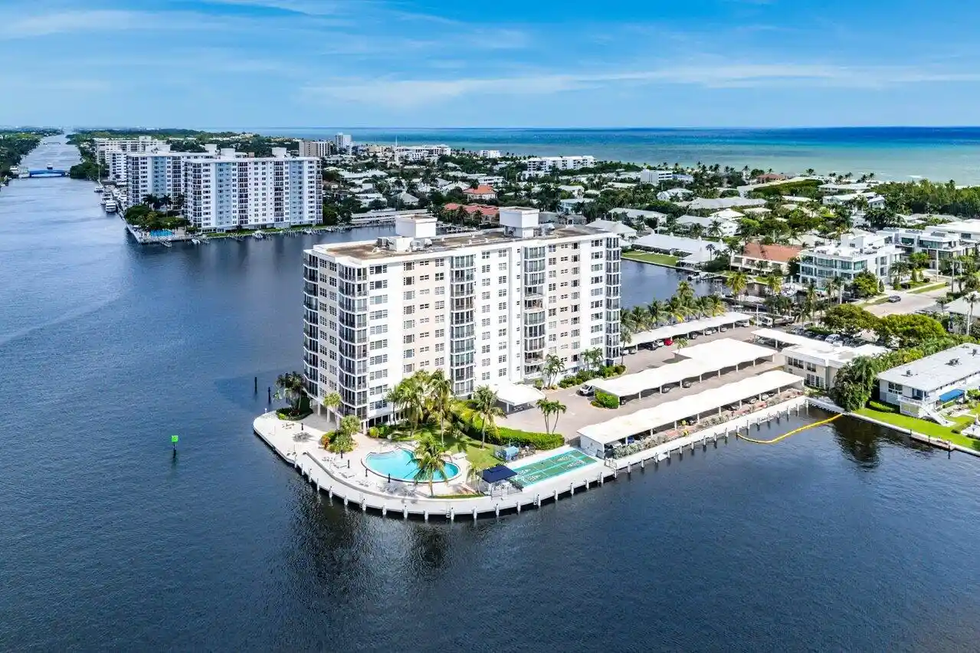
San Sebastian is a low-rise townhouse community in central Delray Beach built in 2004. The development consists of three-story attached residences arranged around small courtyards and a central pool, with private outdoor patios or balconies for many units. Floor plans typically deliver three full bedrooms plus a versatile first-floor bonus room or den, two-and-a-half baths, in-unit laundry and an attached two-car garage. Interiors emphasize practical comforts: high ceilings in primary suites, walk-in closets, granite or stone counters, built-in cabinetry, plantation shutters, and a mix of tile and wood flooring. Community common areas are modest and maintenance-light — a pool, landscaped courtyards and limited visitor parking — while ongoing property updates noted in listings include roof replacement and impact windows. The complex sits a short walk from Atlantic Avenue and the Pineapple Grove arts district, with easy bicycle or pedestrian access to downtown restaurants, shops and the beach. Pet-friendly policies and relatively low HOA fees make the neighborhood-oriented development attractive to both full-time residents and seasonal owners seeking a downtown coastal lifestyle without high-rise density.
HOA Management
JMA Management
HOA Fees
$575/ Monthly
Amenities
 Amenities and services may be covered by one or multiple associations and service providers.
 Pool
 Other
Sidewalks
Disclaimer: Amenities are based on third-party information and may vary; buyers must independently verify all amenities, as information is deemed reliable but not guaranteed.
Available Units

Building Features
Interior
Interior Features
Bathtub
Bedroomon Main Level
Breakfast Area
Breakfast Bar
Built In Features
Closet Cabinetry
Dual Sinks
Eat In Kitchen
Entrance Foyer
Family Dining Room
Fireplace
First Floor Entry
Garden Tub Roman Tub
High Ceilings
Jetted Tub
Kitchen Dining Combo
Kitchen Island
Living Dining Room
Main Living Area Upper Level
Pantry
Separate Shower
Soaking Tub
Split Bedrooms
Stacked Bedrooms
Tub Shower
Upper Level Master
Upper Level Primary
Walk In Closets
Flooring
Carpet
Ceramic Tile
Laminate
Tile
Wood
Heating
Central
Electric
Cooling
Ceiling Fans
Central Air
Electric
Appliances
Cooktop
Dishwasher
Disposal
Dryer
Electric Cooktop
Electric Range
Electric Water Heater
Ice Maker
Microwave
Oven
Refrigerator
Self Cleaning Oven
Washer
Water Heater
Amenities & Parking
Other Features
Parking Features
Attached
Garage
Garage Door Opener
Guest
On Street
Open
Twoor More Spaces
Exterior Amenities
Balcony
Courtyard
None
Outdoor Living Area
Privacy Wall
Disclaimer: Unit Features may vary by unit; buyers must independently verify all features. Information is deemed reliable but not guaranteed
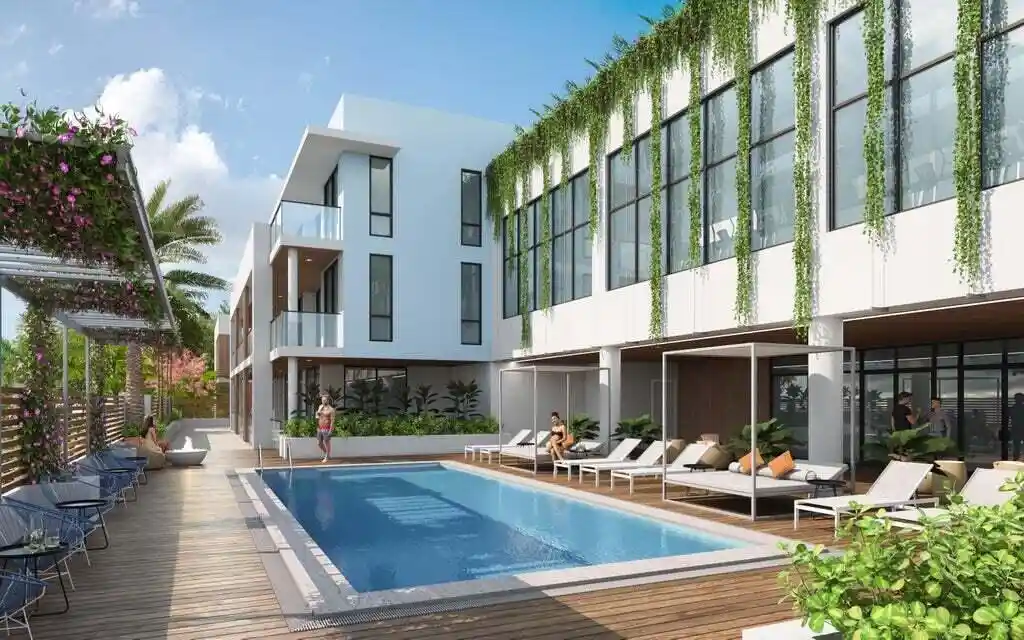
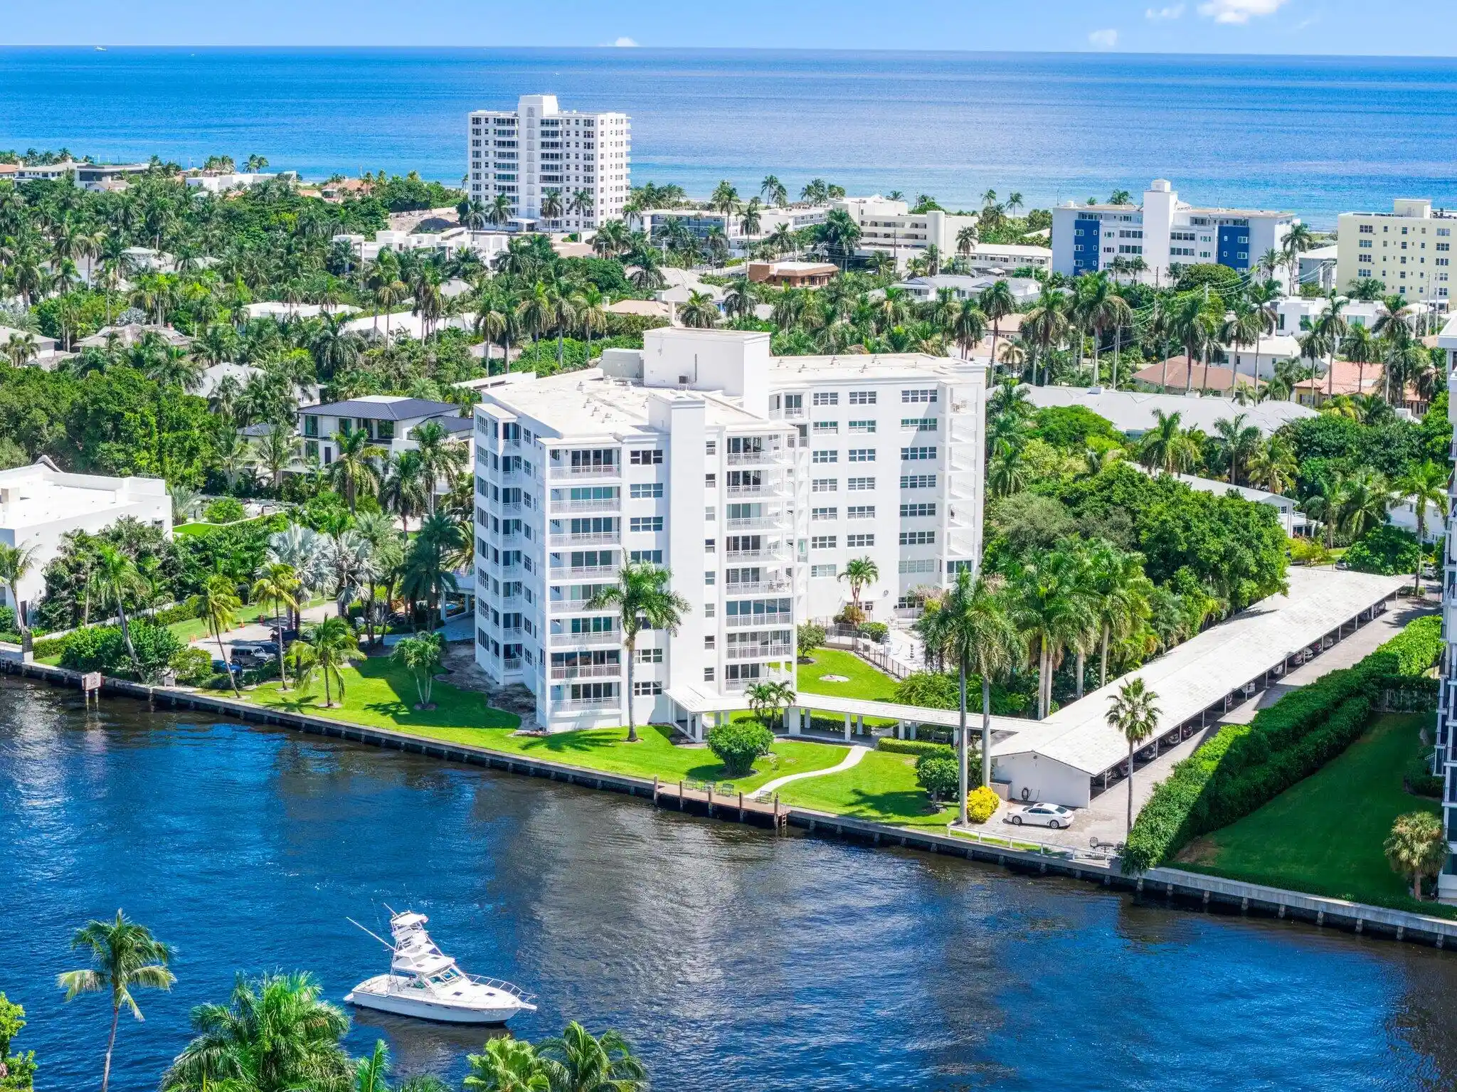
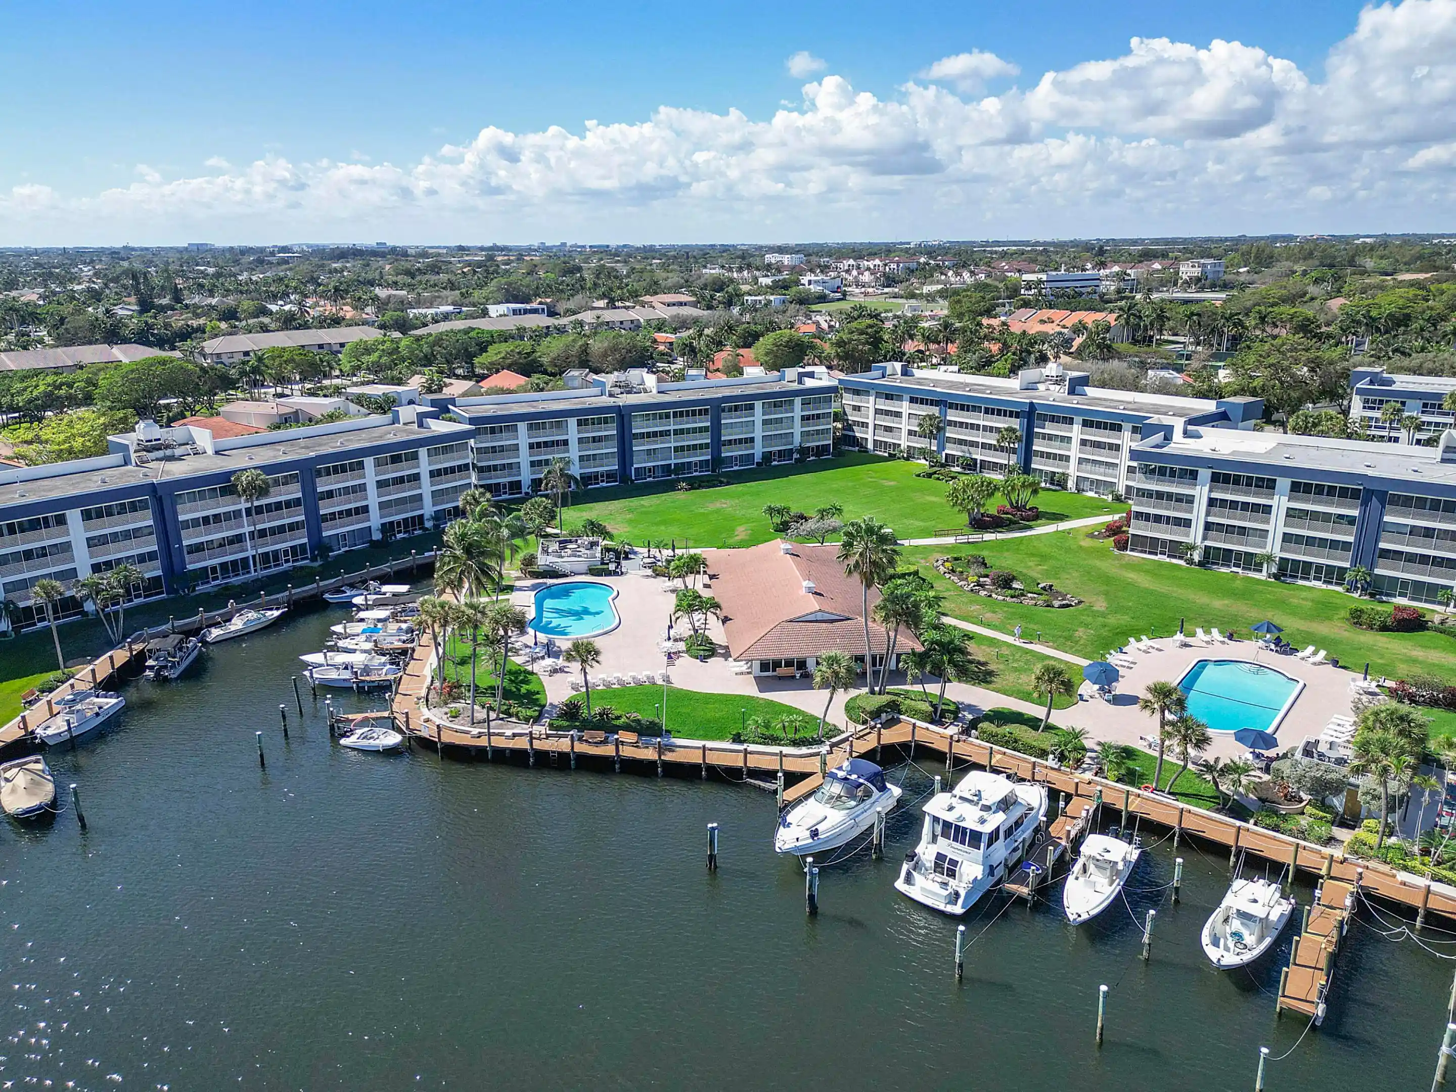
Nearby Buildings
- Home
- Homes For Sale
- Florida
- Delray Beach
- 290 Ne 5Th Ave
Frequently Asked Questions
How many units are for sale at 290 Ne 5Th Ave?

How much does a condo at 290 Ne 5Th Ave cost?
What are the HOA fees at 290 Ne 5Th Ave?
What bedroom options are available in 290 Ne 5Th Ave?