 Overview
 HOA
 Available Units
 Unit Features
 Getting Around
 Nearby Buildings

 Street View
Azure
2900 Mckinnon St, Dallas, TX 75201
Rate Azure

Stories
31

Units
55

Available Units For Sale
3

Unit Types
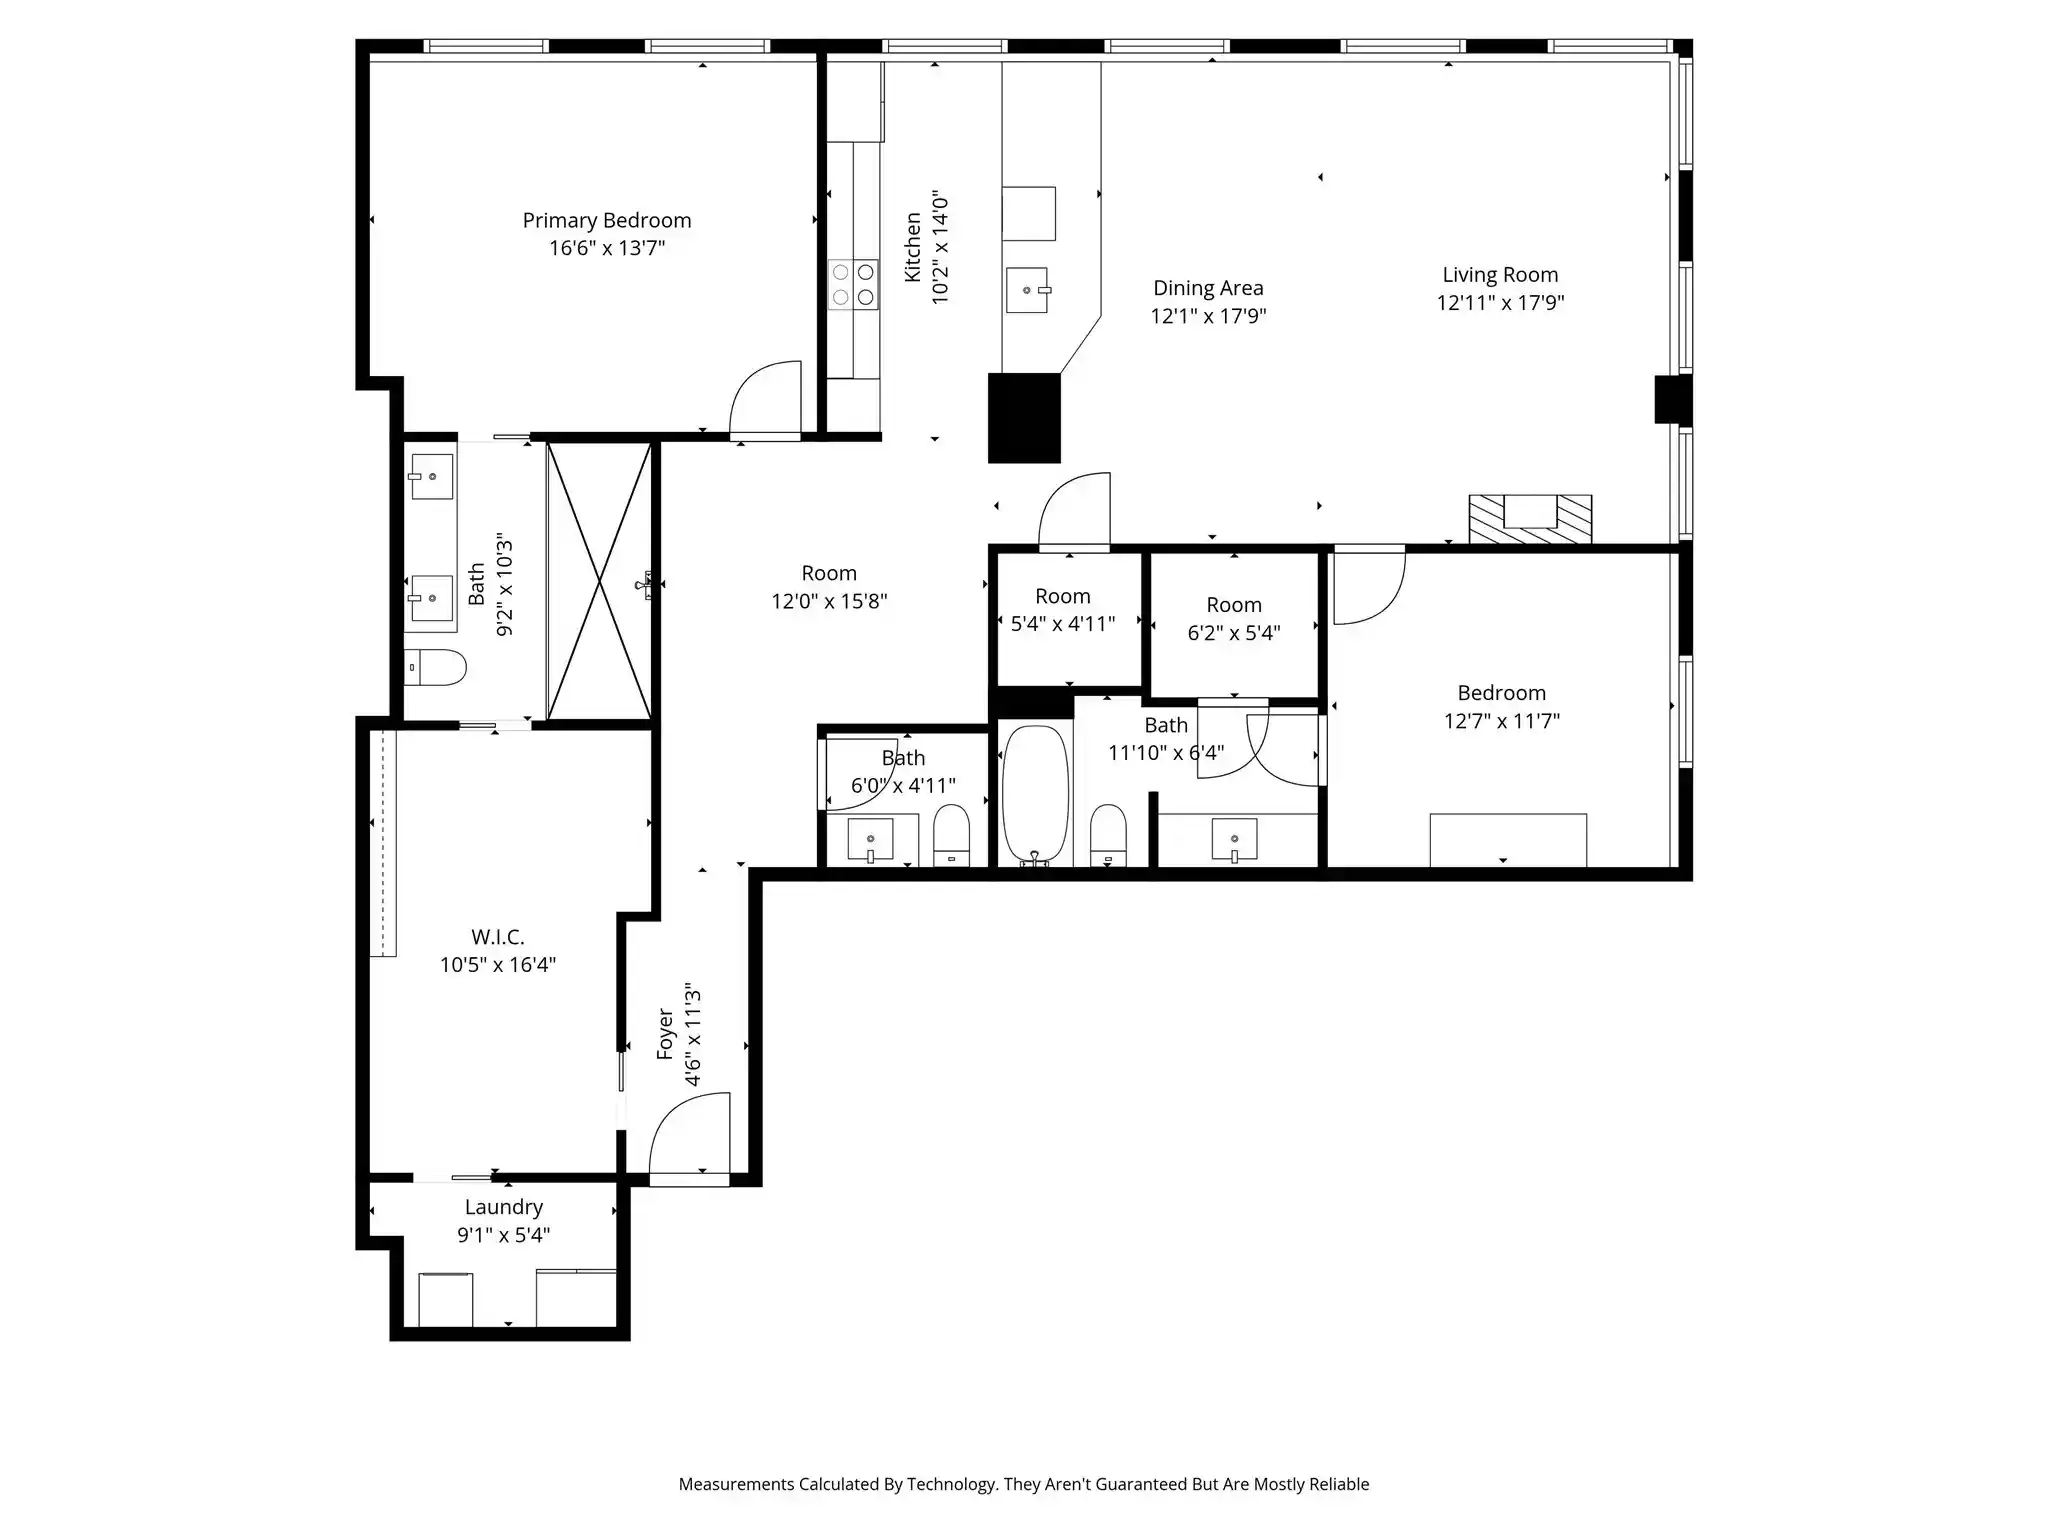
1bd, 2bd, 3bd

Built Year
2005

HOA Fees
$985-3,001/mo
About
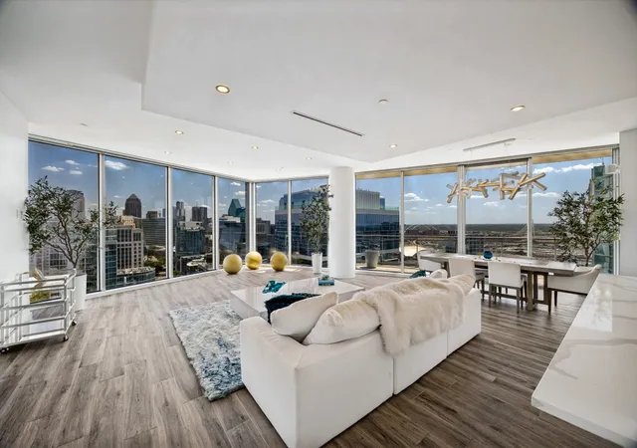
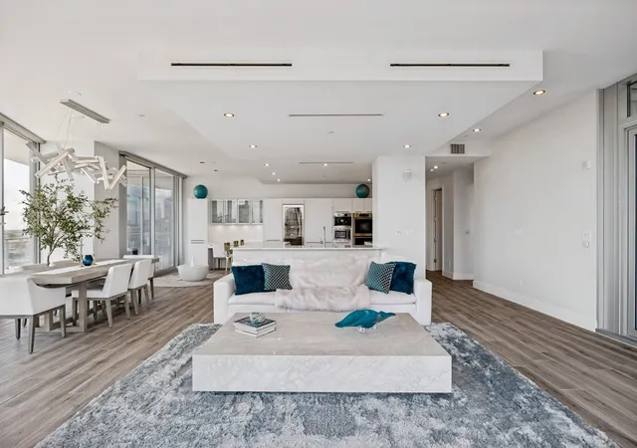
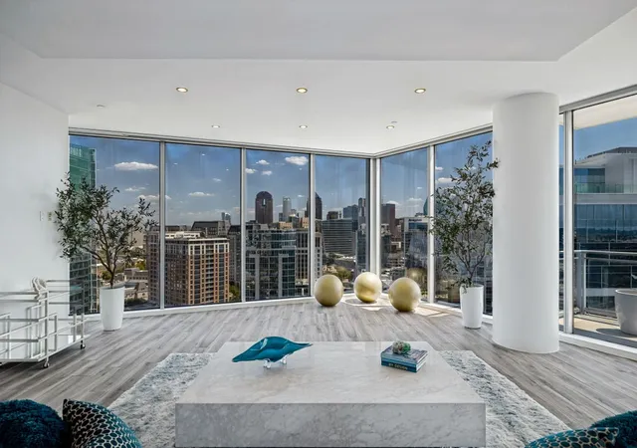
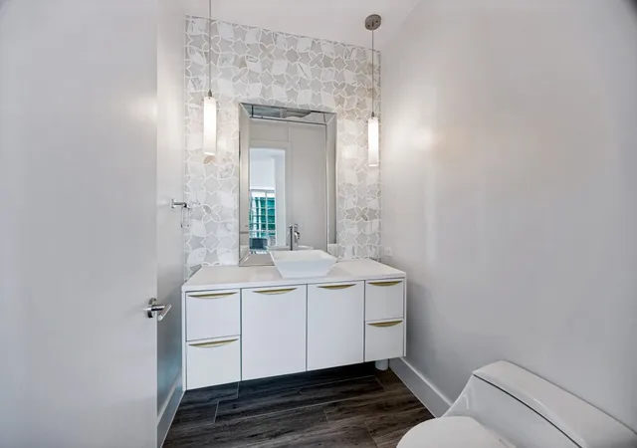
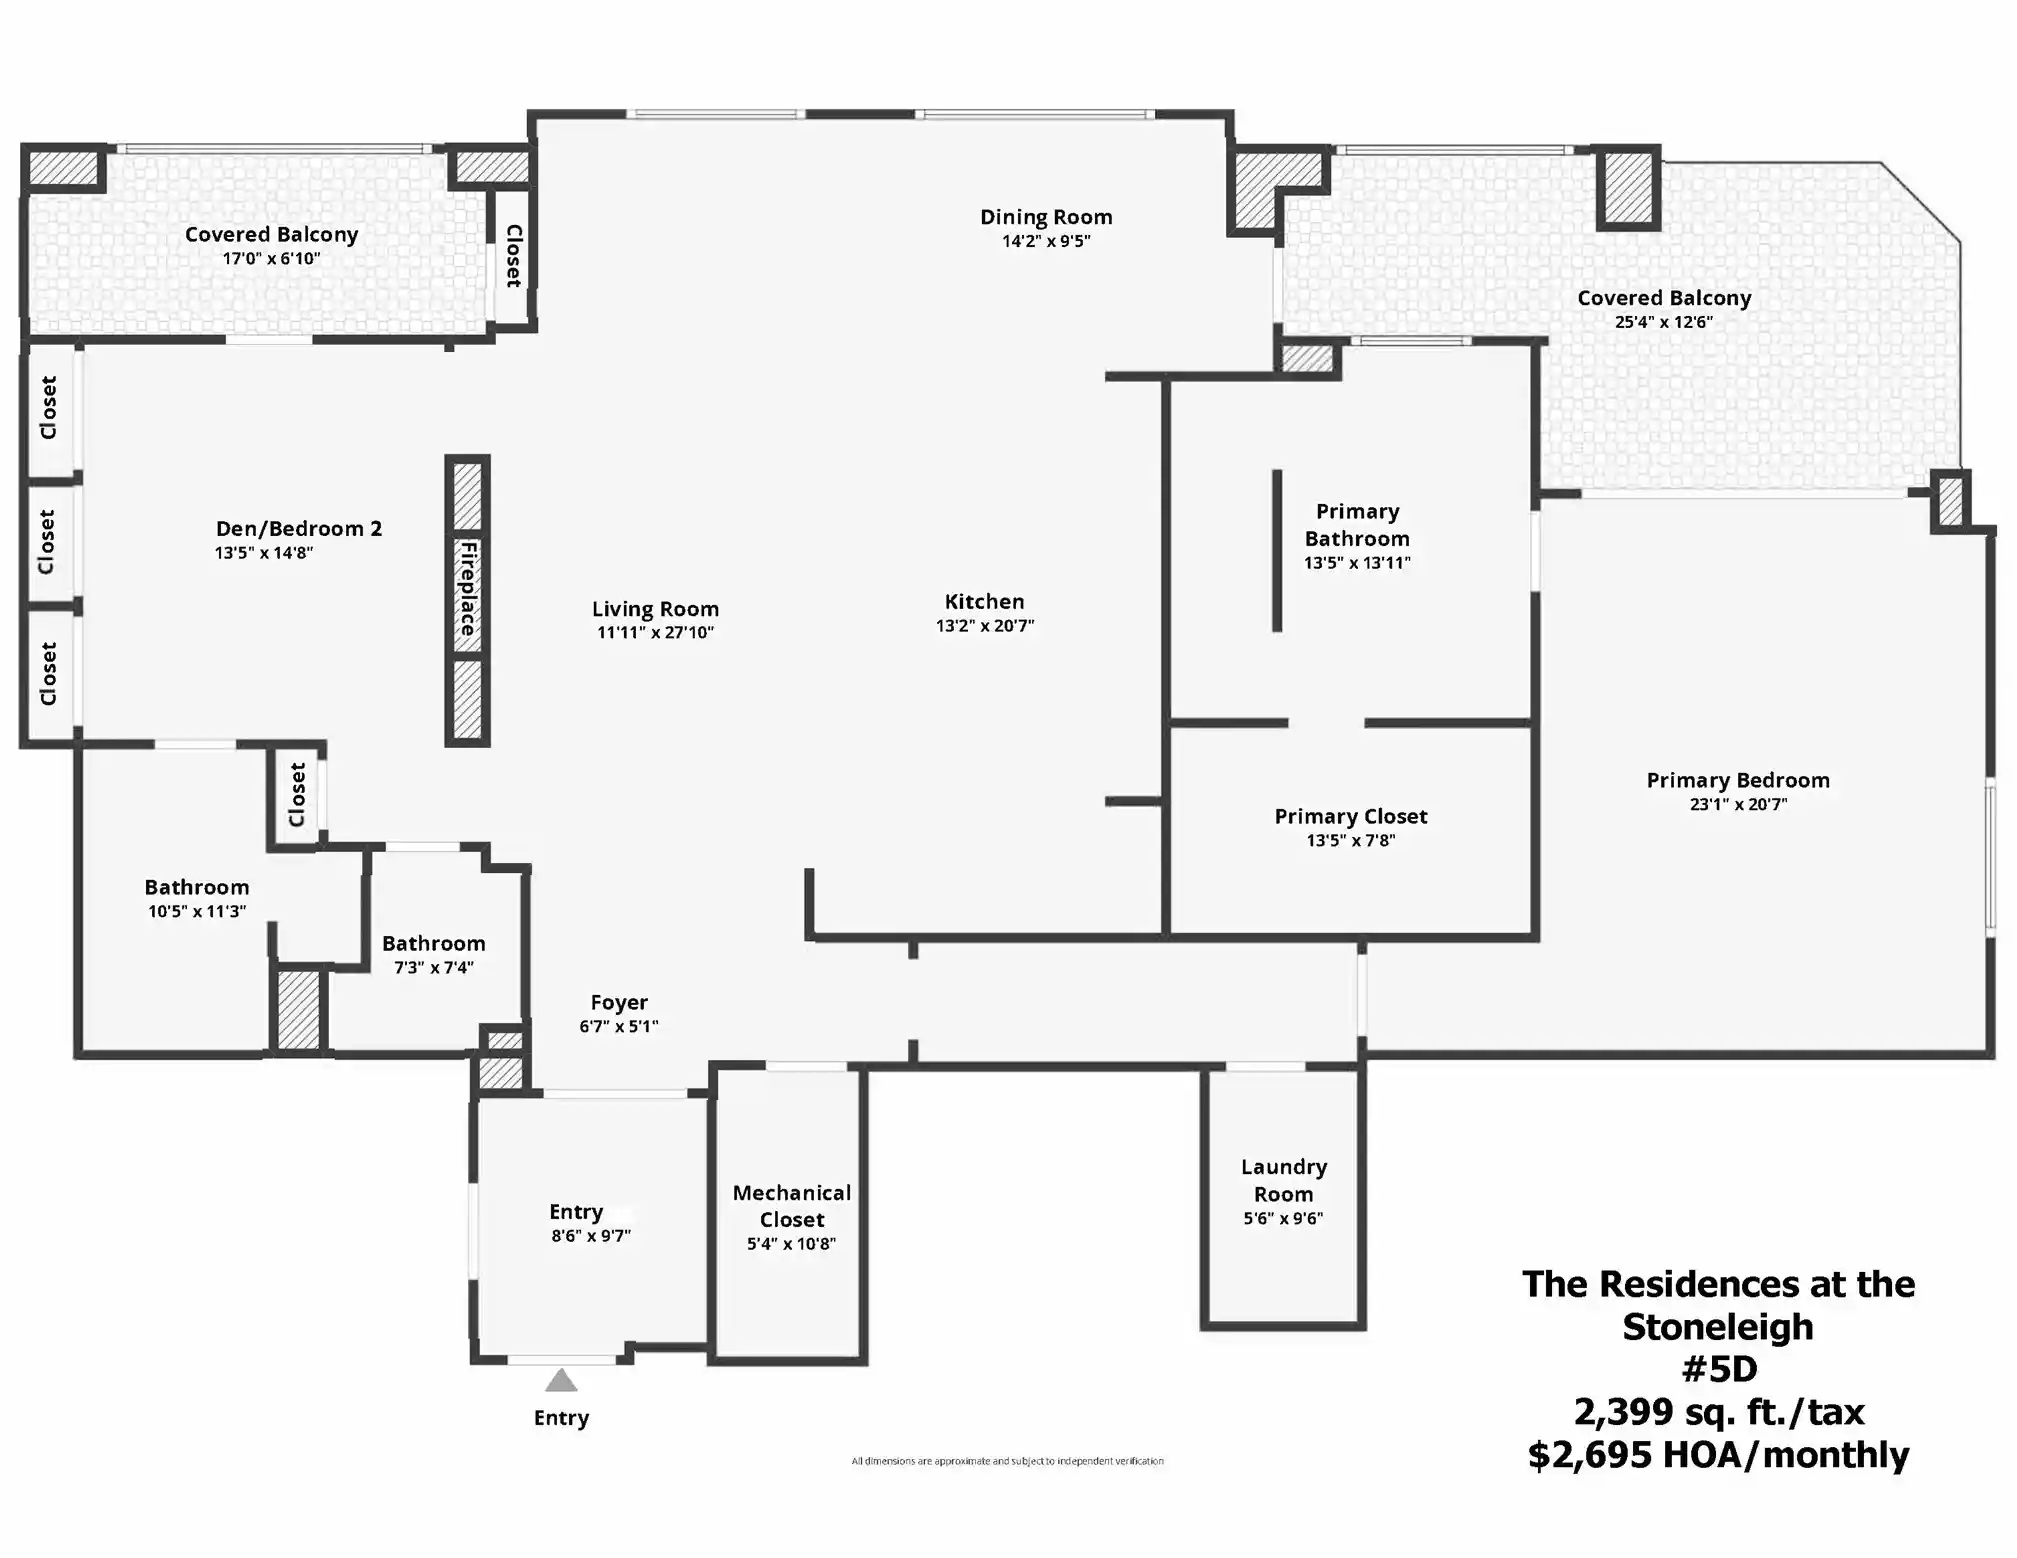
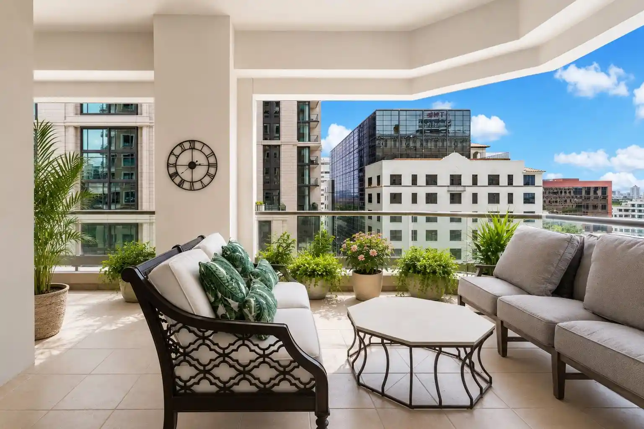
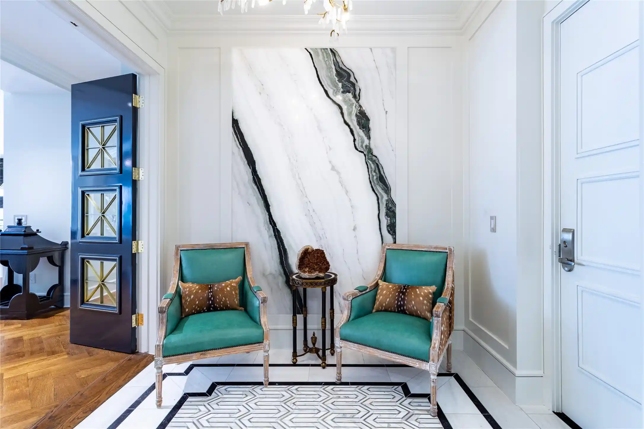
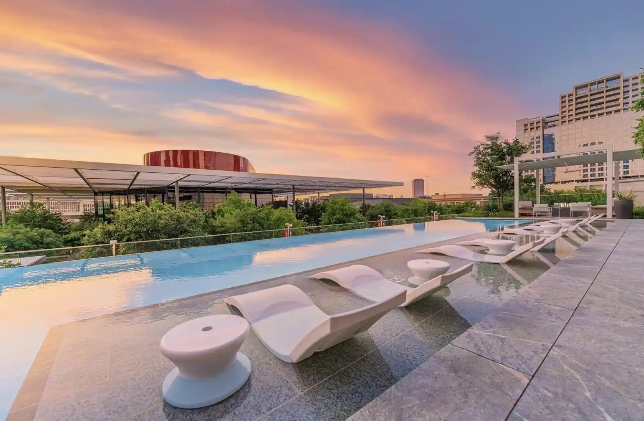
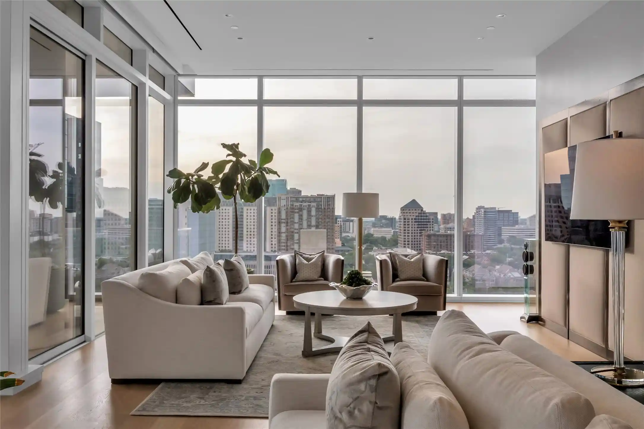
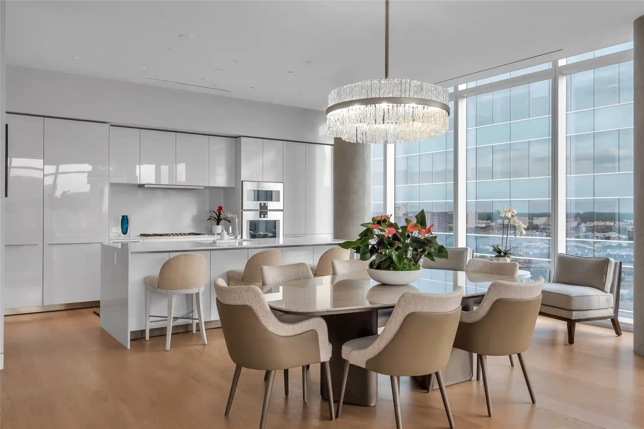
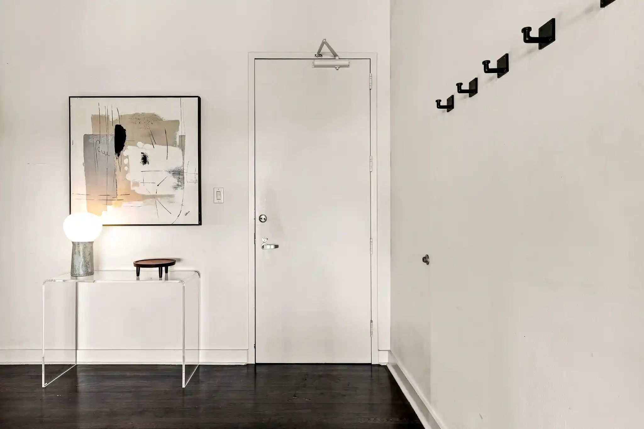
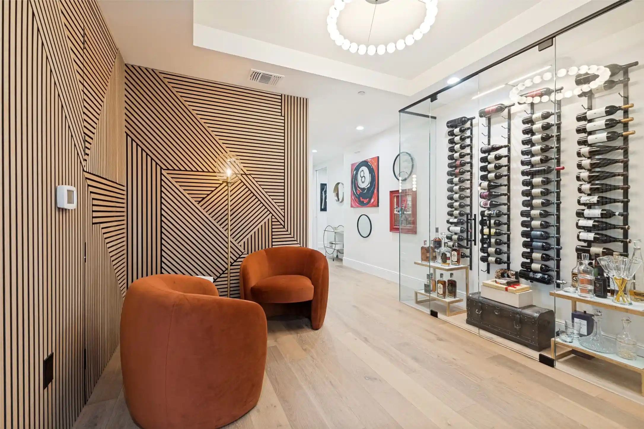
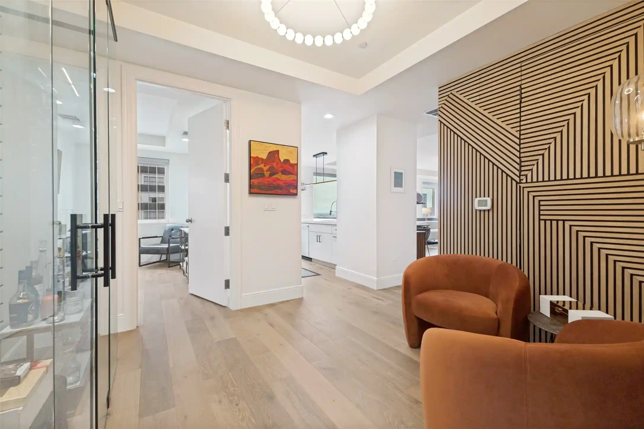
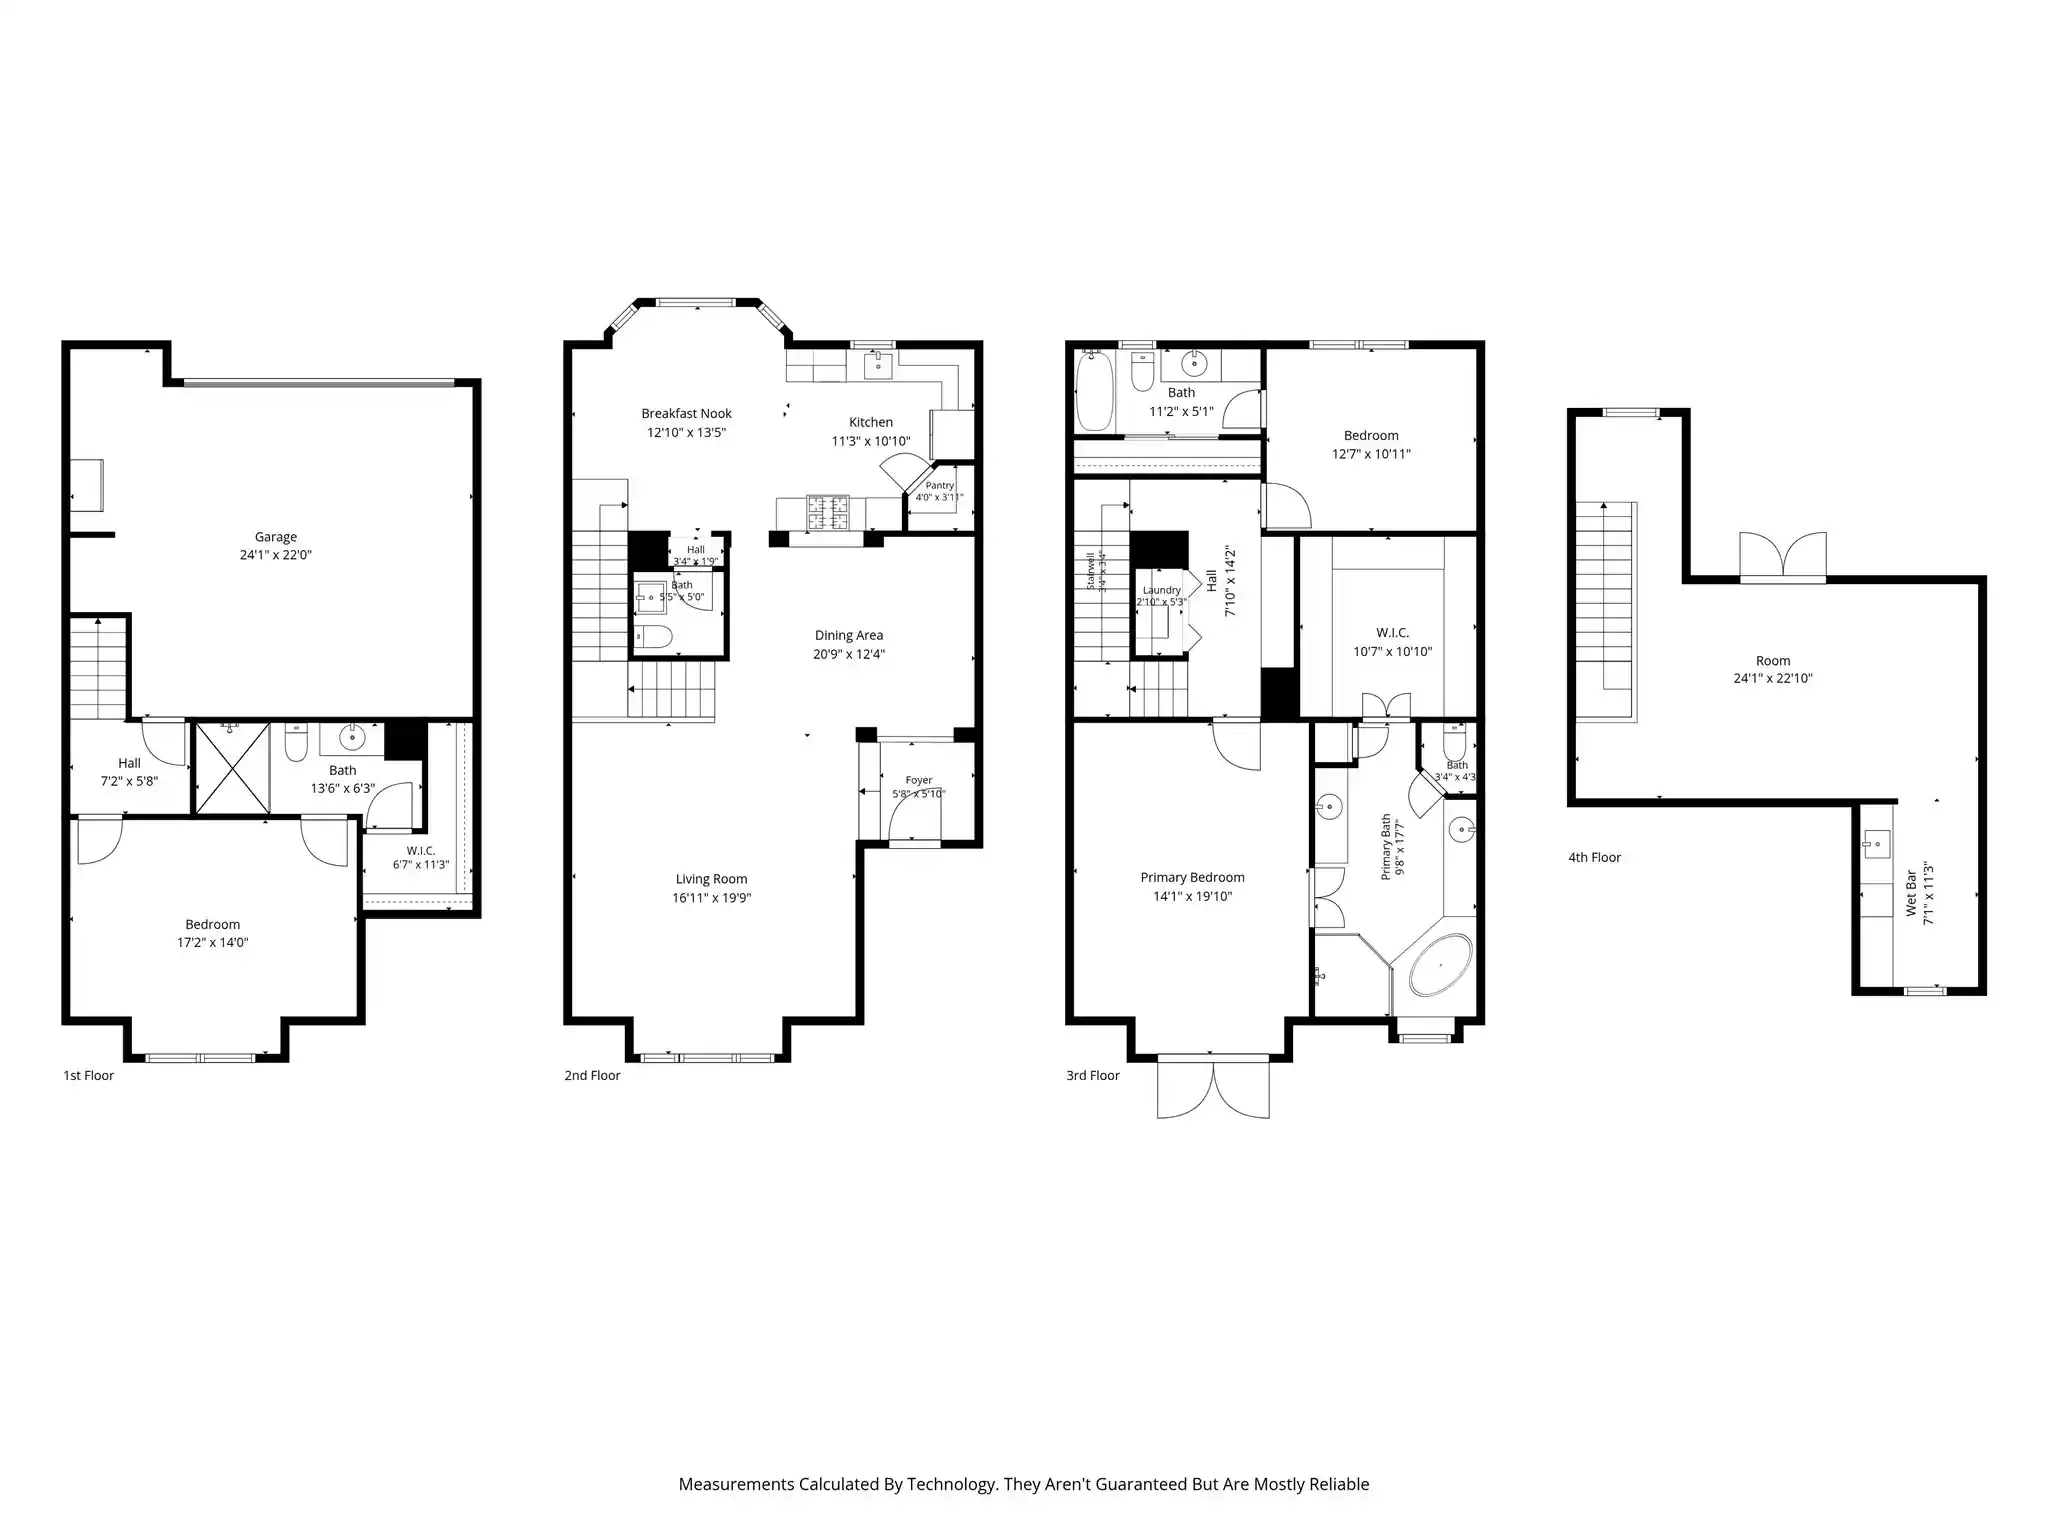
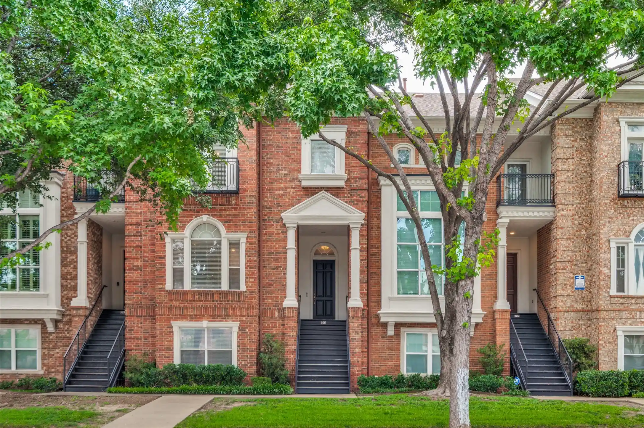
Azure is a 31-story residential condominium tower completed in 2005 in Uptown Dallas, offering one- to three-bedroom layouts across full-floor and multi-bedroom residences. The building presents contemporary high-rise architecture with extensive glazing and multiple corner and terrace units that emphasize sweeping city and skyline views. Interior qualities common to residences include open floor plans, hardwood flooring, floor-to-ceiling windows with motorized shades, built-in cabinetry and closets, chef-caliber kitchens with premium appliances (Miele, Sub-Zero, Wolf), granite or waterfall islands, vaulted or high ceilings, and spa-inspired primary baths with dual vanities and soaking tubs. Many units feature private garages, expansive terraces or balconies, and smart-home wiring, plus in-unit laundry and generous storage. Shared spaces are designed around a resort-style lifestyle: a large heated/infiniti-style pool with cabanas, outdoor kitchens and fire pits, landscaped courtyards, a media/theater room, fitness center with locker and massage rooms, spa facilities, conference and social rooms, and a residents’ lounge. Building services include 24-hour concierge, valet parking, controlled access and security, guest parking and electric vehicle charging. Pet-friendly outdoor amenities include a dog run and garden areas. Located within walking distance of Klyde Warren Park, the Katy Trail, Arts District, restaurants, and entertainment venues, Azure targets an urban lifestyle centered on convenience, views, and full-service condominium living.
HOA Management
Azure
HOA Fees
$1,085/ Monthly
Azure Condo HOA
HOA Fees
$2,747/ Monthly
Amenities
 Amenities and services may be covered by one or multiple associations and service providers.
 Concierge
MaintenanceFrontYard
Disclaimer: Amenities are based on third-party information and may vary; buyers must independently verify all amenities, as information is deemed reliable but not guaranteed.

Building Features
Interior
Interior Features
Built In Features
Cable Tv
Cedar Closets
Chandelier
Decorative Designer Lighting Fixtures
Double Vanity
Dry Bar
Eat In Kitchen
Elevator
Granite Counters
High Speed Internet
Kitchen Island
Multiple Master Suites
Natural Woodwork
Open Floorplan
Pantry
Smart Home
Vaulted Ceilings
Walk In Closets
Wired For Data
Wired For Sound
Flooring
Bamboo
Carpet
Ceramic Tile
Hardwood
Luxury Vinyl
Luxury Vinyl Plank
Marble
Stone
Tile
Wood
Heating
Central
Electric
Fireplaces
Heat Pump
Natural Gas
Zoned
Cooling
Ceiling Fans
Central Air
Electric
Gas
Heat Pump
Zoned
Appliances
Built In Coffee Maker
Built In Gas Range
Built In Refrigerator
Convection Oven
Dishwasher
Disposal
Double Oven
Dryer
Electric Oven
Electric Water Heater
Gas Cooktop
Gas Oven
Gas Range
Gas Water Heater
Ice Maker
Microwave
Plumbed For Gas
Plumbed For Ice Maker
Range
Refrigerator
Some Commercial Grade
Some Gas Appliances
Vented Exhaust Fan
Washer
Water Purifier
Wine Cooler
Amenities & Parking
Other Features
Parking Features
Additional Parking
Assigned
Attached Carport
Basement
Common
Community Structure
Concrete
Covered
Deeded
Direct Access
Door Multi
Door Single
Driveway
Electric Gate
Electric Vehicle Charging Stations
Enclosed
Epoxy Flooring
Garage
Garage Door Opener
Gated
Guest
Inside Entrance
Lighted
On Site
Oversized
Permit Required
Private
Secured
See Remarks
Shared Driveway
Side By Side
Storage
Underground
Valet
Workshop In Garage
Exterior Amenities
Balcony
Barbecue
Courtyard
Dog Run
Electric Grill
Fire Pit
Garden
Gas Grill
Lighting
Outdoor Grill
Outdoor Kitchen
Outdoor Living Area
Private Entrance
Private Yard
Storage
Disclaimer: Unit Features may vary by unit; buyers must independently verify all features. Information is deemed reliable but not guaranteed
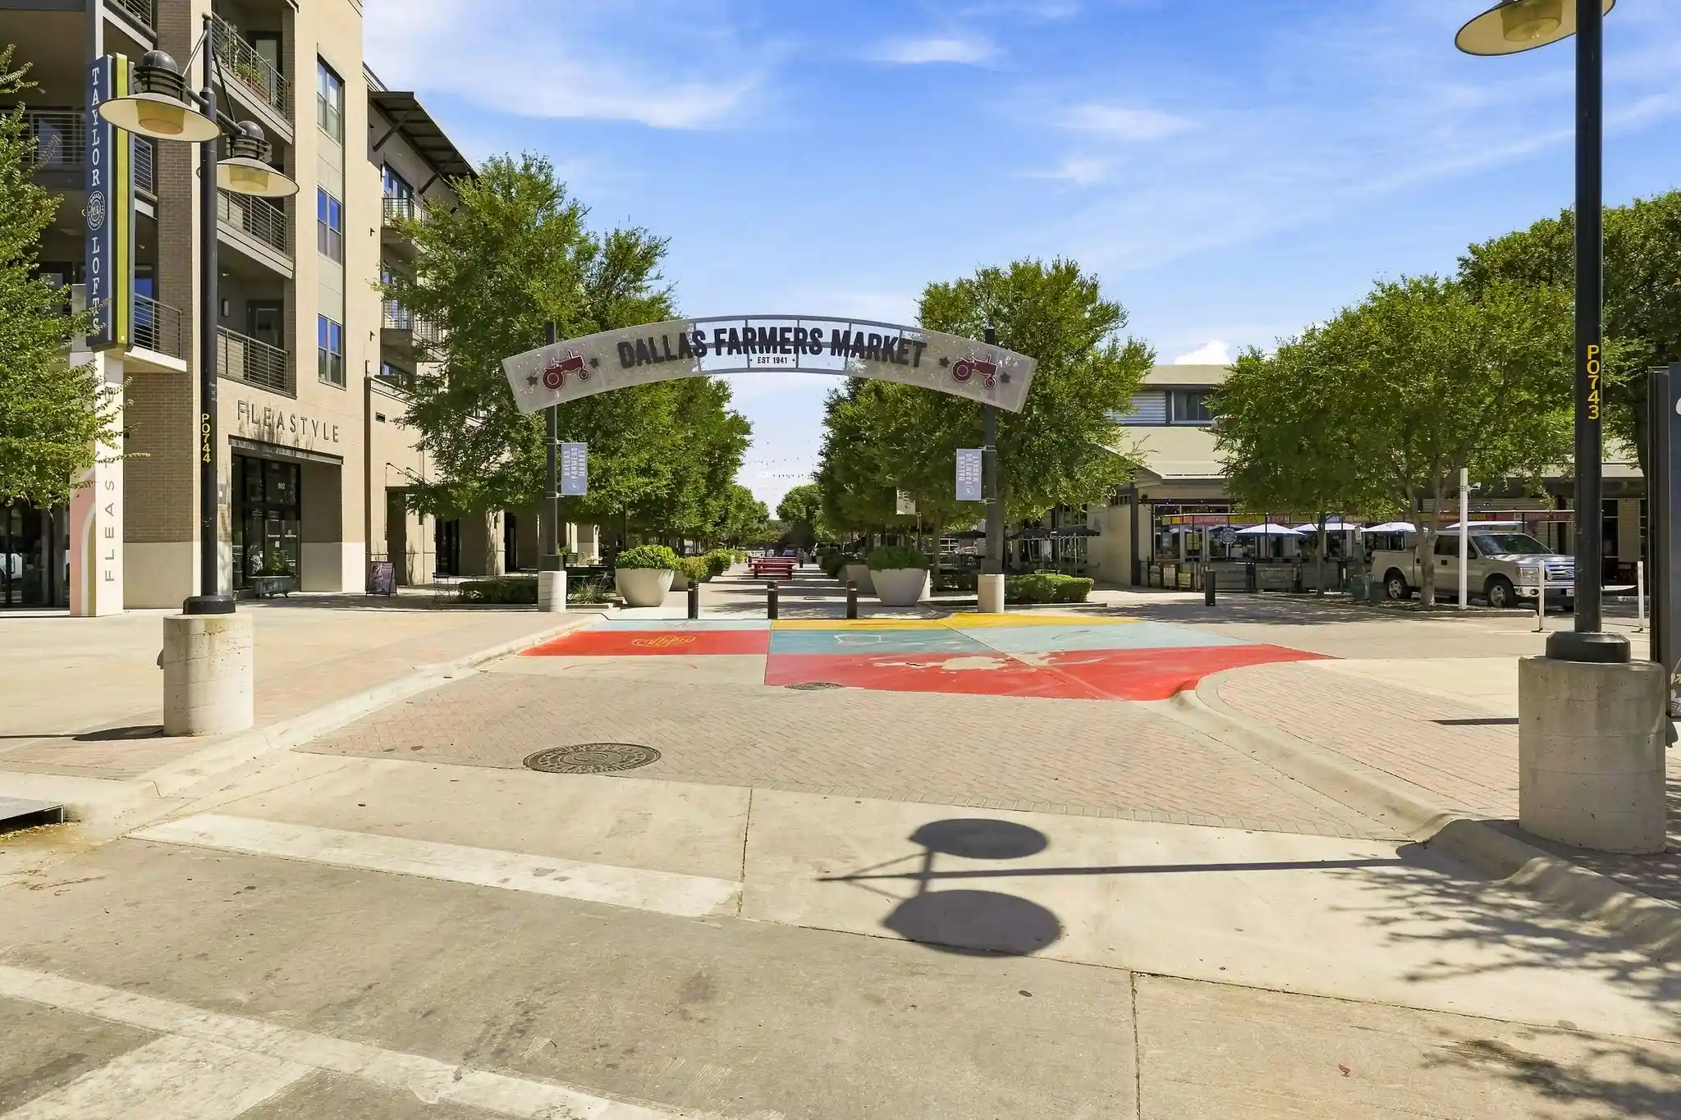
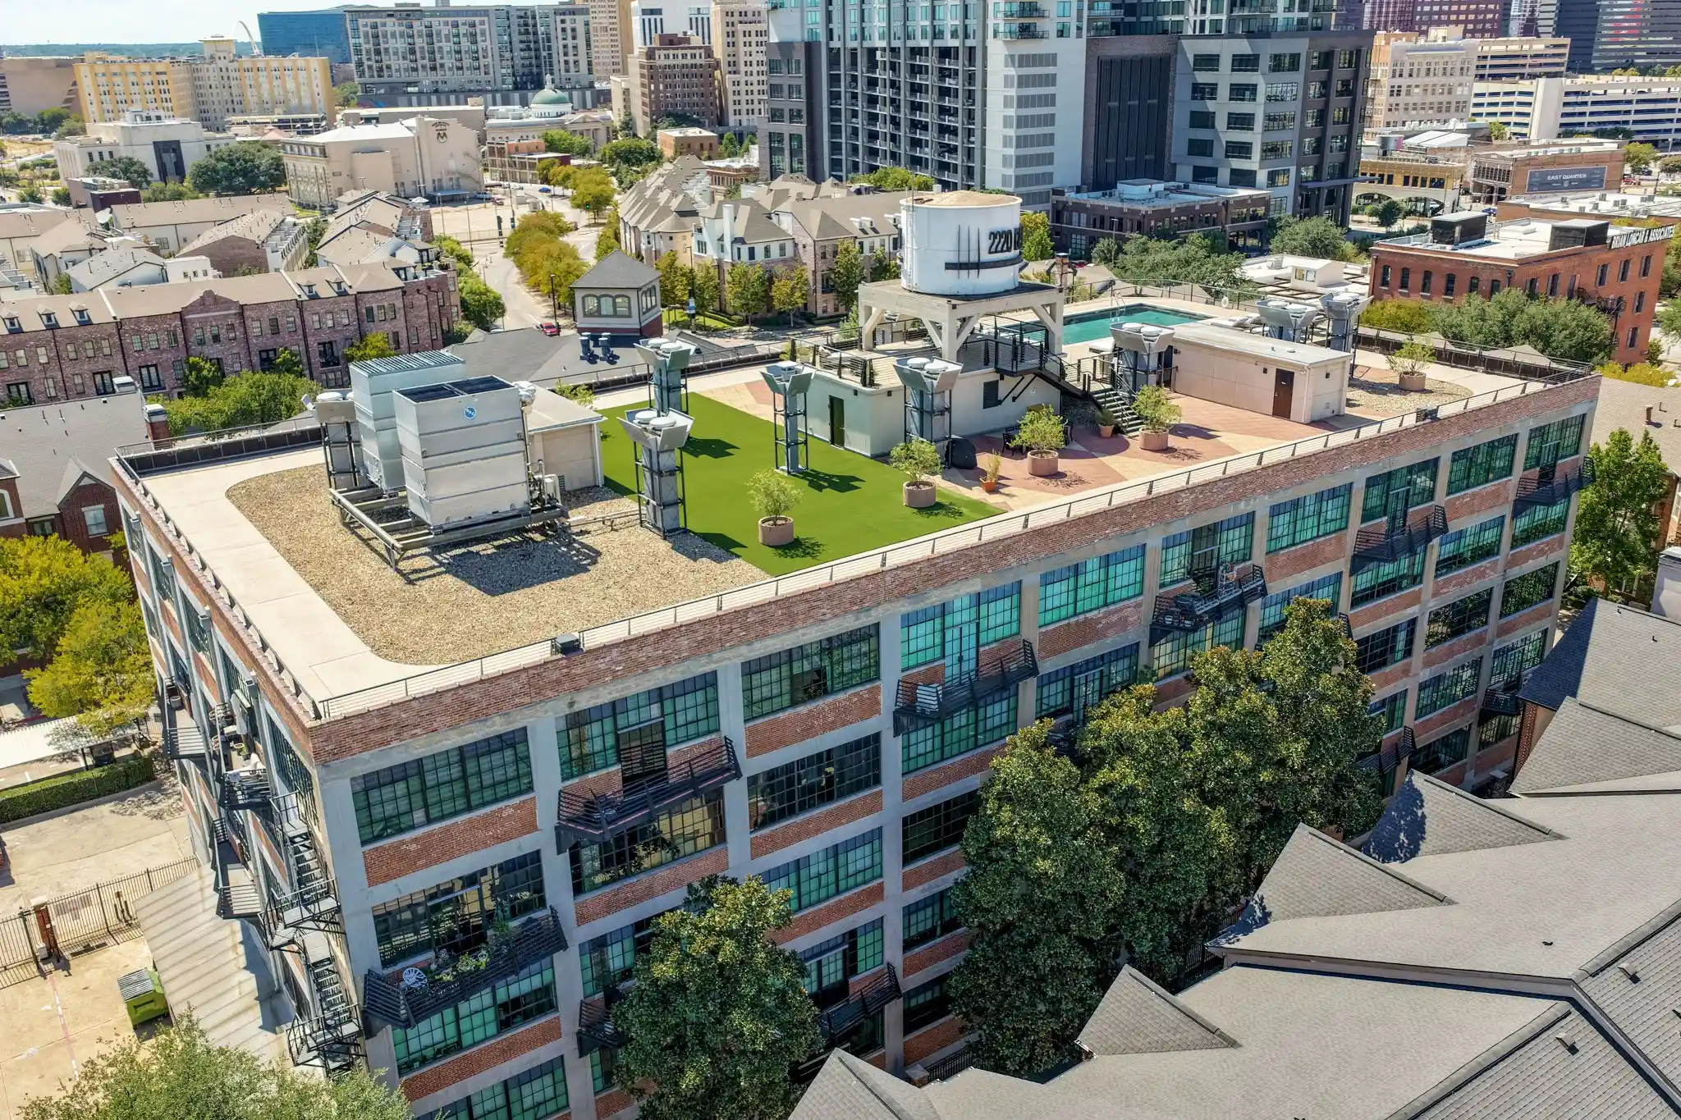
Nearby Buildings








Frequently Asked Questions
How many units are for sale at 2900 Mckinnon St?

How much does a condo at 2900 Mckinnon St cost?
What are the HOA fees at 2900 Mckinnon St?
What bedroom options are available in 2900 Mckinnon St?