 Street View
2931 Se 12Th Rd
2931 Se 12Th Rd, Homestead, FL 33035
Rate 2931 Se 12Th Rd

Stories
2

Units
12

Available Units For Sale
3

Unit Types
2bd

Built Year
2004

HOA Fees
N/A
About
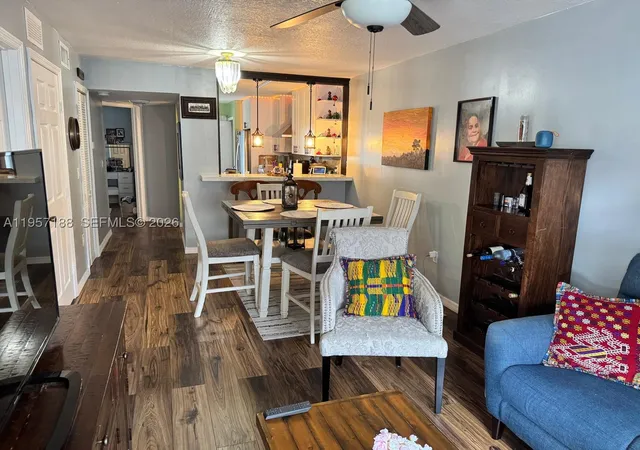
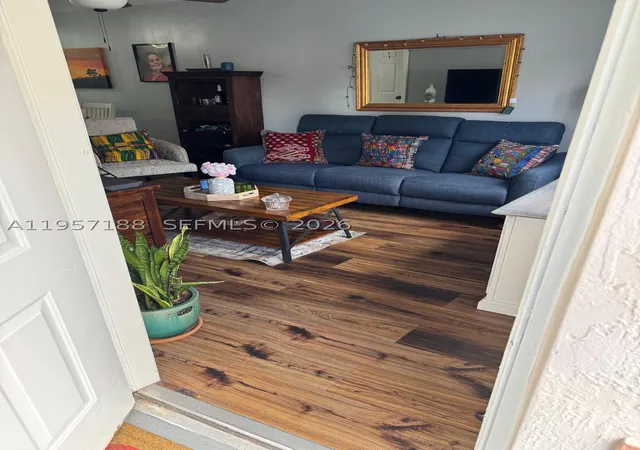
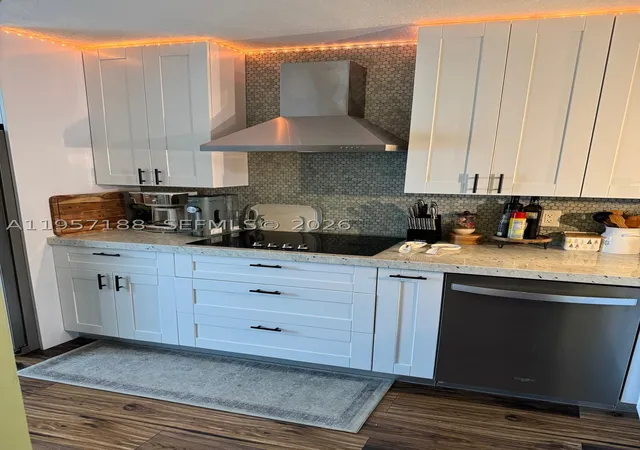
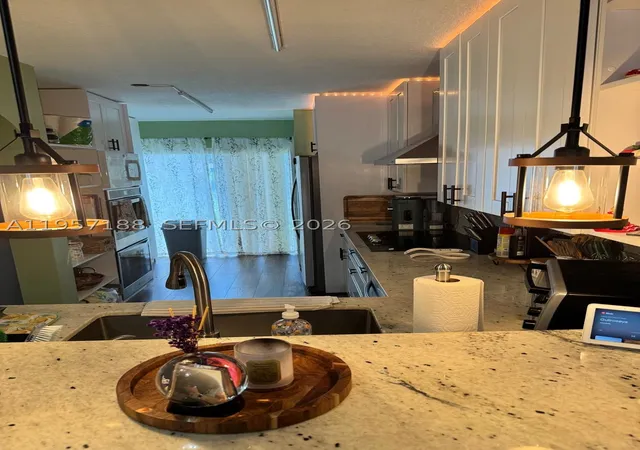
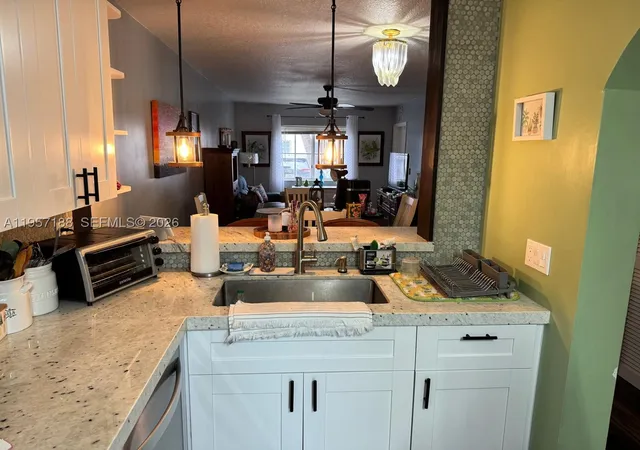
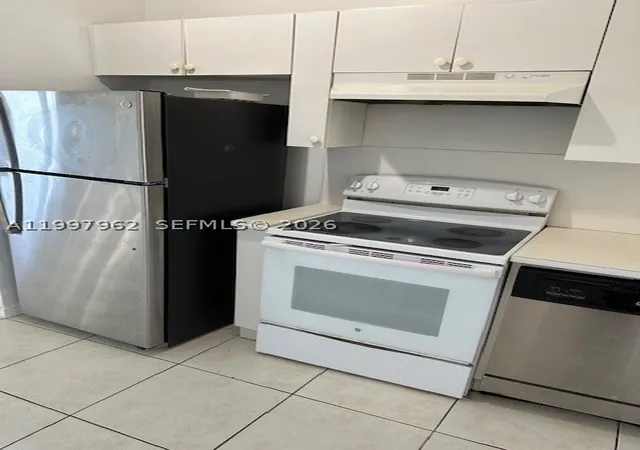
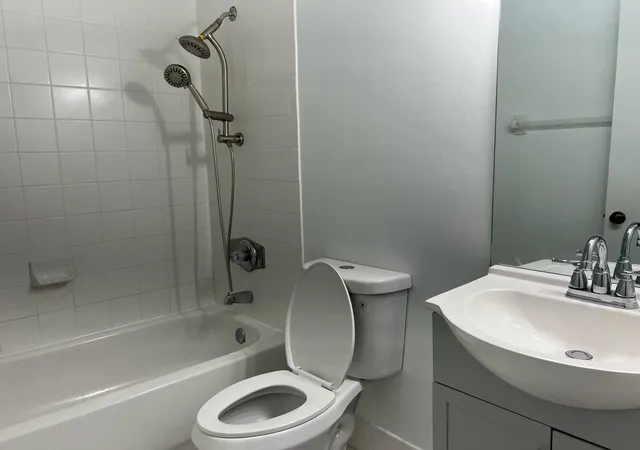
Venetia Gardens is a low-rise, gated condominium community in Homestead, Florida built in 2004 and primarily composed of two-story buildings with 2‑bedroom unit configurations common throughout. Architecture is suburban-Florida vernacular with stucco façades, shuttered windows, private porches or balconies, and modestly scaled rooflines that emphasize horizontal massing. Typical interiors offer open living/dining areas, eat-in or breakfast kitchens with pantry space, split-bedroom layouts, primary suites on the main level in some units, walk-in closets, and a mix of tiled living areas and carpeted bedrooms. Baths range from standard tub/shower combinations to separate showers and soaking tubs in upgraded units. Common areas include a guarded gated entry, landscaped grounds with lagoon and lakefront views, a community swimming pool, clubhouse, and exterior guest parking. Many units feature private outdoor living areas—patios or balconies—and some buildings provide accordion shutters for storm protection. The community supports short drives to retail, schools, and medical centers, with quick access to US‑1 and the Florida Turnpike; proximity to the Florida Keys and Miami makes it attractive for seasonal residents. Pet and parking policies vary by association; some listings note on-site storage and security patrol services. Units are marketed both to owner-occupants and investors, with several resale and bank-owned offerings cited in recent listings.



Building Features
Interior
Interior Features
Bathtub
Bedroom On Main Level
Breakfast Area
Breakfast Bar
Built In Features
Dining Area
Eat In Kitchen
Entrance Foyer
Family Dining Room
First Floor Entry
Kitchen Dining Combo
Living Dining Room
Main Level Primary
Main Living Area Upper Level
None
Pantry
Second Floor Entry
Separate Formal Dining Room
Soaking Tub
Split Bedrooms
Tub Shower
Walk In Closets
Flooring
Carpet
Ceramic Tile
Laminate
Tile
Wood
Heating
Central
Electric
Cooling
Ceiling Fans
Central Air
Electric
Appliances
Built In Oven
Dishwasher
Disposal
Dryer
Electric Range
Electric Water Heater
Ice Maker
Microwave
Refrigerator
Washer
Amenities & Parking
Other Features
Parking Features
Assigned
Guest
One Space
Open
Two Or More Spaces
Exterior Amenities
Balcony
Fence
None
Outdoor Living Area
Patio
Porch
Disclaimer: Unit Features may vary by unit; buyers must independently verify all features. Information is deemed reliable but not guaranteed
Getting Around 2931 Se 12Th Rd
Bike Score®

Somewhat Bikeable
27/100
Walk Score®

Car-Dependent
3/100
Transit Score®

Minimal Transit
22/100
Data provided by Redfin
- Home
- Homes For Sale
- Florida
- Homestead
- 2931 Se 12Th Rd
Frequently Asked Questions
How many units are for sale at 2931 Se 12Th Rd?

How much does a condo at 2931 Se 12Th Rd cost?
What bedroom options are available in 2931 Se 12Th Rd?