 Street View
2960 Pharr Ct S Nw
2960 Pharr Ct S Nw, Atlanta, GA 30305
Rate 2960 Pharr Ct S Nw

Stories
-

Units
15

Available Units For Sale
2

Unit Types

Built Year
1989

HOA Fees
N/A
About
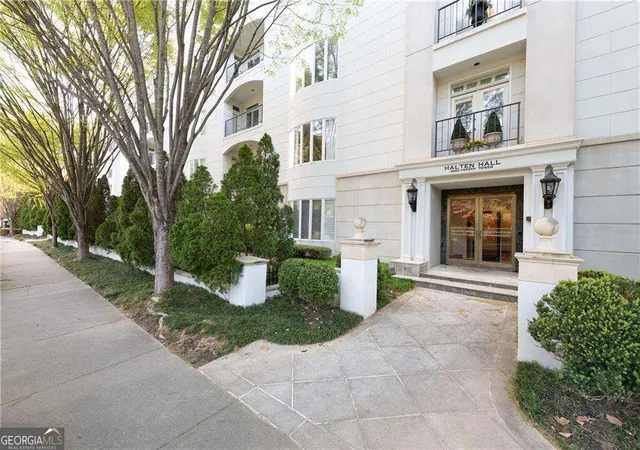
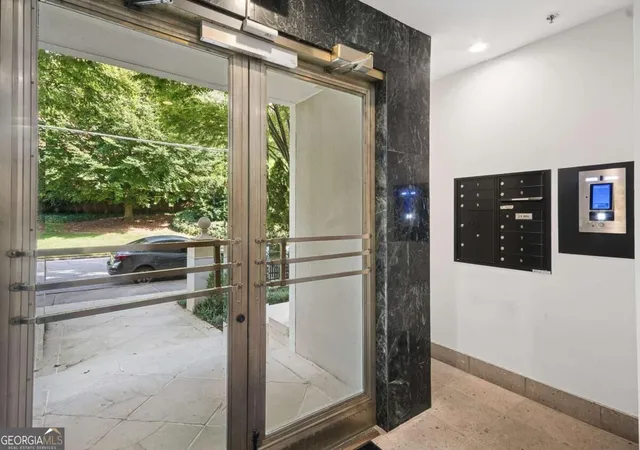
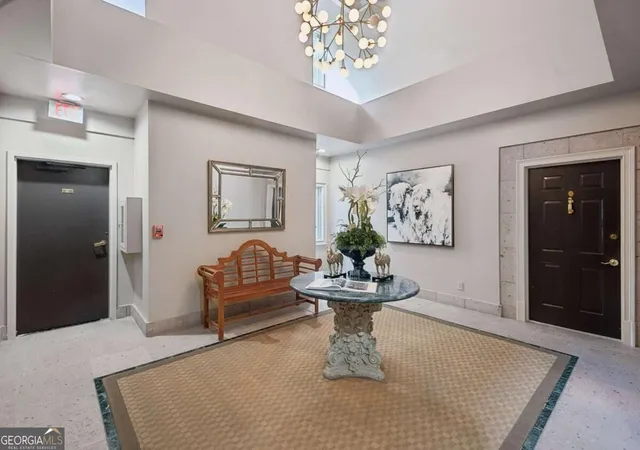
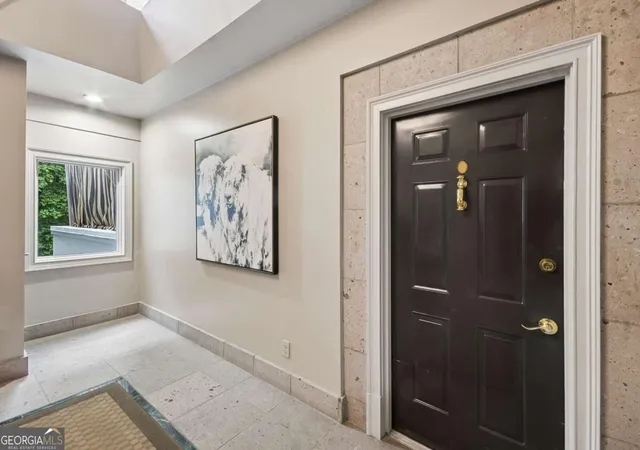
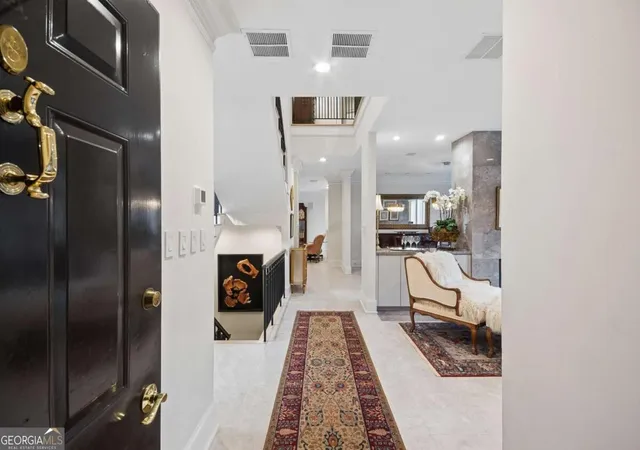
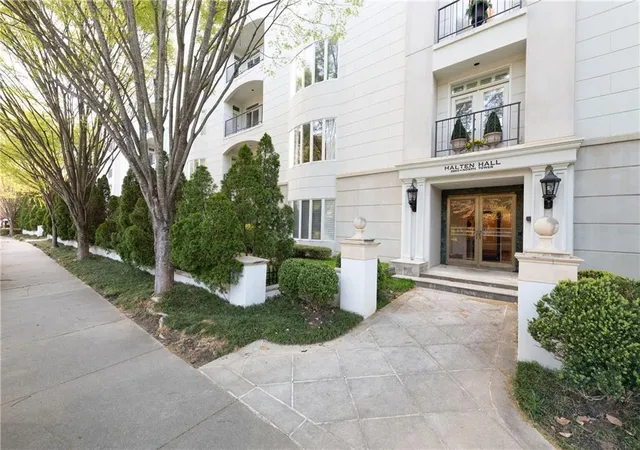
A discreet boutique condominium completed in 1989, Halten Hall is a low-rise mid-century/modern building of approximately 15 residences with two units per floor and secured garage parking below. The structure combines concrete-and-steel construction over an enclosed parking podium with a traditionally finished interior palette—hardwood floors, crown moldings, built-ins and cathedral-style details in select homes. Units are predominantly generous single-level five-bedroom layouts or large one-level plans that live like townhomes; many feature high 9–10 foot ceilings, double-height entry foyers in some homes, multiple balconies, and formal rooms arranged for entertaining. Kitchens are appointed with high-end appliances, stone or marble counters and pantry/laundry support rooms; primary suites commonly include dual vanities, separate water closets, his-and-hers closets and substantial baths. Shared elements emphasize privacy and security: private elevator lobbies (two homes per elevator stop), fob and ButterflyMX access, assigned two-car deeded garage spaces and individual storage rooms. The building offers intimate exterior amenities—gardens, courtyard, private yards and rear stairs—and permits pets. Located one block off Peachtree in Buckhead, residences benefit from immediate walkability to shopping, dining and nearby services while maintaining a quiet, residential character.


Building Features
Interior
Interior Features
Bookcases
Cathedral Ceiling(s)
Crown Molding
Double Vanity
Dry Bar
Elevator
Entrance Foyer
Entrance Foyer 2 Story
High Ceilings
High Ceilings 10 Ft Main
High Ceilings 9 Ft Lower
High Ceilings 9 Ft Main
High Ceilings 9 Ft Upper
High Speed Internet
His And Hers Closets
In Law Floorplan
Low Flow Plumbing Fixtures
Master On Main Level
Smart Home
Split Bedroom Plan
Tile Bath
Walk In Closet(s)
Wet Bar
Flooring
Carpet
Ceramic Tile
Hardwood
Marble
Tile
Heating
Central
Electric
Forced Air
Heat Pump
Natural Gas
Zoned
Cooling
Ceiling Fan(s)
Central Air
Electric
Electric Air Filter
Heat Pump
Humidity Control
Zoned
Appliances
Cooktop
Dishwasher
Disposal
Double Oven
Dryer
Energy Star Qualified Appliances
Electric Cooktop
Electric Oven
Electric Range
Electric Water Heater
Gas Cooktop
Gas Range
Gas Water Heater
Ice Maker
Microwave
Oven
Range Hood
Refrigerator
Self Cleaning Oven
Stainless Steel Appliance(s)
Washer
Amenities & Parking
Other Features
Parking Features
Assigned
Attached
Basement
Covered
Deeded
Drive Under Main Level
Garage
Garage Door Opener
Over 1 Space Per Unit
Storage
Underground
Exterior Amenities
Awning(s)
Balcony
Courtyard
Garden
Gas Grill
Lighting
Private Entrance
Private Yard
Rear Stairs
Storage
Disclaimer: Unit Features may vary by unit; buyers must independently verify all features. Information is deemed reliable but not guaranteed
- Home
- Homes For Sale
- Georgia
- Atlanta
- 2960 Pharr Ct S Nw
Frequently Asked Questions
How many units are for sale at 2960 Pharr Ct S Nw?

How much does a condo at 2960 Pharr Ct S Nw cost?
What bedroom options are available in 2960 Pharr Ct S Nw?