
 Street View
2960 Riverside Dr
2960 Riverside Dr, Coral Springs, FL 33065
Rate 2960 Riverside Dr

Stories
3

Units
17

Available Units For Sale
1

Unit Types
2bd

Built Year
1979

HOA Fees
$637/mo
About
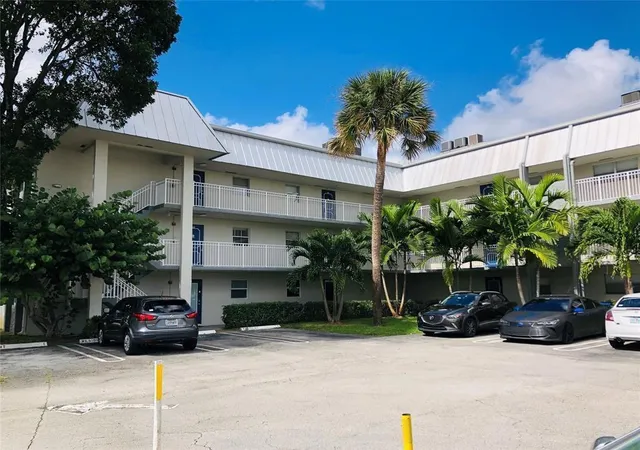
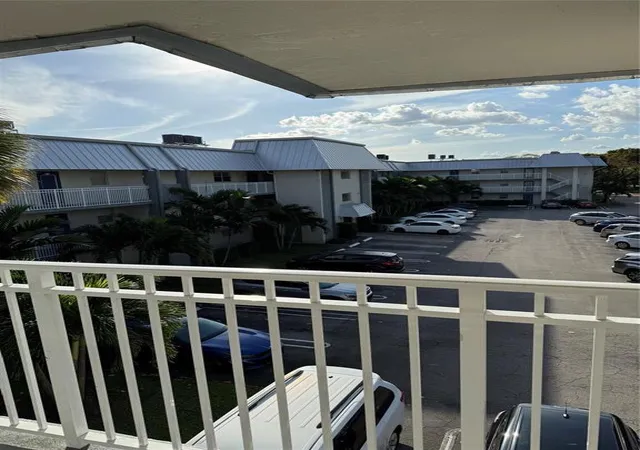
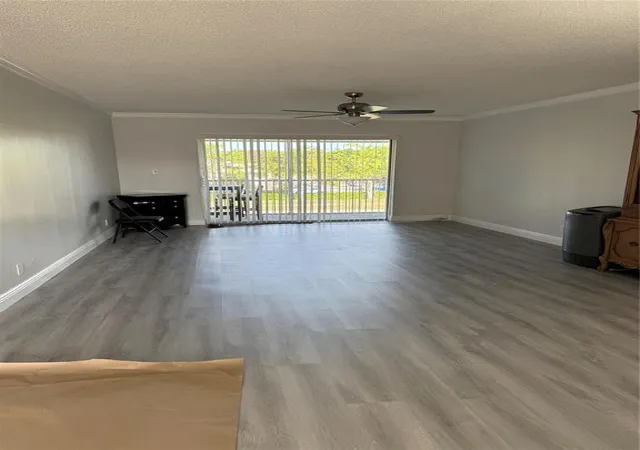
Foxwood Hollow is a low-rise condominium community in Coral Springs built in 1979. The complex is three stories tall and is composed primarily of two-bedroom, two-bath units laid out with open living/dining areas, eat-in kitchens with pantry or island options, and first-floor primary suites in many residences. Individual units commonly feature laminated or vinyl floors, walk-in closets, screened or enclosed balconies and patios, and renovated kitchens and baths in some inventory. Exterior elements include modest private outdoor spaces, awnings, fenced common areas, tennis courts, and on-site parking with abundant guest spaces. Shared amenities center on recreation and convenience: a community pool, tennis and basketball courts, a clubhouse, laundry facilities on each floor or building, a car wash area, and building security cameras. The property’s management enforces standard condominium rules—pet restrictions with weight limits in places, minimum credit or down-payment requirements for purchases, and short-term leasing limitations (no rentals the first year in many listings). Situated near Coral Springs shopping, restaurants, schools and major roads, the community emphasizes practical, family-oriented suburban living within a walkable service radius.
HOA Management
Accounting Edge and Property Management
HOA Fees
$637/ Monthly
Accounting Edge and management corp
HOA Fees
$637/ Monthly
Amenities
 Amenities and services may be covered by one or multiple associations and service providers.
 Laundry
 Pool
Pool
 Storage
 BasketballCourt
Clubhouse
Elevators
Maintenance
Other
Parking
ShuffleboardCourt
TennisCourts
VehicleWashArea
Disclaimer: Amenities are based on third-party information and may vary; buyers must independently verify all amenities, as information is deemed reliable but not guaranteed.
Available Units


Building Features
Interior
Interior Features
Bedroom On Main Level
Closet Cabinetry
Eat In Kitchen
Elevator
Entrance Foyer
Family Dining Room
First Floor Entry
Garden Tub Roman Tub
Kitchen Island
Living Dining Room
Main Level Master
Main Level Primary
Main Living Area Entry Level
Pantry
Second Floor Entry
Separate Shower
Shower Only
Sitting Area In Primary
Split Bedrooms
Tub Shower
Walk In Closets
Flooring
Carpet
Ceramic Tile
Laminate
Tile
Vinyl
Wood
Heating
Central
Electric
Cooling
Ceiling Fans
Central Air
Electric
Appliances
Dishwasher
Disposal
Dryer
Electric Range
Electric Water Heater
Ice Maker
Microwave
None
Range
Refrigerator
Washer
Washer Dryer
Amenities & Parking
Other Features
Parking Features
Assigned
Guest
One Space
Exterior Amenities
Balcony
Enclosed Porch
Fence
Outdoor Living Area
Patio
Porch
Storm Security Shutters
Tennis Courts
Disclaimer: Unit Features may vary by unit; buyers must independently verify all features. Information is deemed reliable but not guaranteed
- Home
- Homes For Sale
- Florida
- Coral Springs
- 2960 Riverside Dr
Frequently Asked Questions
How many units are for sale at 2960 Riverside Dr?

How much does a condo at 2960 Riverside Dr cost?
What are the HOA fees at 2960 Riverside Dr?
What bedroom options are available in 2960 Riverside Dr?