 Overview
 Available Units
 Unit Features
 Getting Around
 Nearby Buildings
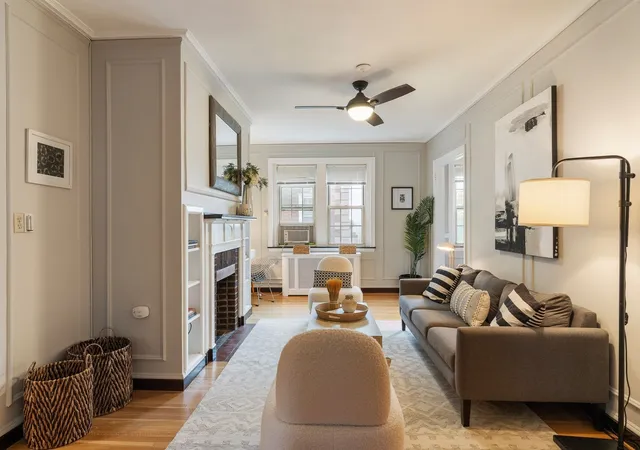
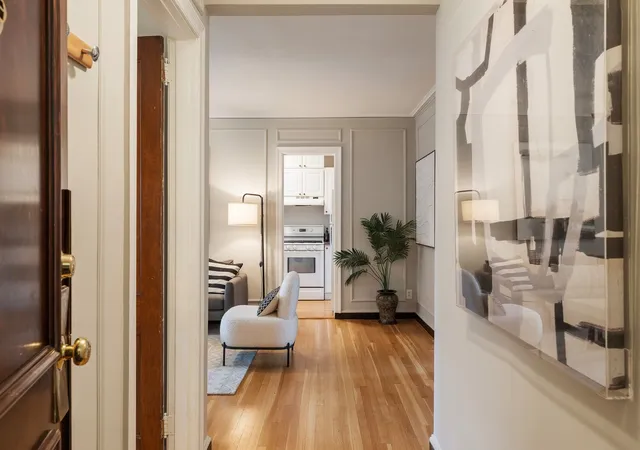
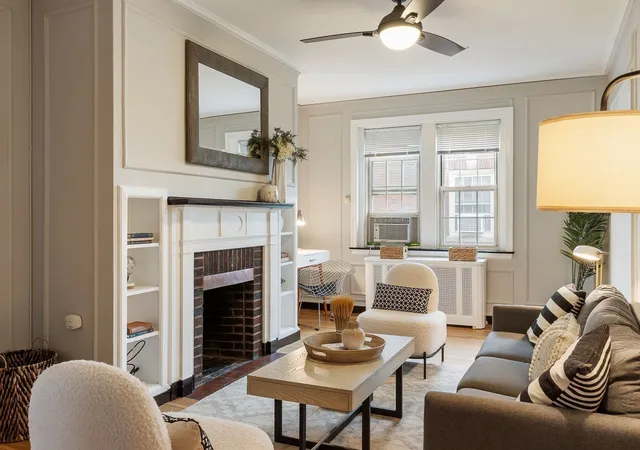
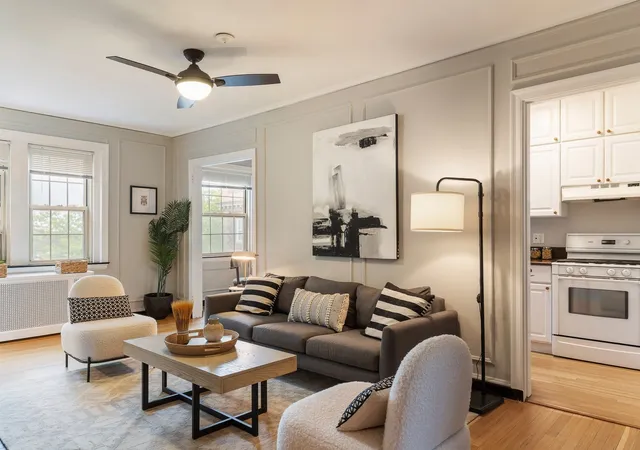
 Street View
3 Arlington St
3 Arlington St, Cambridge, MA 02140
Rate 3 Arlington St

Stories
1

Units
47

Available Units For Sale
2

Unit Types
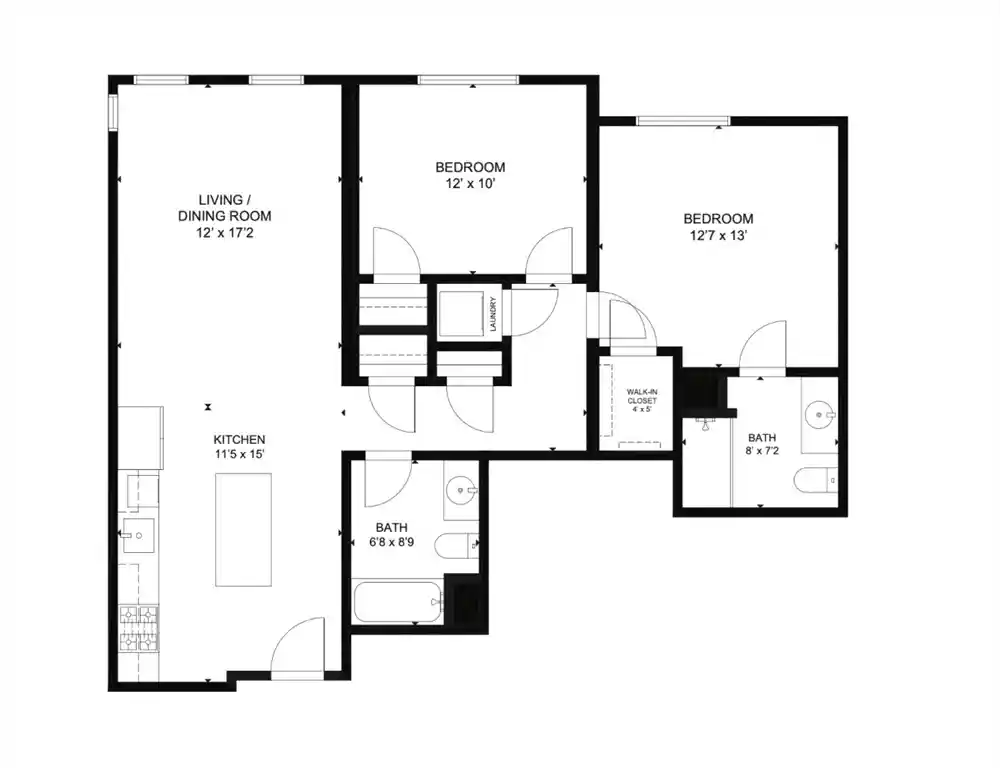
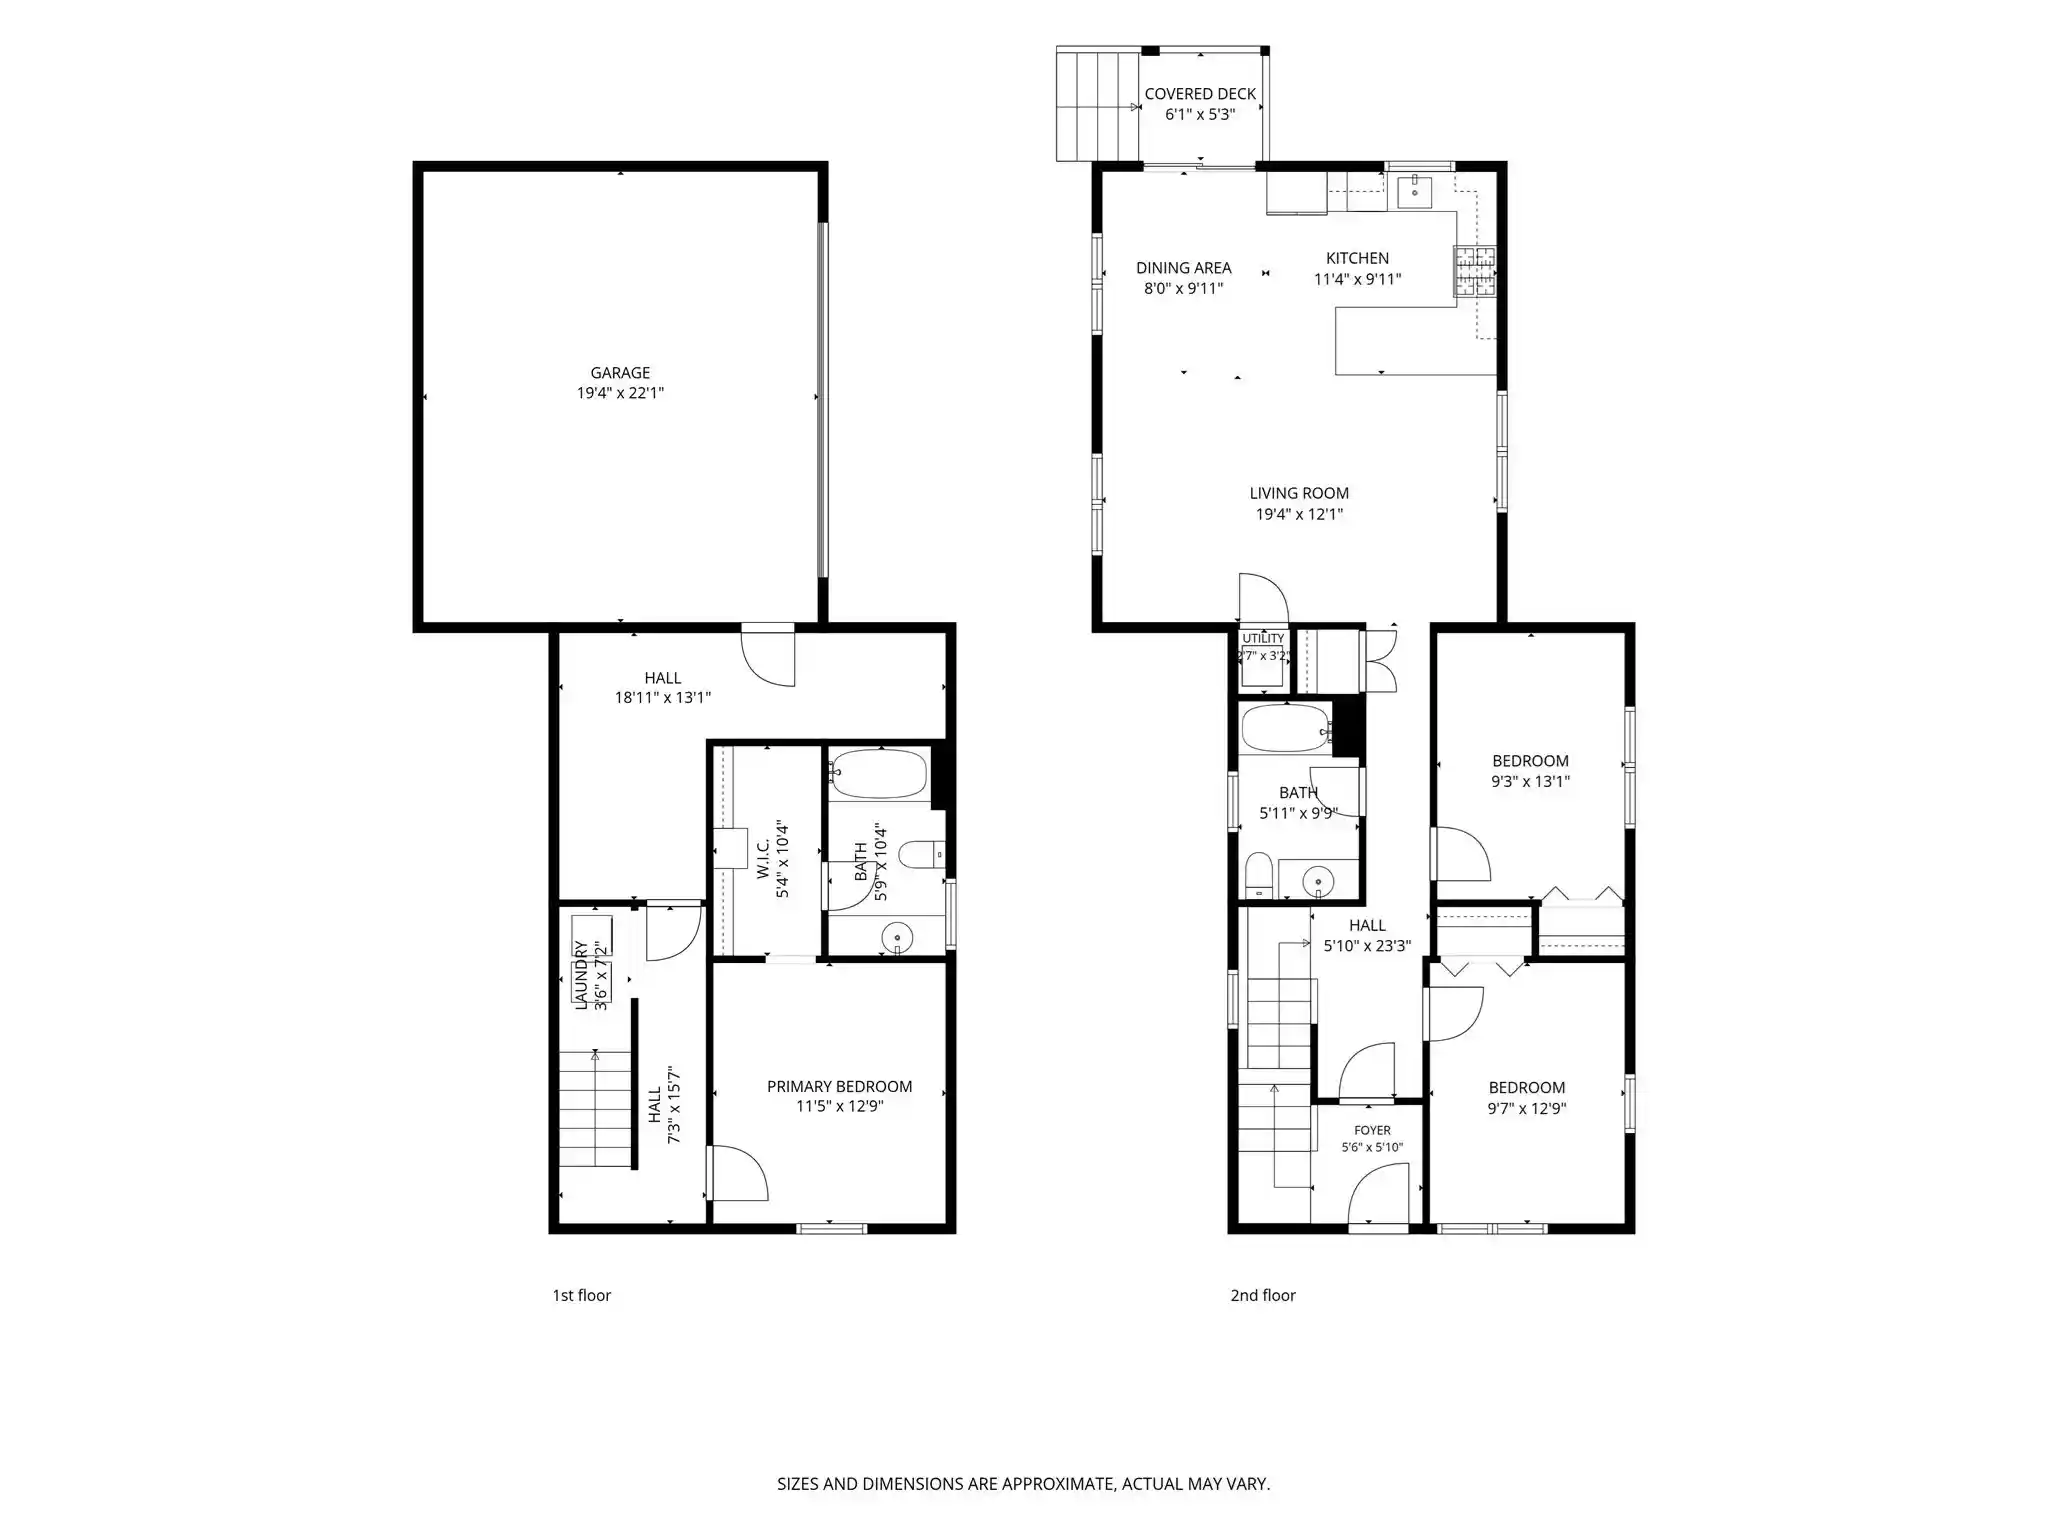
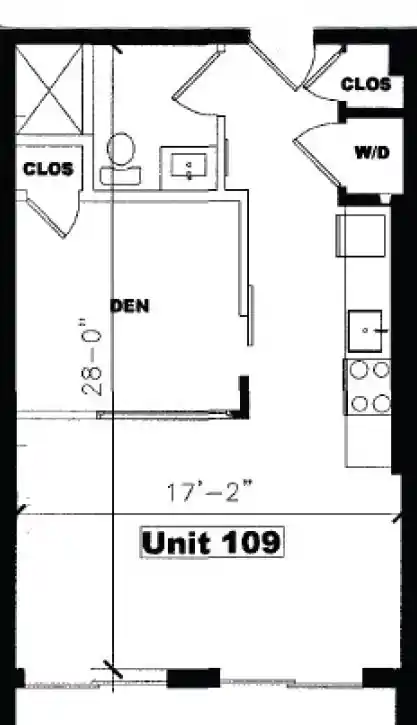
1bd, 3bd

Built Year
1930

HOA Fees
N/A
About
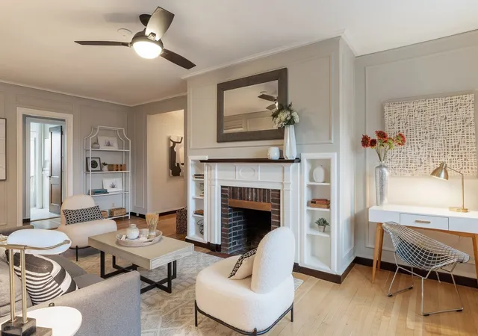
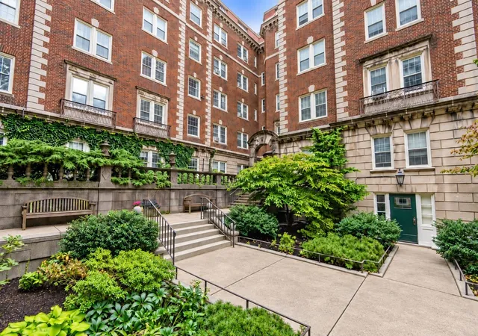
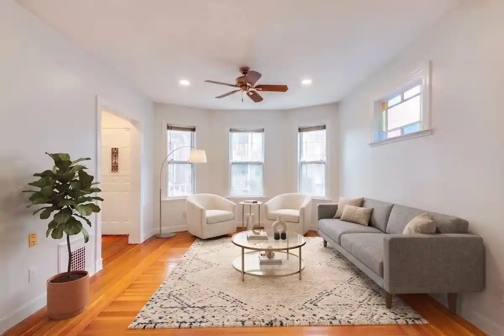
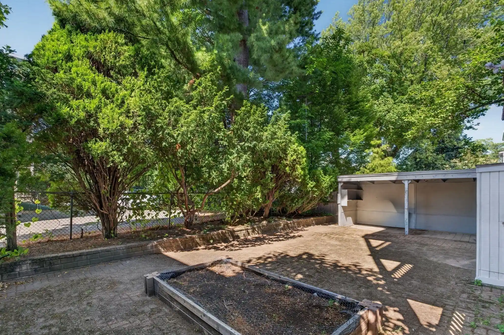
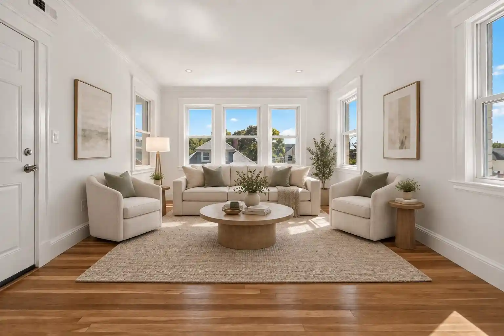
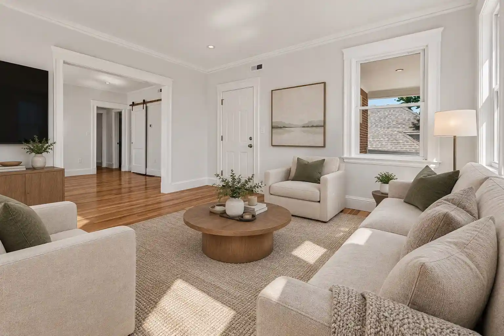
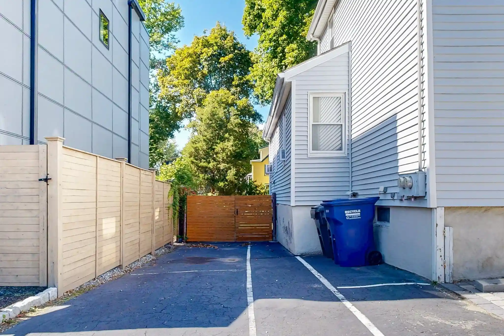
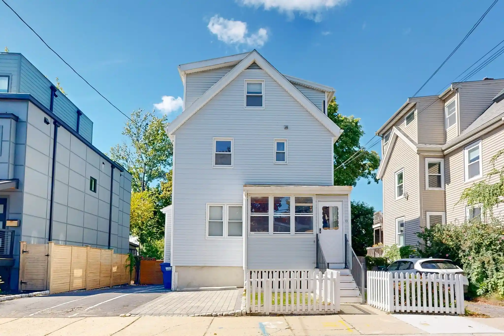
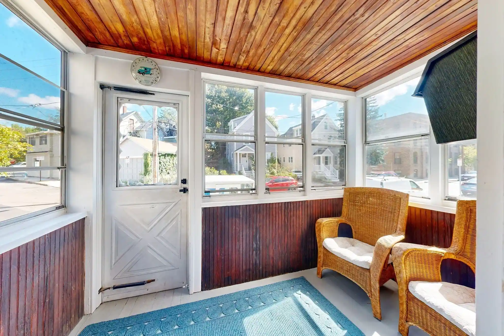
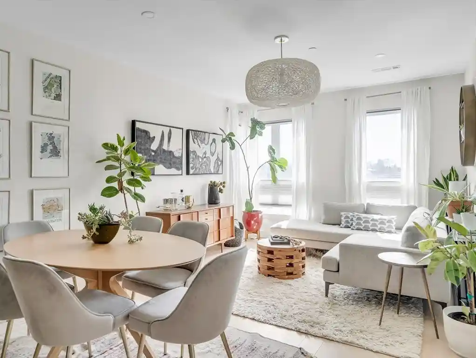
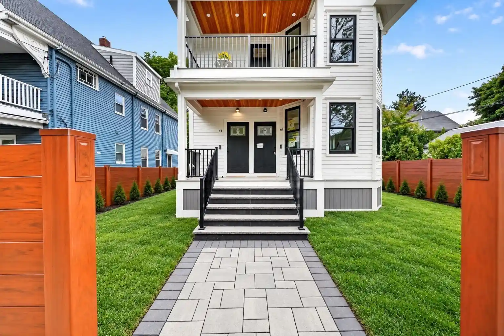
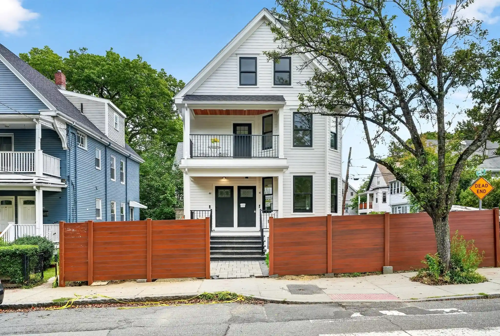
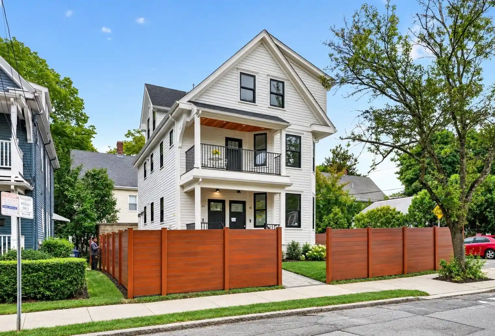
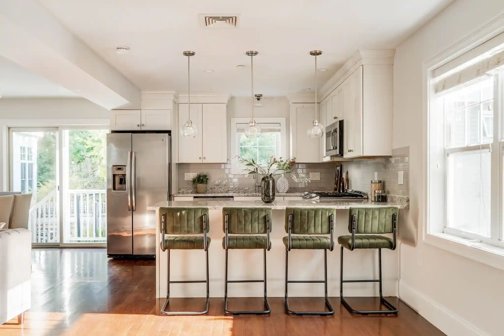
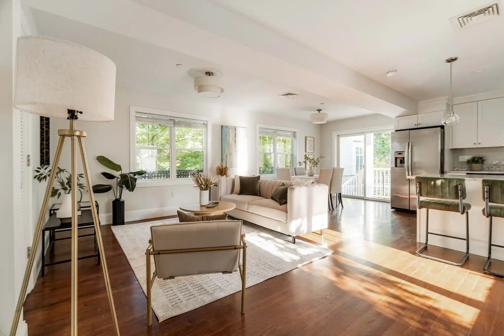
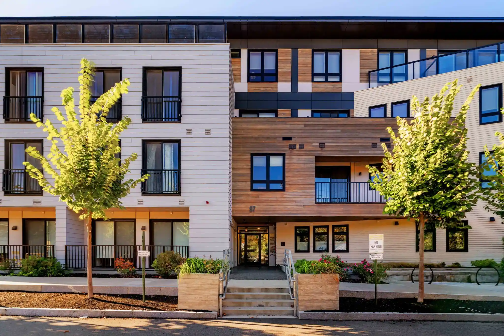
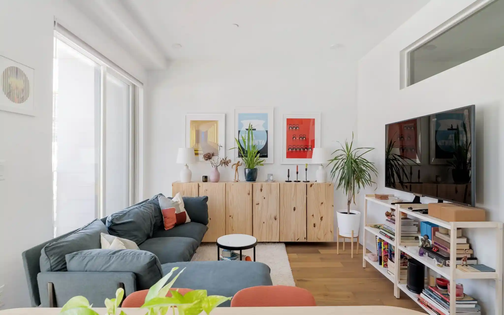
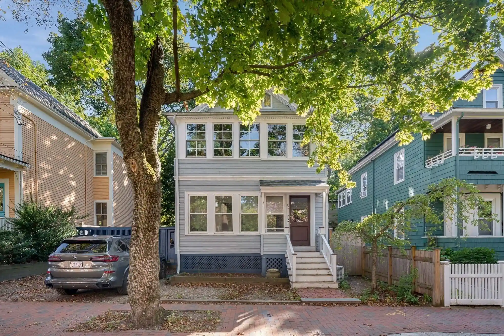
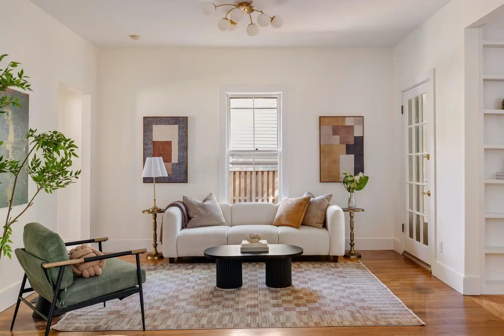
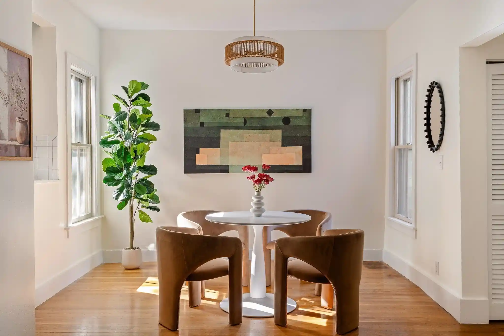
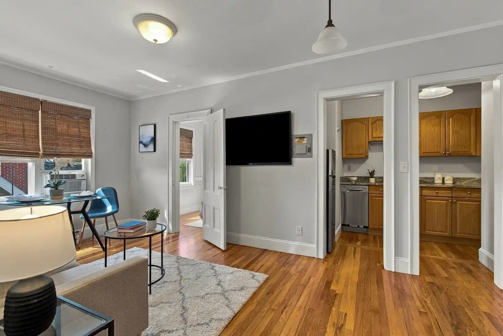
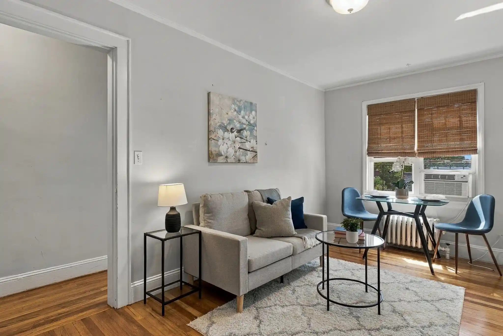
Built in 1930, this single-story (ground-level orientation with multiple residential floors in the original complex) pre‑war brick residence sits at the foot of Avon Hill in Cambridge. The complex reads as a classic Georgian-style courtyard building with professional landscaping, an enclosed patio/courtyard at its center and ornamental ironwork on the exterior. Units range from one- to three-bedroom condominium layouts retaining period details: high ceilings, hardwood floors, decorative fireplaces, crown and panel moldings, built-in shelving and large multi‑pane windows that capture courtyard and city views. Many residences have been updated with renovated kitchens, modern lighting and in‑unit laundry while preserving original character. Common areas include a formal entrance foyer, elevator access, multiple entry halls, basement storage and on‑site building management; the property historically offers deeded garage parking and limited private storage spaces. Exterior features emphasize a gardened setting with rain gutters, patios and a quiet inner court for residents. Internet services are available via multiple providers. The building’s location prioritizes walkability, positioned steps from Porter Square, Red Line access, commuter rail, shops and restaurants, blending vintage architectural character with commuter convenience and modest, well‑maintained shared services.

Building Features
Interior
Interior Features
Ceiling Fan(s)
Closet
Closet Linen
Elevator
Entrance Foyer
Entry Hall
Internet Available Broadband
Internet Available Satellite
Internet Available Unknown
Kitchen
Lighting Overhead
Living Room
Living/dining Rm Combo
Open Floorplan
Flooring
Carpet
Concrete
Flooring Hardwood
Hardwood
Laminate
Tile
Vinyl
Wood
Heating
Baseboard
Central
Electric
Fireplace(s)
Forced Air
Hot Water
Individual
Natural Gas
Oil
Steam
Unit Control
Cooling
Central Air
Individual
None
Window Unit(s)
Appliances
Dishwasher
Disposal
Dryer
Freezer
Microwave
Oven
Range
Refrigerator
Trash Compactor
Washer
Amenities & Parking
Other Features
Parking Features
Assigned
Attached
Available For Purchase
Deeded
Garage Door Opener
Off Street
On Street
Paved
Paved Drive
Rented
Under
Exterior Amenities
City View(s)
Courtyard
Garden
Patio
Patio Enclosed
Professional Landscaping
Rain Gutters
Disclaimer: Unit Features may vary by unit; buyers must independently verify all features. Information is deemed reliable but not guaranteed
Nearby Buildings




- Home
- Homes For Sale
- Massachusetts
- Cambridge
- 3 Arlington St
Frequently Asked Questions
How many units are for sale at 3 Arlington St?

How much does a condo at 3 Arlington St cost?
What bedroom options are available in 3 Arlington St?