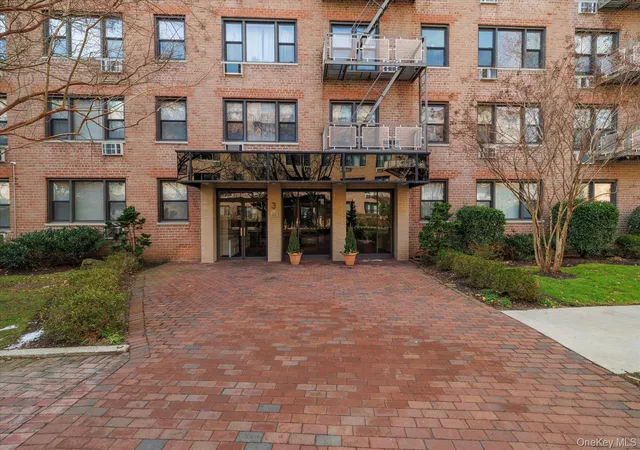
 Street View
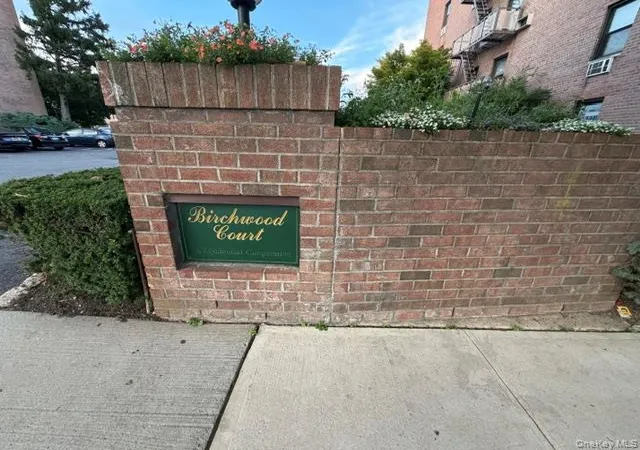
3 Birchwood Ct
3 Birchwood Ct, Hempstead, NY 11501
Rate 3 Birchwood Ct

Stories
5

Units
49

Available Units For Sale
5

Unit Types
Studio, 1bd, 2bd

Built Year
1960

HOA Fees
N/A
About
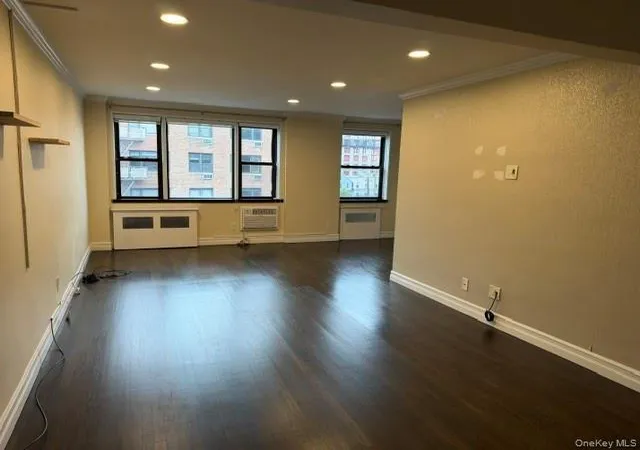
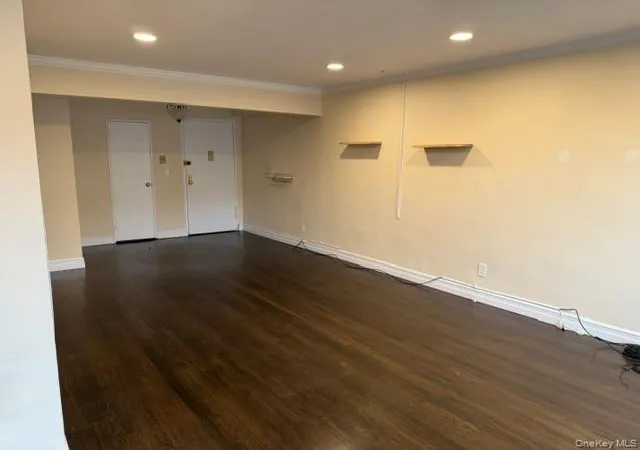
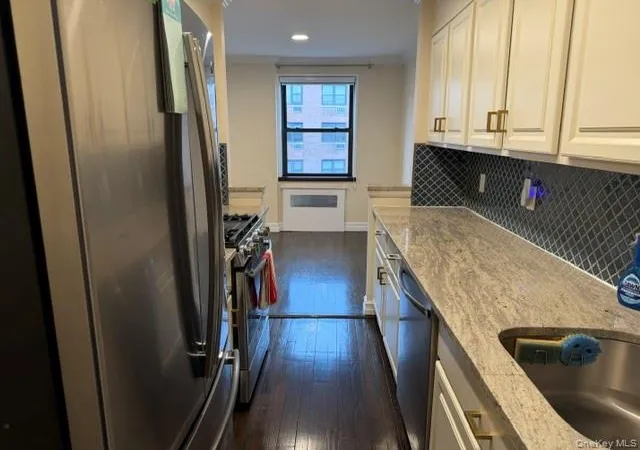
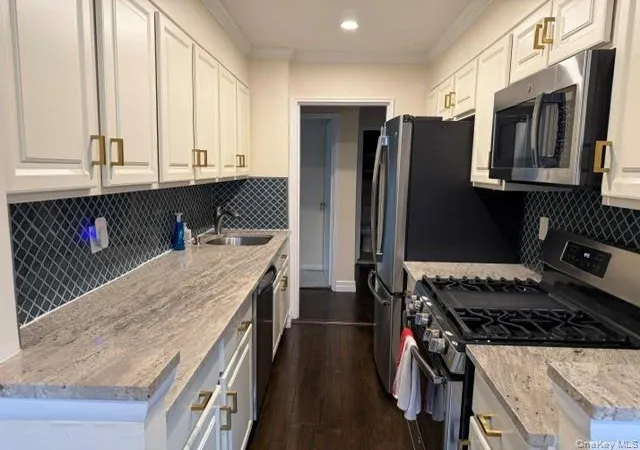
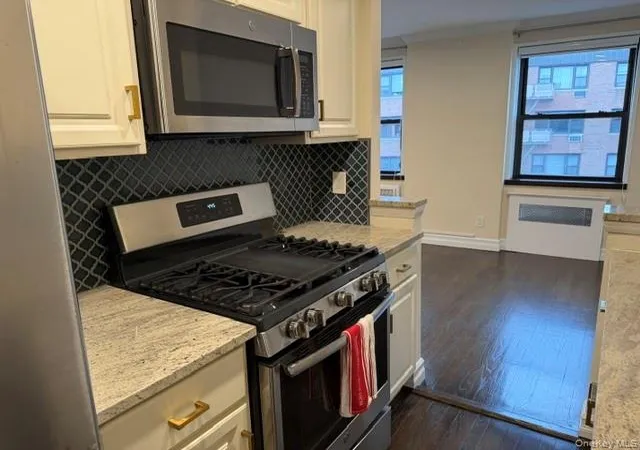
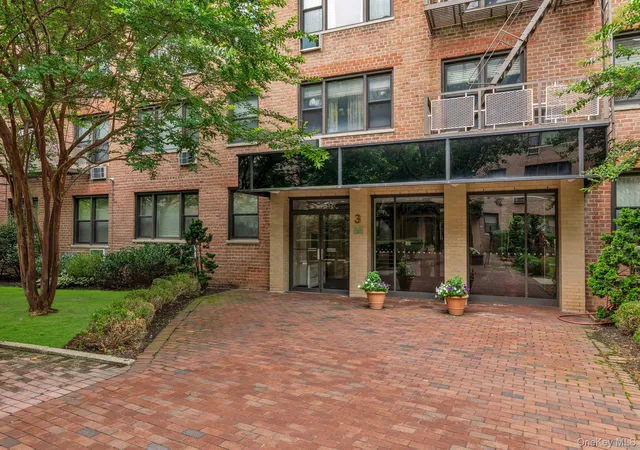
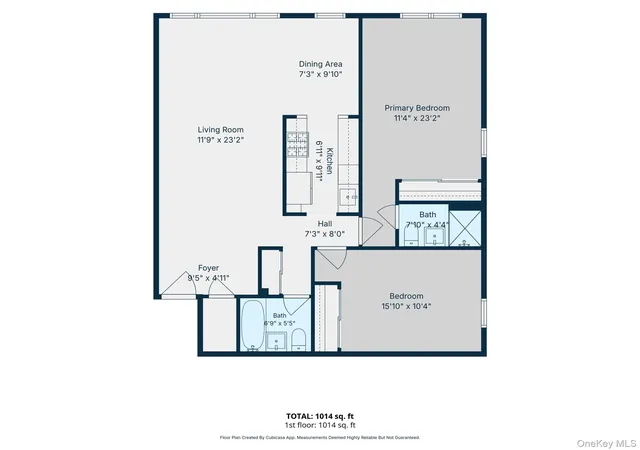
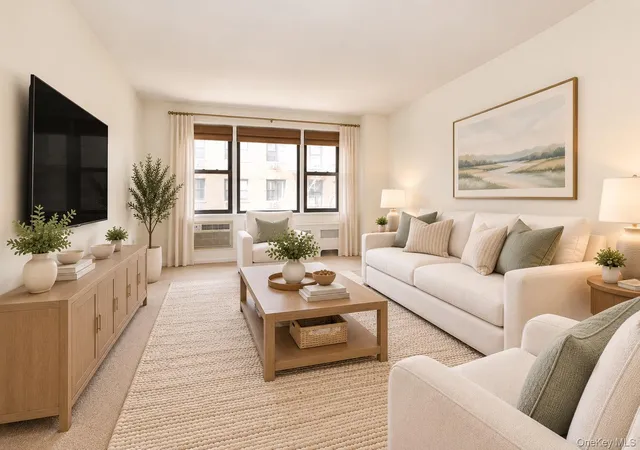
A mid-century, low-rise cooperative complex constructed in 1960 and organized across five stories, Birchwood Court offers predominantly studio and one-bedroom residences with occasional two-bedroom layouts in corner units. The architecture is straightforward and practical, centered on efficient floorplans and hardwood flooring; many interiors show mid- to late-stage renovations such as updated kitchens with stainless appliances, granite or quartz counters, and modernized bathrooms. Standard in-unit features include built-in storage, crown molding, recessed lighting, ceiling fans, and walk-in closets in select plans. Common areas emphasize convenience and community: an elevator-served building with laundry facilities in the lower level, an entrance foyer, and secure 24-hour gated access. Outdoors, landscaped courtyards, gardens, a playground and private terraces or balconies for some units provide quiet green spaces. The property includes designated, often transferable, parking spaces and on-site mailbox and lighting. Pet rules and management services vary by co-op but the building’s cooperative governance handles maintenance and utilities like heat and water within the monthly maintenance package. Located in the heart of Mineola (North Hempstead), the complex sits within walking distance of the LIRR station, major parkways, Roosevelt Field shopping, NYU Langone Winthrop Hospital and Eisenhower Park, positioning it as a commuter- and amenity-oriented community within a suburban downtown setting.
Available Units

Building Features
Interior
Interior Features
Built In Features
Ceiling Fan(s)
Chandelier
Crown Molding
Elevator
Entertainment Cabinets
Entrance Foyer
First Floor Bedroom
First Floor Full Bath
Formal Dining
Galley Type Kitchen
Granite Counters
Marble Counters
Master Downstairs
Open Floorplan
Pantry
Primary Bathroom
Quartz/quartzite Counters
Recessed Lighting
Storage
Walk Through Kitchen
Walk In Closet(s)
Flooring
Carpet
Hardwood
Tile
Vinyl
Wood
Heating
Baseboard
Forced Air
Hot Water
Natural Gas
Oil
Radiant
Steam
Cooling
Multi Units
None
Wall Unit(s)
Wall/window Unit(s)
Appliances
Cooktop
Dishwasher
Dryer
Electric Water Heater
Gas Cooktop
Gas Oven
Gas Range
Microwave
Oven
Range
Refrigerator
Stainless Steel Appliance(s)
Tankless Water Heater
Washer
Water Purifier Owned
Amenities & Parking
Other Features
Parking Features
Assigned
Common
Covered
Detached
Garage
Off Site
Parking Lot
Storage
Exterior Amenities
Balcony
Courtyard
Garden
Lighting
Mailbox
Playground
Disclaimer: Unit Features may vary by unit; buyers must independently verify all features. Information is deemed reliable but not guaranteed
- Home
- Homes For Sale
- New York
- Hempstead
- 3 Birchwood Ct
Frequently Asked Questions
How many units are for sale at 3 Birchwood Ct?

How much does a condo at 3 Birchwood Ct cost?
What bedroom options are available in 3 Birchwood Ct?