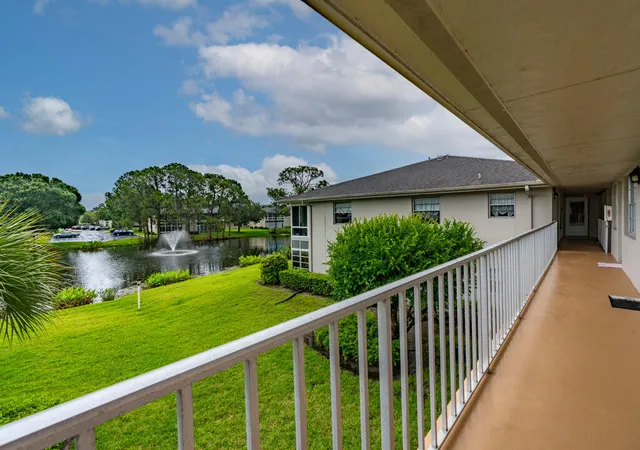
 Street View
3 Lake Vis Trl
3 Lake Vis Trl, Port St. Lucie, FL 34952
Rate 3 Lake Vis Trl

Stories
2

Units
13

Available Units For Sale
1

Unit Types
1bd

Built Year
1982

HOA Fees
N/A
About
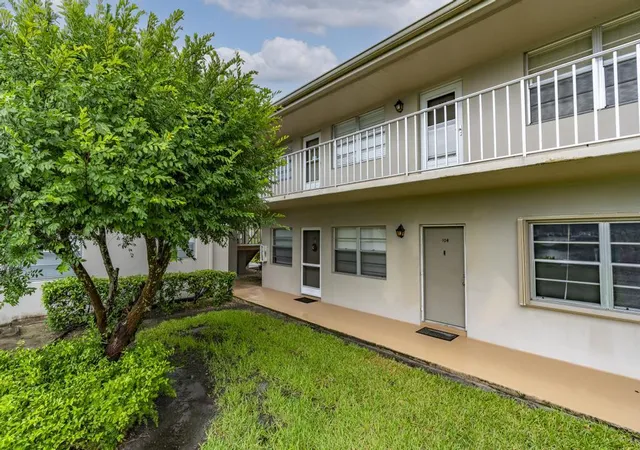
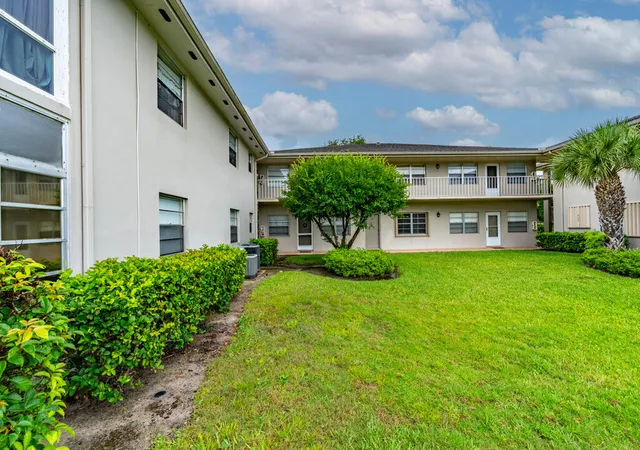
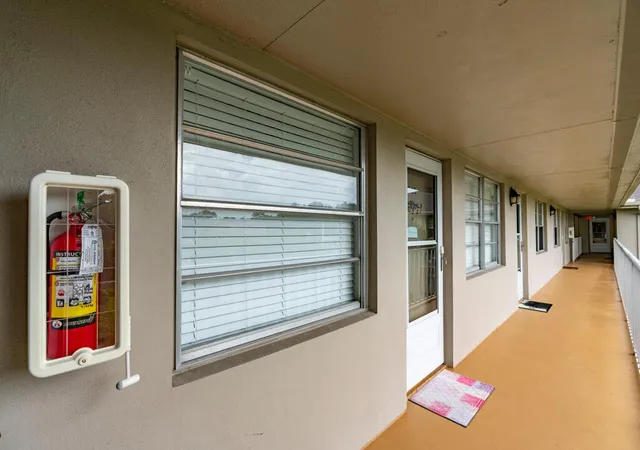
Vista Saint Lucie is a low-rise, garden-style condominium community completed in 1982 with two-story concrete-block buildings and primarily one-bedroom floorplans alongside some two-bedroom units. Architecture is straightforward and functional, with covered entries, screened and tiled lanais, and a mix of ground-floor patios and second-floor enclosed porches. Interiors typically offer open living/dining arrangements, split-bedroom layouts, main-level primary suites, walk-in closets, pantry and utility closets, and a combination of tub/shower or separate-shower bathrooms; many units have been updated with vinyl plank or tile flooring, quartz vanities, and newer mechanicals. Exterior features include manicured landscaping around decorative ponds and lake views, awnings, storm/security shutters, enclosed porches, and private patios. Shared facilities center on a clubhouse complex that houses a fitness room, library, billiards/game room, and multiuse event spaces, with outdoor amenities such as a pool, hot tub, tennis and shuffleboard courts, and gas grills. The community operates as an active 55+ association providing onsite management, exterior maintenance, roof replacement, and utilities/cable/internet included in HOA in many cases. Parking is surface-level; pet and rental policies are governed by condo rules. Located in Port Saint Lucie, the property sits close to shopping, medical facilities, restaurants, and area beaches, offering a suburban, amenity-driven lifestyle geared toward social activities and low-maintenance living.

Building Features
Interior
Interior Features
Bedroom On Main Level
Breakfast Bar
Dining Area
Family Dining Room
Living Dining Room
Main Level Primary
Pantry
Separate Formal Dining Room
Separate Shower
Shower Only
Split Bedrooms
Tub Shower
Utility Room
Walk In Closets
Flooring
Carpet
Ceramic Tile
Hardwood
Terrazzo
Tile
Vinyl
Wood
Heating
Central
Electric
Radiant
Cooling
Ceiling Fans
Central Air
Electric
Appliances
Dishwasher
Dryer
Electric Range
Electric Water Heater
Microwave
Refrigerator
Washer
Washer Dryer
Amenities & Parking
Other Features
Parking Features
Assigned
Guest
Exterior Amenities
Awnings
Enclosed Porch
Patio
Storm Security Shutters
Disclaimer: Unit Features may vary by unit; buyers must independently verify all features. Information is deemed reliable but not guaranteed
- Home
- Homes For Sale
- Florida
- Port St. Lucie
- 3 Lake Vis Trl
Frequently Asked Questions
How many units are for sale at 3 Lake Vis Trl?

How much does a condo at 3 Lake Vis Trl cost?
What bedroom options are available in 3 Lake Vis Trl?