 Street View
30 5Th St Ne
30 5Th St Ne, Atlanta, GA 30308
Rate 30 5Th St Ne

Stories
-

Units
31

Available Units For Sale
3

Unit Types
1bd, 2bd, 3bd

Built Year
1999

HOA Fees
N/A
About
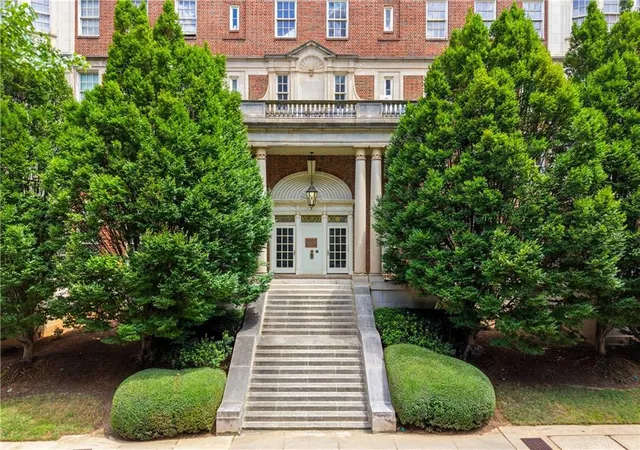
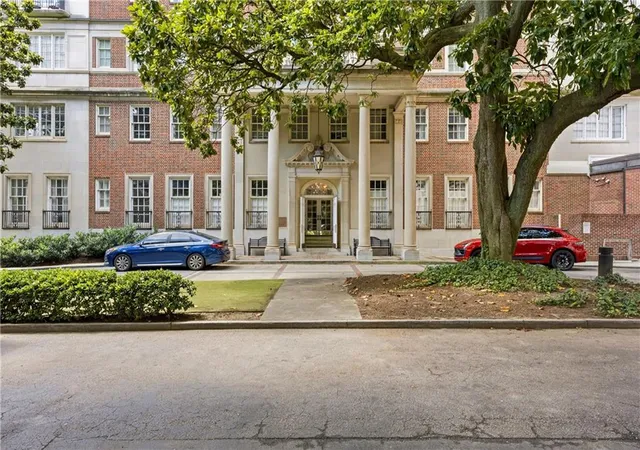
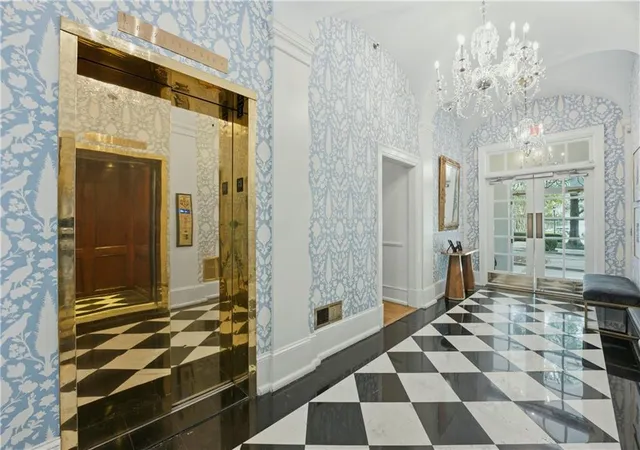
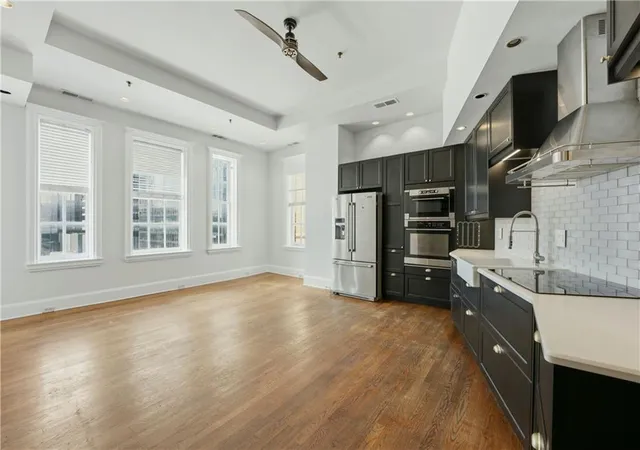
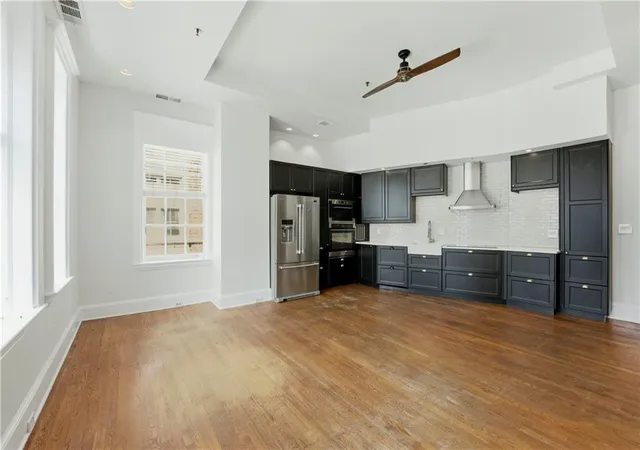
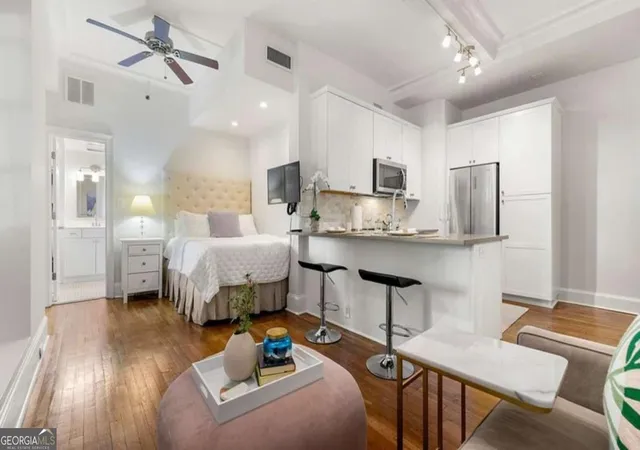
The Biltmore House Condominium is a restored historic residential building in Midtown Atlanta originally constructed in 1924 as part of the Biltmore Hotel and converted to condominiums. Mid‑rise in scale and organized around a large sheltered courtyard, the property retains a stately early‑20th‑century façade and interior foyer elements while offering modern condo systems such as elevators and updated mechanicals. Units run from studios to three‑bedroom layouts across varied multi‑level floor plans; common interior finishes reported across residences include high ceilings (9–10+ feet), hardwood floors, built‑in bookcases, crown and tray ceilings, recessed lighting, and features like wet bars, double vanities and walk‑in closets in larger homes. Kitchens and baths are a mix of original character and recent renovations—granite or quartz counters, European‑style cabinetry, marble details, and some units with in‑unit washers/dryers. Exterior amenities emphasize a landscaped courtyard, gardens, balconies on select units, and shared gas grill areas. The association provides concierge service and comprehensive HOAs that typically cover cable/Internet, water/sewer, pest control, exterior maintenance, grounds and trash; gated covered parking is available and some units include deeded spaces. Pet policies and specific service packages vary by unit. Located steps from Peachtree Street, the building sits within walking distance of MARTA, Georgia Tech, Piedmont Park, the Fox Theatre and Midtown cultural and dining destinations, offering an urban, walkable lifestyle with a strong historic character and renovated living spaces.
Available Units


Building Features
Interior
Interior Features
Bookcases
Crown Molding
Double Vanity
Elevator
Entrance Foyer
Entrance Foyer 2 Story
High Ceilings
High Ceilings 10 Ft Lower
High Ceilings 10 Ft Main
High Ceilings 10 Ft Upper
High Ceilings 9 Ft Lower
High Ceilings 9 Ft Main
High Ceilings 9 Ft Upper
High Speed Internet
His And Hers Closets
Master On Main Level
Recessed Lighting
Roommate Plan
Separate Shower
Split Bedroom Plan
Tile Bath
Track Lighting
Tray Ceiling(s)
Walk In Closet(s)
Wet Bar
Flooring
Carpet
Ceramic Tile
Concrete
Hardwood
Laminate
Stone
Tile
Vinyl
Wood
Heating
Central
Dual
Electric
Forced Air
Heat Pump
Hot Water
Natural Gas
Radiant
Zoned
Cooling
Ceiling Fan(s)
Central Air
Dual
Electric
Electric Air Filter
Heat Pump
None
Zoned
Appliances
Cooktop
Dishwasher
Disposal
Double Oven
Dryer
Energy Star Qualified Appliances
Electric Cooktop
Electric Oven
Electric Range
Electric Water Heater
Gas Water Heater
Microwave
Oven/range (combo)
Range
Range Hood
Refrigerator
Self Cleaning Oven
Stainless Steel Appliance(s)
Washer
Amenities & Parking
Other Features
Parking Features
Assigned
Carport
Covered
Deeded
Detached
Electric Vehicle Charging Station(s)
Garage
Level Driveway
On Street
Parking Lot
Unassigned
Underground
Exterior Amenities
Balcony
Courtyard
Garden
Gas Grill
None
Disclaimer: Unit Features may vary by unit; buyers must independently verify all features. Information is deemed reliable but not guaranteed
- Home
- Homes For Sale
- Georgia
- Atlanta
- 30 5Th St Ne
Frequently Asked Questions
How many units are for sale at 30 5Th St Ne?

How much does a condo at 30 5Th St Ne cost?
What bedroom options are available in 30 5Th St Ne?


