 Street View
30 Stearns Rd
30 Stearns Rd, Brookline, MA 02446
Rate 30 Stearns Rd

Stories
1

Units
32

Available Units For Sale
1

Unit Types
2bd

Built Year
1977

HOA Fees
N/A
About
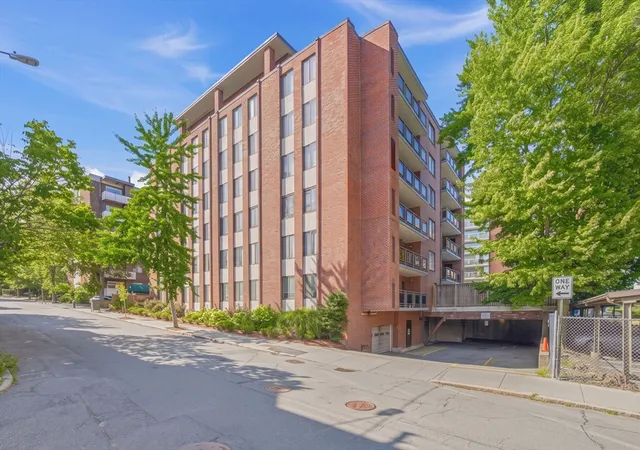
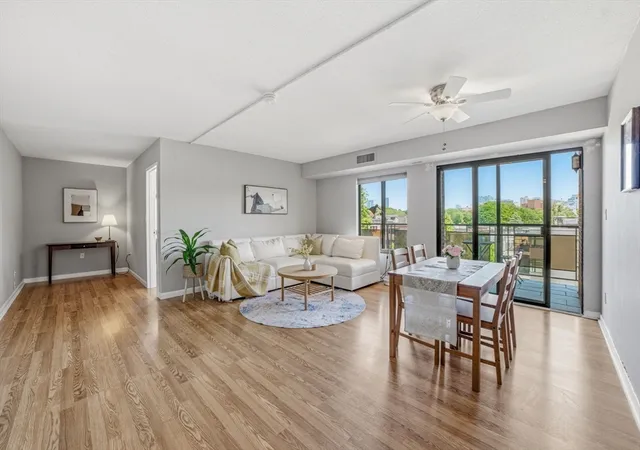
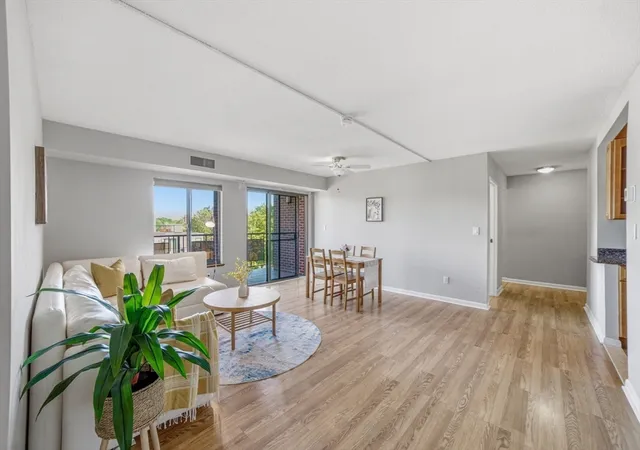
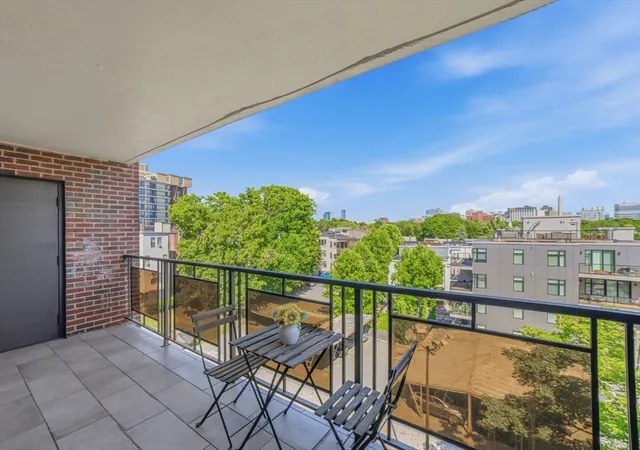
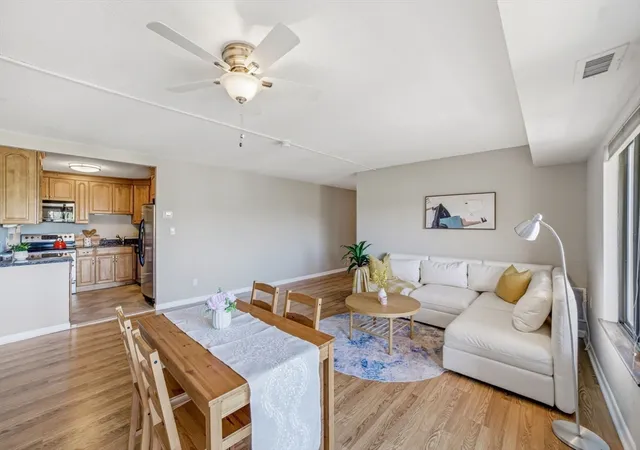
A mid-rise residential condominium property constructed in 1977, the building is a masonry-faced, elevator-served structure concentrated in the Coolidge Corner neighborhood of Brookline. Units are primarily two-bedroom floor plans (with occasional one-bedroom or one-plus layouts in listings), many configured as corner homes with expansive living and dining areas that flow to private balconies or terraces. Typical interiors include hardwood floors, full bathrooms (often an ensuite primary bath), in-unit laundry or hookups, walk-in closets, and modest foyers; several listings note updated kitchens with granite or stainless appliances and marble or tiled bathrooms. Shared amenities emphasize urban convenience and social space: two elevators, a function/party room, landscaped grounds, an in-ground swimming pool, guest parking, garage parking with deeded/assigned spaces, and storage rooms. Building services historically include a live-in superintendent and professional management. Exterior features present residential outdoor space at the unit level (balconies, decks, covered patios) plus city views from higher floors. Located steps from the Green Line (Coolidge Corner/C line), the property sits within walking distance of shops, restaurants, Trader Joe’s, parks, and the Longwood Medical Area, offering a transit-rich, walkable Brookline lifestyle. Pet policies are frequently described as permissive in listings; buyers should confirm current rules and any condo association regulations.

Building Features
Interior
Interior Features
Bathroom
Bathroom Full
Closet
Den
Elevator
Entrance Foyer
Internet Available Unknown
Office
Flooring
Carpet
Concrete
Hardwood
Laminate
Tile
Vinyl / Vct
Wood
Heating
Baseboard
Central
Forced Air
Heat Pump
Individual
Natural Gas
Unit Control
Cooling
Central Air
Heat Pump
Individual
Unit Control
Wall Unit(s)
Appliances
Dishwasher
Disposal
Dryer
Energy Star Qualified Dishwasher
Energy Star Qualified Dryer
Energy Star Qualified Refrigerator
Energy Star Qualified Washer
Freezer
Microwave
Oven
Range
Range Hood
Refrigerator
Washer
Washer/dryer
Amenities & Parking
Other Features
Parking Features
Assigned
Attached
Deeded
Garage Door Opener
Guest
Heated Garage
Off Street
Rented
Storage
Under
Exterior Amenities
Balcony
Balcony Exterior
Balcony / Deck
City View(s)
Covered Patio/deck
Deck
Patio Enclosed
Porch
Porch Enclosed
Professional Landscaping
Storage
Disclaimer: Unit Features may vary by unit; buyers must independently verify all features. Information is deemed reliable but not guaranteed
- Home
- Homes For Sale
- Massachusetts
- Brookline
- 30 Stearns Rd
Frequently Asked Questions
How many units are for sale at 30 Stearns Rd?

How much does a condo at 30 Stearns Rd cost?
What bedroom options are available in 30 Stearns Rd?