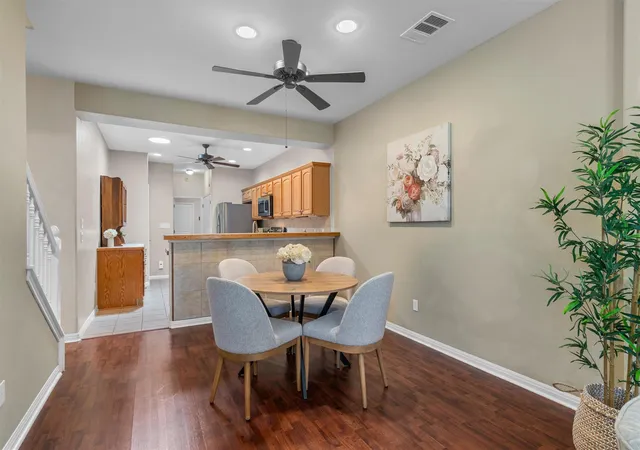
 Street View
30 Wildwood Dr
30 Wildwood Dr, Georgetown, TX 78633
Rate 30 Wildwood Dr

Stories
1

Units
52

Available Units For Sale
4

Unit Types
2bd, 3bd

Built Year
2011

HOA Fees
$325-598/mo
About
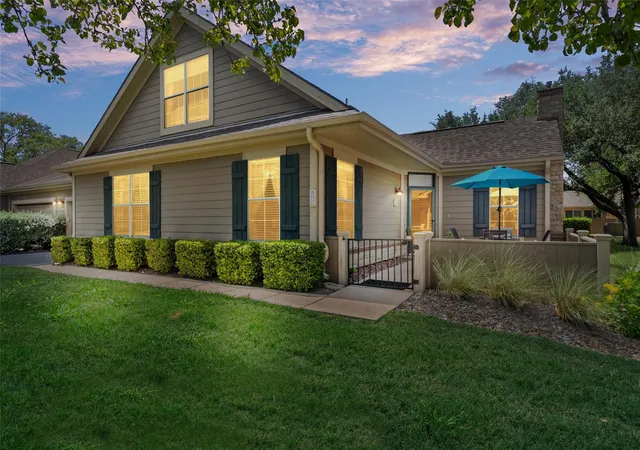
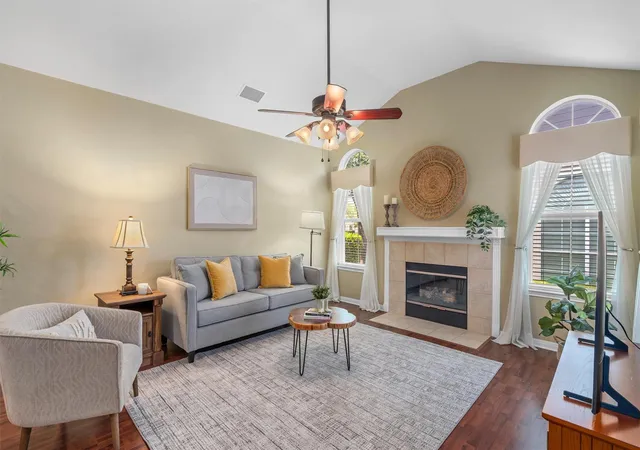
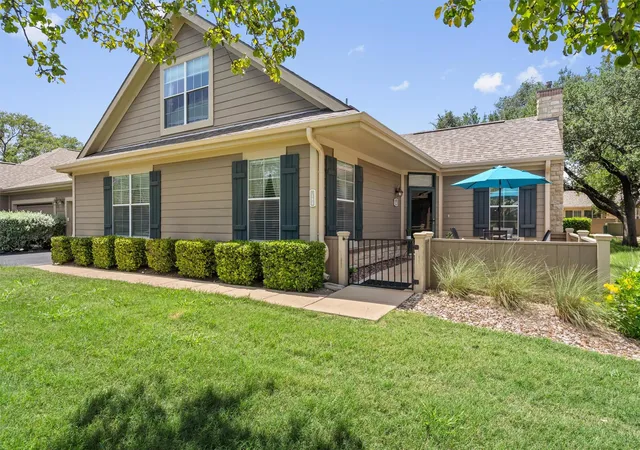
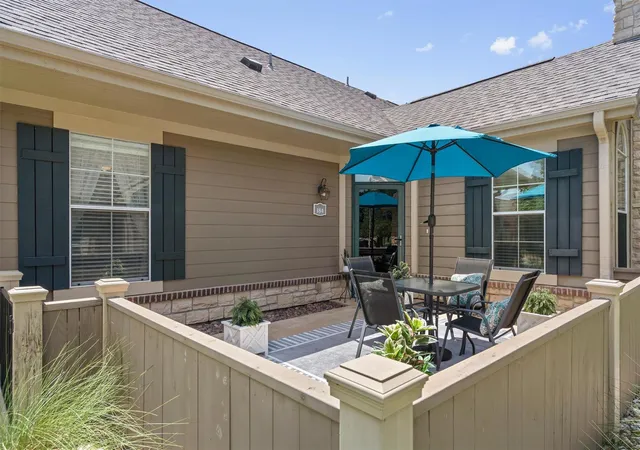
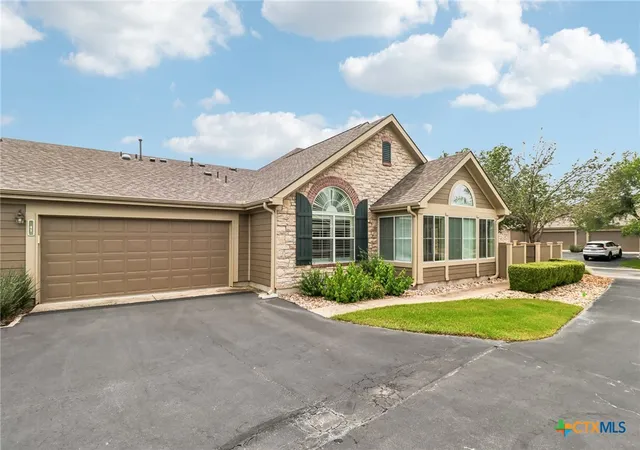
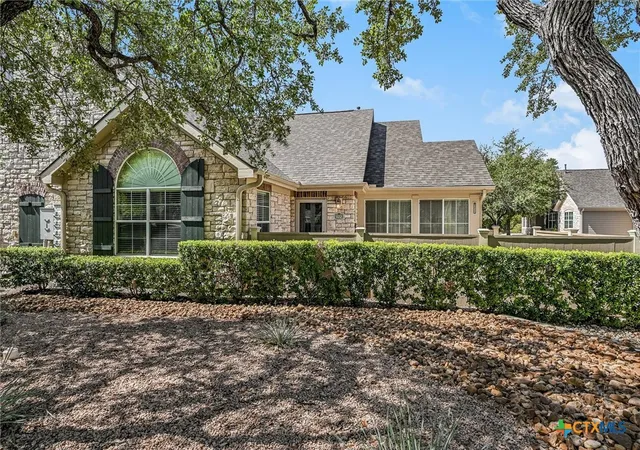
A single-story, age-restricted condominium collection completed in 2007, located within the Oaks at Wildwood community in Georgetown, Texas. The development consists of one-level residences arranged around landscaped courtyards, walking paths, ponds, and community gathering spaces. Unit configurations typically include two- and three-bedroom floorplans with options for a den or study that can function as a third bedroom. Interiors emphasize accessible, low-maintenance living with vaulted or high ceilings, hardwood and tile floors, open kitchen layouts with granite or solid-surface counters, custom cabinetry, breakfast bars, and sunrooms or glass-encircled light-filled sitting areas. Primary suites are often on the main level and include walk-in closets, dual vanities, and generous showers. Many homes feature built-ins, recessed lighting, crown molding, natural-light enhancements such as solar tubes, and smart-home wiring. Exterior features focus on ease of use and outdoor living: private patios or courtyards, small private yards, a dog run, outdoor grills, and electric vehicle plug-in access. Community amenities are resort-oriented for adults 55+: a clubhouse with kitchen and event space, fitness center, heated swimming pool and sundeck, billiards and game rooms, planned social activities, and exterior maintenance handled by the HOA (landscaping, roof, water, sewer, and exterior insurance). Garages with built-ins and storage are common; the HOA enforces community restrictions consistent with an active-adult neighborhood.
HOA Management
OAKS AT WILDWOOD
HOA Fees
$568/ Monthly
Oakes at Wildwood HOA
HOA Fees
$396/ Monthly
Disclaimer: Amenities are based on third-party information and may vary; buyers must independently verify all amenities, as information is deemed reliable but not guaranteed.
Available Units
Floor
(1 Unit)




Building Features
Interior
Interior Features
Allbedsdown
All Bedrooms Down
Beamed Ceilings
Bookcases
Breakfast Bar
Breakfast Bar
Built In Features
Built In Features
Cathedral Ceiling(s)
Ceiling Fan(s)
Ceiling High
Ceiling Vaulted
Ceiling Fans
Chandelier
Crown Molding
Custom Cabinets
Double Vanity
Double Vanity
Dry Bar
Eatin
Eat In Kitchen
Electric Dryer Hookup
Entrance Foyer
Entrance Foyer
French Doors
Gas Dryer Hookup
Granite Counters
Granite Counters
Hicel
High Ceilings
High Speed Internet
High Ceilings
Home Office
In Law Floorplan
Interior Steps
Kitchen Island
Kitchen Dining Combo
Kitchen Family Room Combo
Ldcmb
Ldymain
Ldyrm
Living Dining Room
Main Level Primary
Multiple Dining Areas
Multiple Living Areas
Multiple Living Areas
No Interior Steps
Opnfl
Open Floorplan
Open Floorplan
Pantry
Primary Bedroom On Main
Primary Downstairs
Recessed Lighting
Recessed Lighting
See Remarks
See Remarks
Separate Shower
Shower Only
Smart Home
Smart Thermostat
Soaking Tub
Solar Tube(s)
Solar Tubes
Solid Surface Counters
Split Bedrooms
Stackable W/d Connections
Storage
Sun Room
Tile Counters
Track Lighting
Two Primary Baths
Two Primary Closets
Two Primary Suties
Utari
Vaulted Ceiling(s)
Vaulted Ceilings
Wic
Walk In Closet(s)
Walk In Closets
Washer Hookup
Wired For Sound
1fllv
2lvar
Flooring
Carpet
Ceramic Tile
Laminate
No Carpet
See Remarks
Stone
Tile
Wood
Heating
Central
Electric
Fireplace(s)
Forced Air
Hot Water
Humidity Control
Natural Gas
Cooling
Ceiling Fan(s)
Central Air
Central Air
Energy Star Qualified Equipment
Electric
Humidity Control
Appliances
Built In Gas Oven
Built In Oven(s)
Convection Oven
Cooktop
Dishwasher
Disposal
Double Oven
Dryer
Electric Cooktop
Electric Oven
Electric Range
Electric Water Heater
Electric Range
Exhaust Fan
Free Standing Electric Oven
Free Standing Electric Range
Free Standing Gas Oven
Free Standing Gas Range
Free Standing Range
Free Standing Refrigerator
Gas Cooktop
Gas Oven
Gas Range
Gas Range
Ice Maker
Instant Hot Water
Microwave
Oven
Plumbed For Ice Maker
Rnghd
Range
Refrigerator
See Remarks
See Remarks
Self Cleaning Oven
Some Electric Appliances
Stainless Steel Appliance(s)
Tankless Water Heater
Trash Compactor
Vented Exhaust Fan
Warming Drawer
Washer
Washer/dryer
Water Heater
Water Purifier
Water Purifier Owned
Water Softener
Water Softener Owned
Water Softener Owned
Wine Refrigerator
Amenities & Parking
Other Features
Parking Features
Asphalt
Assigned
Attached
Common
Door Single
Driveway
Garage
Garage Door Opener
Garage Faces Front
Garage Faces Rear
Garage Faces Side
Garage Door Opener
Garage Faces Side
None
Outside
Paved
See Remarks
Shared Driveway
Side By Side
Underground
Exterior Amenities
Dog Run
Electric Car Plug In
Garden
Gutters Full
Gutters Partial
Lighting
No Exterior Steps
None
Outdoor Grill
Patio
Private Entrance
Private Yard
Satellite Dish
See Remarks
Uncovered Courtyard
Disclaimer: Unit Features may vary by unit; buyers must independently verify all features. Information is deemed reliable but not guaranteed
- Home
- Homes For Sale
- Texas
- Georgetown
- 30 Wildwood Dr
Frequently Asked Questions
How many units are for sale at 30 Wildwood Dr?

How much does a condo at 30 Wildwood Dr cost?
What are the HOA fees at 30 Wildwood Dr?
What bedroom options are available in 30 Wildwood Dr?