 Overview
 HOA
 Available Units
 Unit Features
 Getting Around
 Nearby Buildings


 Street View
300 8th St NE
300 8th St NE, WASHINGTON, DC 20002
Rate 300 8th St NE

Stories
5

Units
32

Available Units For Sale
2

Unit Types
1bd

Built Year
2019

HOA Fees
$519-635/mo
About
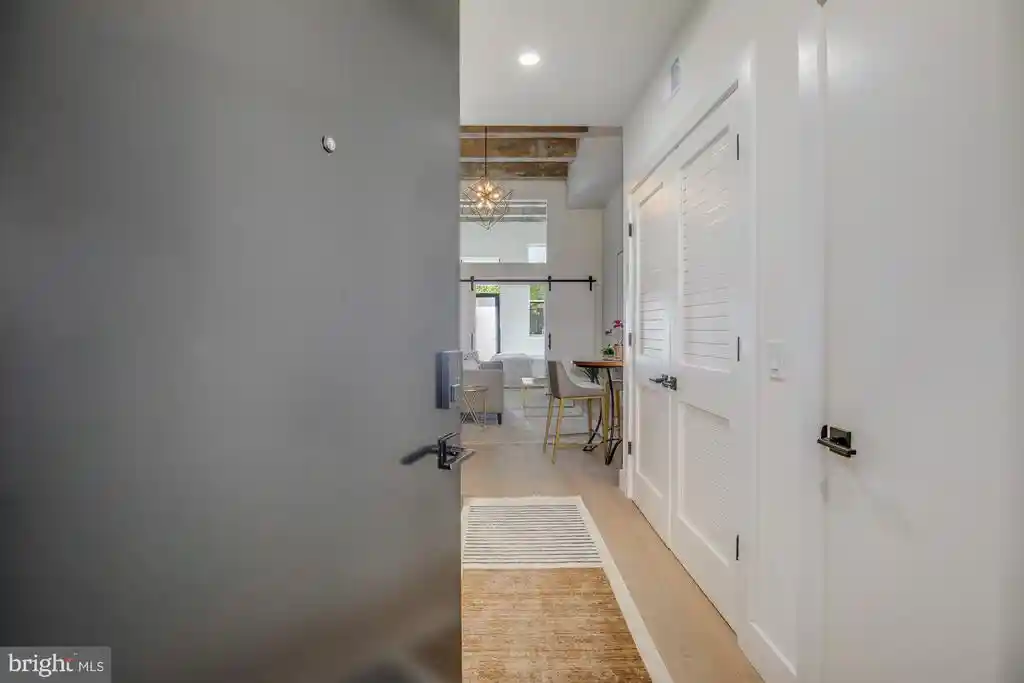
Bonéval is a five-story, elevator-served condominium completed in 2019 on Capitol Hill. The exterior presents a classically finished, context-sensitive façade that echoes surrounding rowhouse and historic mid-rise proportions. Interiors focus on high-end residential finishes: Lauzon hardwood floors, Silestone quartz counters, honed Carrara marble bathroom flooring, American-made solid wood cabinetry, Kohler fixtures and Baldwin hardware. Most residences are one-bedroom plans with occasional dens or larger collections offering private terraces and ceiling heights over 10 feet; layouts favor open living/dining areas, islands, and recessed lighting. Common spaces are curated for everyday convenience and neighborhood living — a staffed concierge desk (40 hours/week), a sitting parlor, a landscaped courtyard, bike storage, and an on-site dog wash. The building’s roof deck provides generous common outdoor space with gas grills and Capitol views; extensive hardscape and exterior lighting support evening use. Secure options for garage parking and private storage are available for purchase. Located within short walks of Eastern Market, Stanton Park and local cafés, the property blends modern condominium services with a quiet, walkable Capitol Hill setting.
HOA Management
Bonaval
HOA Fees
$519/ Monthly
Boneval
HOA Fees
$620.78/ Monthly
Amenities
 Amenities and services may be covered by one or multiple associations and service providers.
 Elevator
 Library
 Meeting Room
 Party Room
 Common Grounds
Concierge
Extra Storage
Other
Picnic Area
Reserved/Assigned Parking
Security
Disclaimer: Amenities are based on third-party information and may vary; buyers must independently verify all amenities, as information is deemed reliable but not guaranteed.
Available Units
Floor
(1 Unit)


Floor
(1 Unit)

Building Features
Interior
Interior Features
Bathroom Tub Shower
Bathroom Walk In Shower
Breakfast Area
Built Ins
Ceiling Fan(s)
Combination Dining/living
Combination Kitchen/dining
Combination Kitchen/living
Dining Area
Entry Level Bedroom
Family Room Off Kitchen
Floor Plan Open
Floor Plan Traditional
Kitchen Eat In
Kitchen Island
Primary Bath(s)
Recessed Lighting
Sprinkler System
Tub Shower
Upgraded Countertops
Walk In Closet(s)
Window Treatments
Wood Floors
Flooring
Hardwood
Wood
Heating
Central
Forced Air
Heat Pump Electric Back Up
Heat Pump(s)
Cooling
Central A/c
Heat Pump(s)
Appliances
Built In Microwave
Cooktop
Dishwasher
Disposal
Dryer
Dryer Electric
Dryer Front Loading
Energy Efficient Appliances
Exhaust Fan
Freezer
Microwave
Oven Wall
Oven/range Gas
Range Hood
Refrigerator
Stainless Steel Appliances
Stove
Washer
Washer Front Loading
Washer/dryer Stacked
Water Heater High Efficiency
Water Heater
Amenities & Parking
Other Features
Parking Features
Assigned
Parking Space Conveys
Exterior Amenities
Bbq Grill
Extensive Hardscape
Exterior Lighting
Roof Deck
Sidewalks
Street Lights
Disclaimer: Unit Features may vary by unit; buyers must independently verify all features. Information is deemed reliable but not guaranteed
Nearby Buildings




- Home
- Homes For Sale
- District Of Columbia
- WASHINGTON
- 300 8th St NE
Frequently Asked Questions
How many units are for sale at 300 8th St NE?

How much does a condo at 300 8th St NE cost?
What are the HOA fees at 300 8th St NE?
What bedroom options are available in 300 8th St NE?