 Overview
 Available Units
 Unit Features
 Getting Around
 Nearby Buildings


 Street View
300 Berkley Rd
300 Berkley Rd, Hollywood, FL 33024
Rate 300 Berkley Rd

Stories
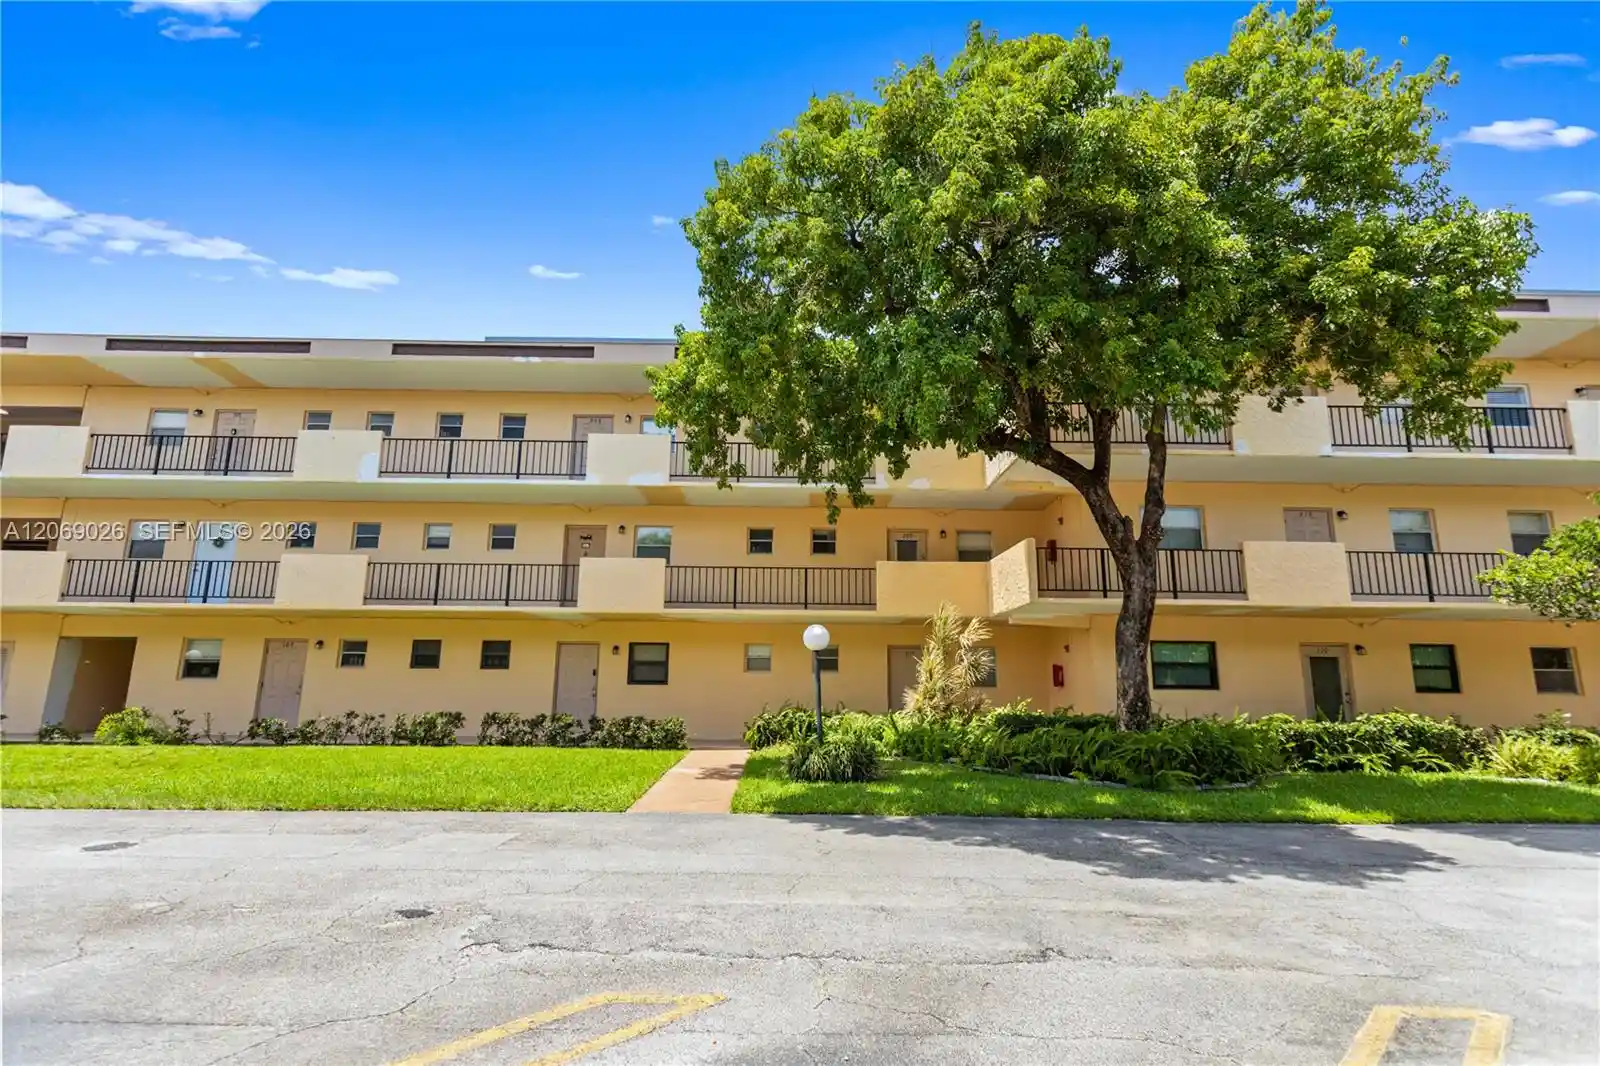
3

Units
12

Available Units For Sale
1

Unit Types
2bd

Built Year
1973

HOA Fees
N/A
About
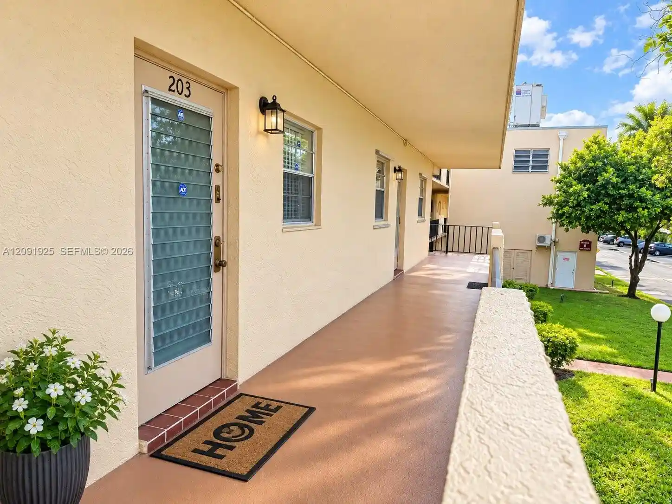
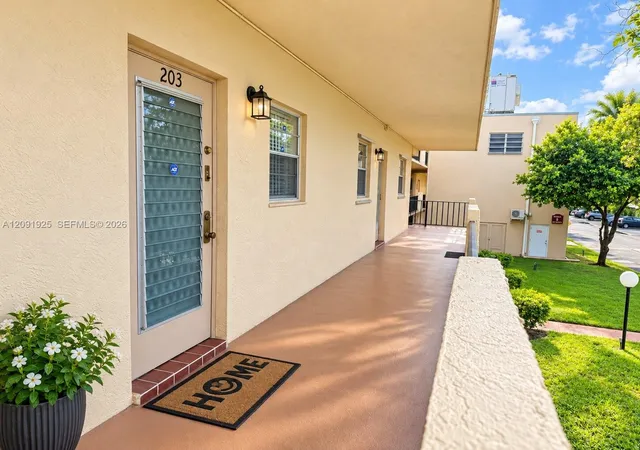
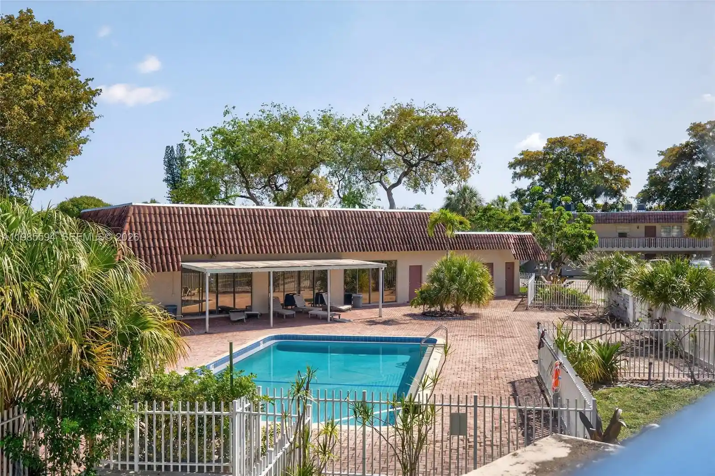
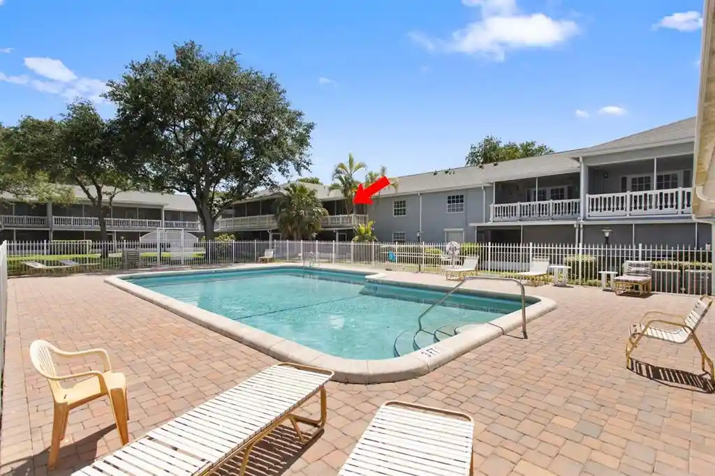
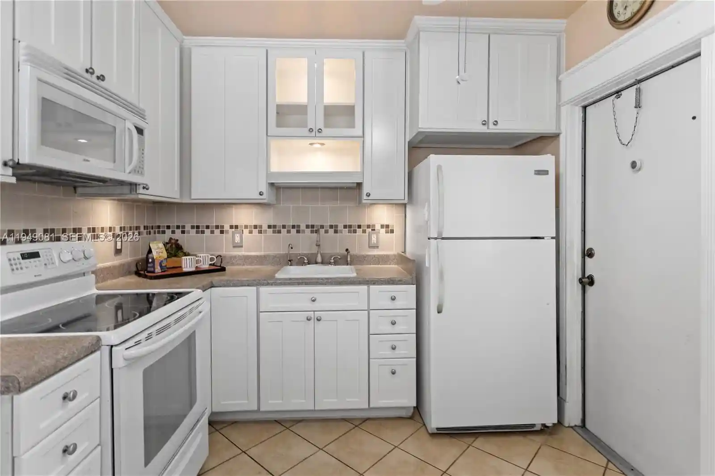
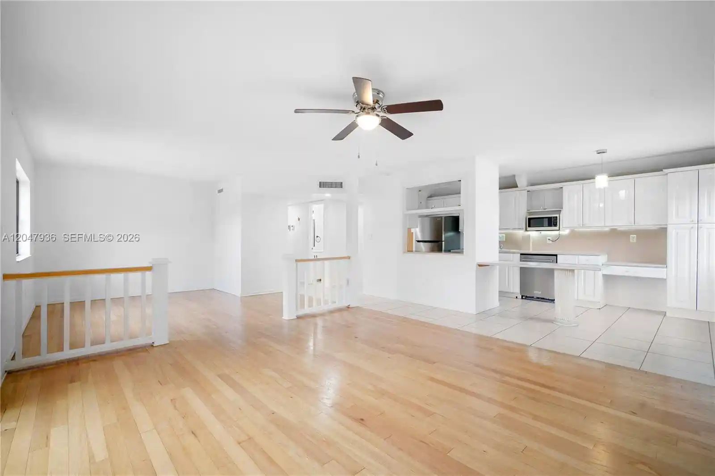
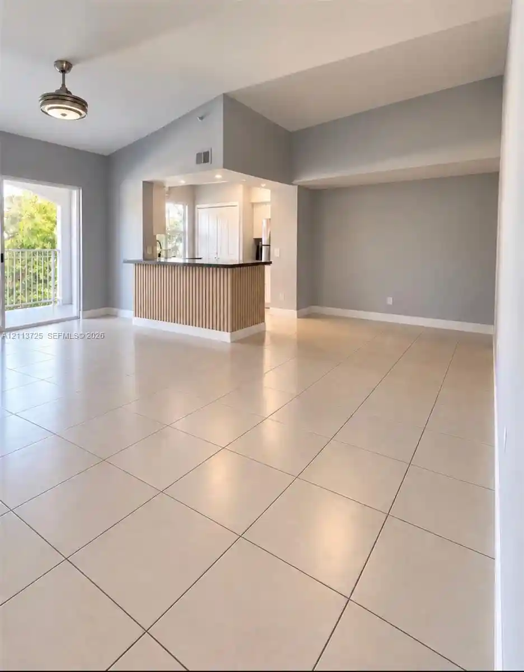
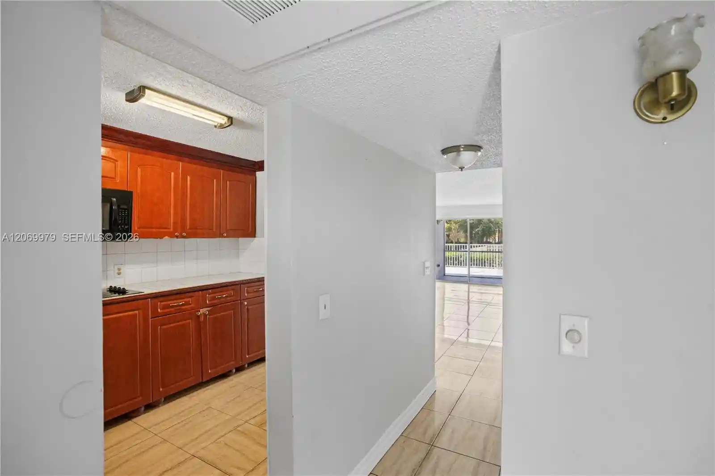
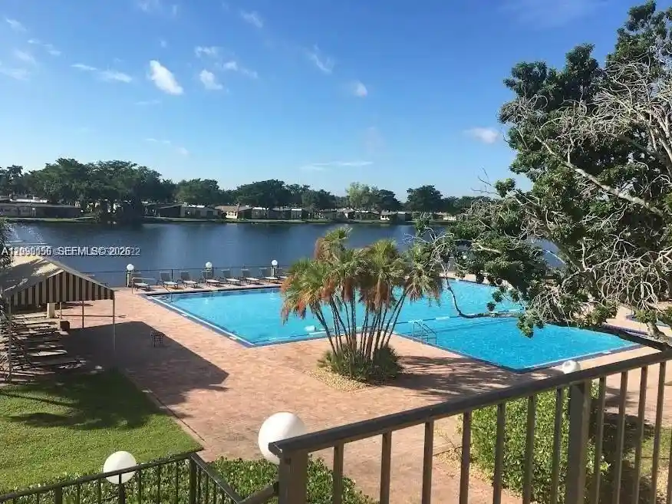
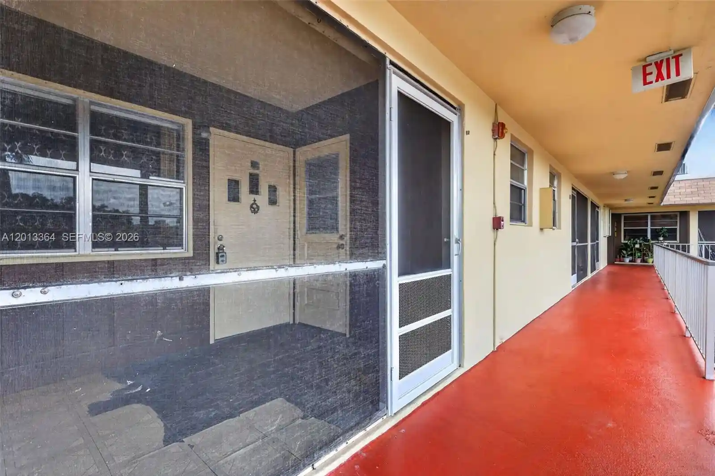
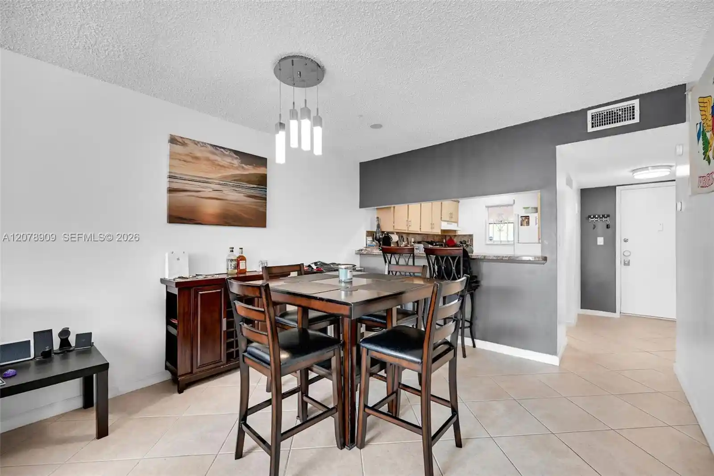
A low-rise condominium complex built in 1973, the property comprises three stories of predominantly two-bedroom residences arranged around landscaped courtyards and community recreation areas. Architecture reflects mid-20th-century garden-style planning with exterior walkways, ground-level entries, and a mix of enclosed porches and small balconies. Interiors typically include tile flooring, eat-in kitchens with pantry space, split-bedroom plans, walk-in closets in primary suites, and a combination of bathtubs and shower-only bathrooms; some units feature updated cabinets, granite countertops, and open kitchen walls. Shared facilities emphasize social and active lifestyles: multiple pools, a large clubhouse with ballroom and card rooms, fitness rooms, sauna/steam, billiards, and tennis courts, plus barbecue and outdoor living spaces. On-site services and infrastructure include elevators in some buildings, 24-hour security, courtesy buses, storm shutters/high-impact doors, and assigned parking with ample guest spaces. The community operates as a 55+ gated association in Hollywood, FL, with pet allowances that may permit two pets over 20 pounds, association-covered utilities such as water, cable and internet, and rules that require credit/background screening and specific rental terms. Proximity to major destinations like the Hard Rock complex, beaches, shopping, hospitals and highways positions the development for convenient suburban-urban access.
Available Units

Building Features
Interior
Interior Features
Bathtub
Bedroom On Main Level
Closet Cabinetry
Eat In Kitchen
Elevator
Entrance Foyer
First Floor Entry
Living Dining Room
Main Level Primary
Main Living Area Entry Level
None
Pantry
Separate Shower
Sitting Area In Primary
Soaking Tub
Split Bedrooms
Third Floor Entry
Walk In Closets
Flooring
Carpet
Ceramic Tile
Tile
Vinyl
Wood
Heating
Central
Electric
Cooling
Ceiling Fans
Central Air
Electric
Appliances
Dishwasher
Disposal
Electric Range
Electric Water Heater
Microwave
None
Oven
Refrigerator
Self Cleaning Oven
Amenities & Parking
Other Features
Parking Features
Assigned
Guest
One Space
Open
Exterior Amenities
Balcony
Barbecue
Courtyard
Lighting
Outdoor Living Area
Porch
Storm Security Shutters
Disclaimer: Unit Features may vary by unit; buyers must independently verify all features. Information is deemed reliable but not guaranteed
Nearby Buildings
- Home
- Homes For Sale
- Florida
- Hollywood
- 300 Berkley Rd
Frequently Asked Questions
How many units are for sale at 300 Berkley Rd?

How much does a condo at 300 Berkley Rd cost?
What bedroom options are available in 300 Berkley Rd?