
 Street View
300 Clyde Ln
300 Clyde Ln, Dunedin, FL 34698
Rate 300 Clyde Ln

Stories
2

Units
29

Available Units For Sale
2

Unit Types
1bd

Built Year
1970

HOA Fees
$416-705.43/mo
About
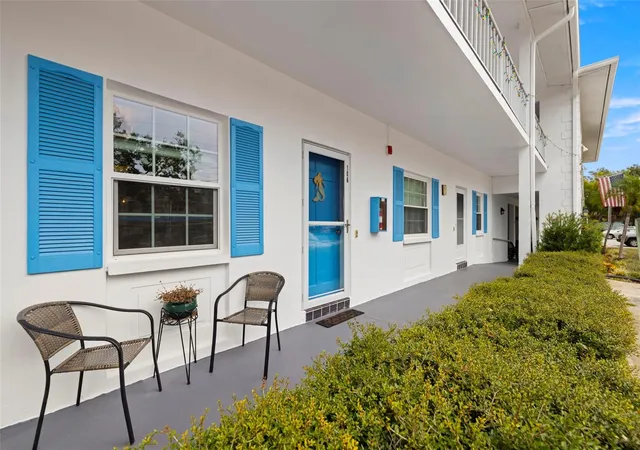
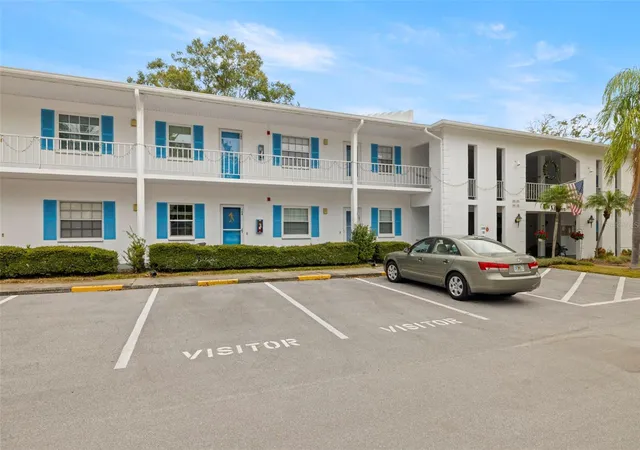
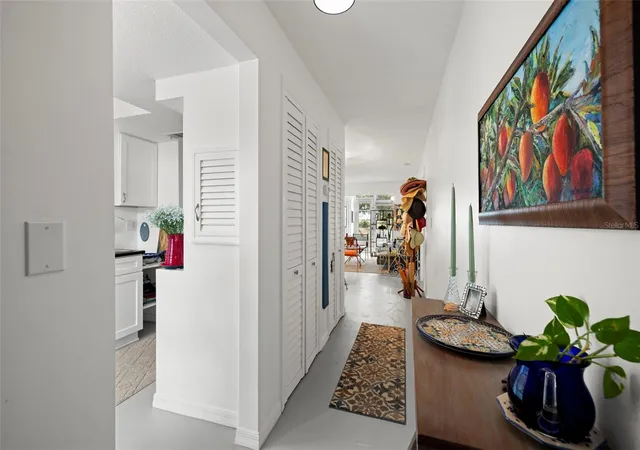
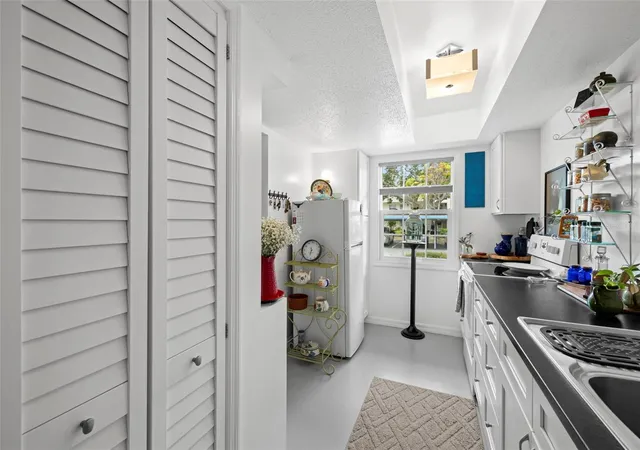
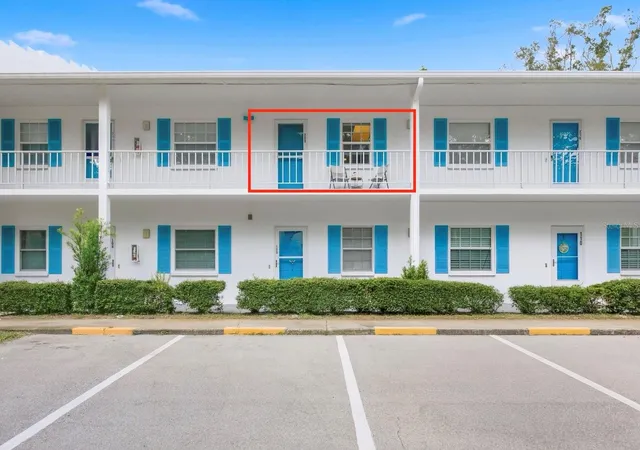
The Aberdeen building is a low-rise, two-story condominium constructed in 1970 within the Douglas Arms complex in Dunedin, Florida. Composed primarily of one- and two-bedroom units, the property presents modest mid-century massing with garden-facing layouts clustered around a landscaped central courtyard and atrium. Unit interiors commonly feature open or split floorplans, eat-in kitchens or kitchen/dining combos, crown molding, ceiling fans, walk-in closets, solid-surface and stone counters, and enclosed Florida rooms that extend living space. Many residences have sliding glass doors and balconies or patios that overlook planted common areas. Building-level conveniences include elevator access between floors, shared laundry and storage areas, covered carport parking assigned to units, and an on-site recreation room. Outdoor amenities center on a heated community pool, barbecue area, shuffleboard courts, sidewalks, irrigation, and communal green spaces. The complex enforces active-adult occupancy rules (55+), with no pets and no short-term leasing permitted; units are on leased land. Routine maintenance appears managed by an association covering roof and exterior repairs, grounds, water/sewer, trash, basic cable/internet, and building insurance. The site is a short walk to downtown Dunedin, the Pinellas Trail, medical services, and local marinas and beaches, offering a compact, amenity-focused lifestyle typical of established Florida retirement communities.
HOA Management
Proactive Management
HOA Fees
$705.43/ Monthly
Progressive - 727-773-9542
HOA Fees
$416/ Monthly
Amenities
 Amenities and services may be covered by one or multiple associations and service providers.
 Fence Restrictions
 Fitness Center
 Laundry
 Pool
Pool
 Recreation Facilities
 Storage
 Vehicle Restrictions
 Cable TV
Clubhouse
Elevator(s)
Elevators
Maintenance
Shuffleboard Court
Disclaimer: Amenities are based on third-party information and may vary; buyers must independently verify all amenities, as information is deemed reliable but not guaranteed.
Available Units

Building Features
Interior
Interior Features
Ceiling Fans(s)
Crown Molding
Eat In Kitchen
Elevator
Kitchen/family Room Combo
Living Room/dining Room Combo
Master Bedroom Main Floor
Open Floorplan
Primary Bedroom Main Floor
Solid Surface Counters
Split Bedroom
Stone Counters
Thermostat
Walk In Closet(s)
Window Treatments
Flooring
Carpet
Ceramic Tile
Concrete
Laminate
Linoleum
Luxury Vinyl
Marble
Parquet
Tile
Vinyl
Heating
Central
Electric
Cooling
Central Air
Appliances
Bar Fridge
Convection Oven
Cooktop
Dishwasher
Disposal
Dryer
Electric Water Heater
Exhaust Fan
Microwave
Microwave Hood
Oven
Range
Range Hood
Refrigerator
Washer
Amenities & Parking
Other Features
Parking Features
Assigned
Covered
Curb Parking
Ground Level
Guest
None
Off Street
Open
Parking Pad
Reserved
Exterior Amenities
Balcony
Courtyard
Garden
Irrigation System
Lighting
Outdoor Grill
Private Mailbox
Rain Gutters
Sidewalk
Sliding Doors
Storage
Disclaimer: Unit Features may vary by unit; buyers must independently verify all features. Information is deemed reliable but not guaranteed
- Home
- Homes For Sale
- Florida
- Dunedin
- 300 Clyde Ln
Frequently Asked Questions
How many units are for sale at 300 Clyde Ln?

How much does a condo at 300 Clyde Ln cost?
What are the HOA fees at 300 Clyde Ln?
What bedroom options are available in 300 Clyde Ln?