 Overview
 Available Units
 Unit Features
 Getting Around
 Nearby Buildings


 Street View
300 Golden Isles Dr
300 Golden Isles Dr, Hallandale Beach, FL 33009
Rate 300 Golden Isles Dr

Stories
3

Units
13

Available Units For Sale
1

Unit Types
1bd

Built Year
1967

HOA Fees
N/A
About
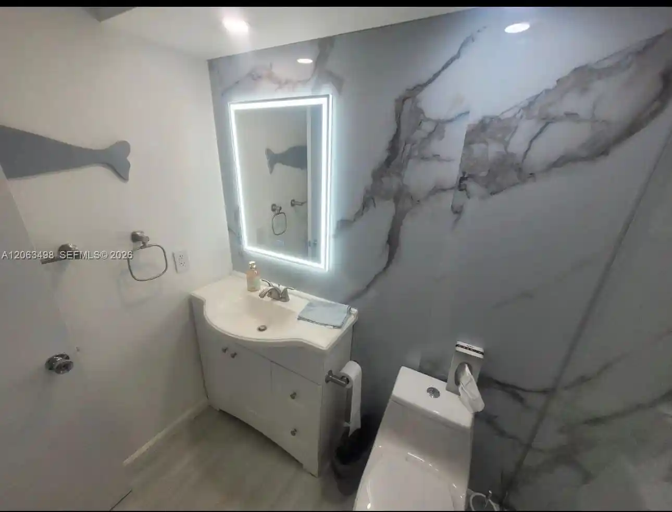
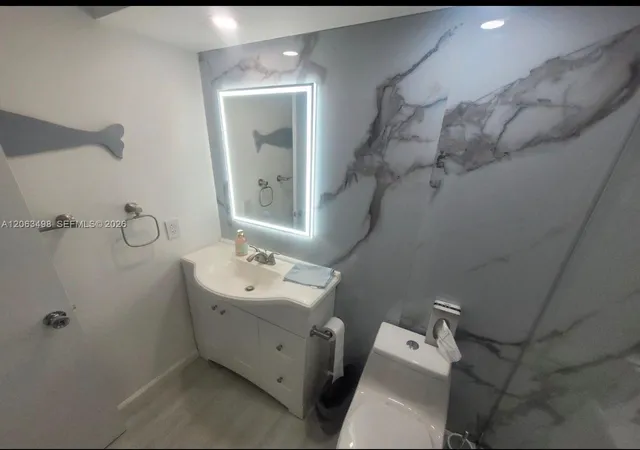
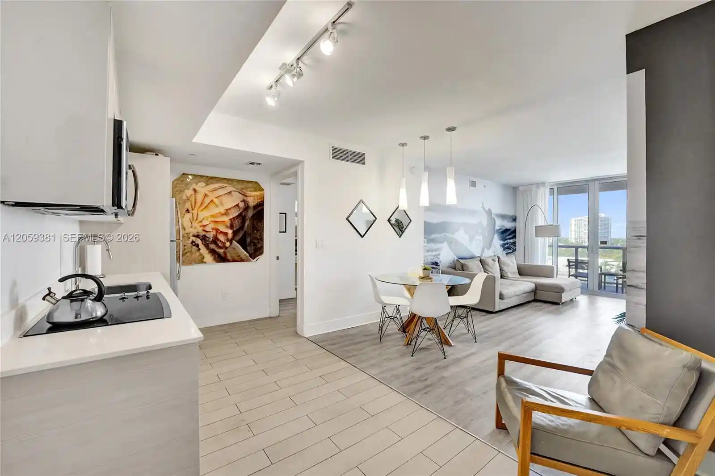
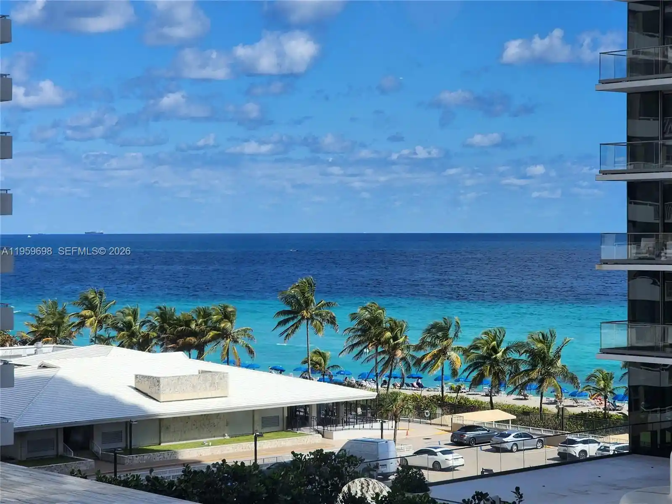
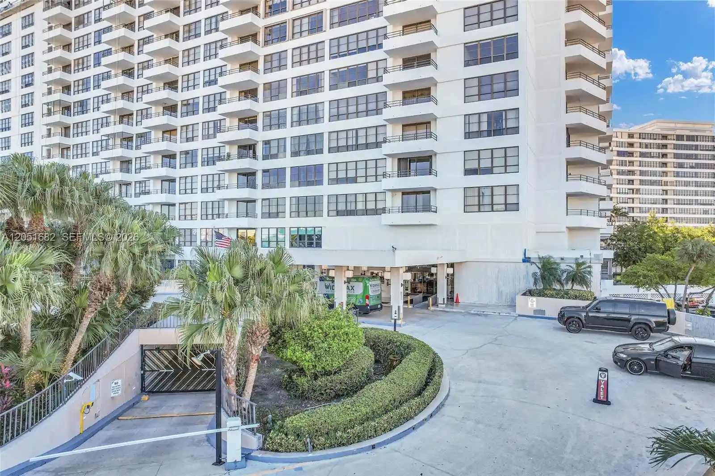
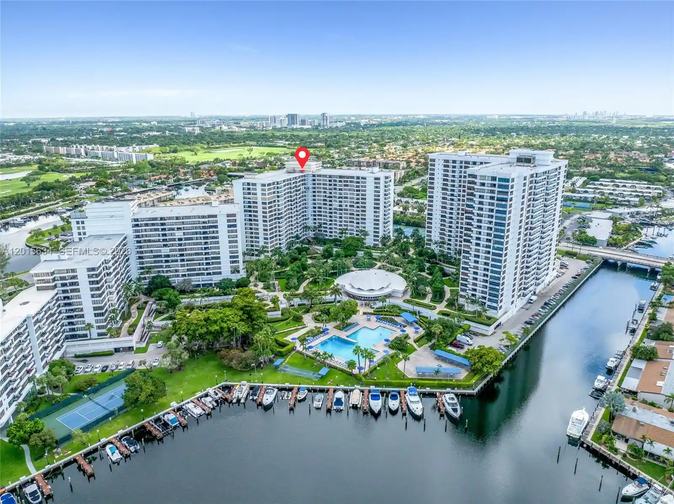
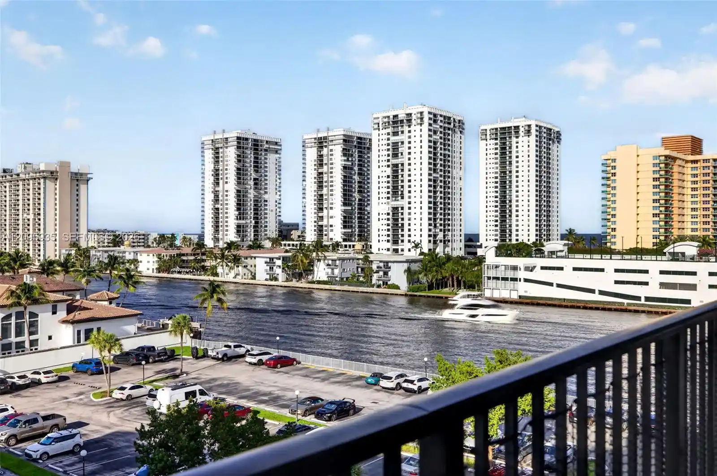
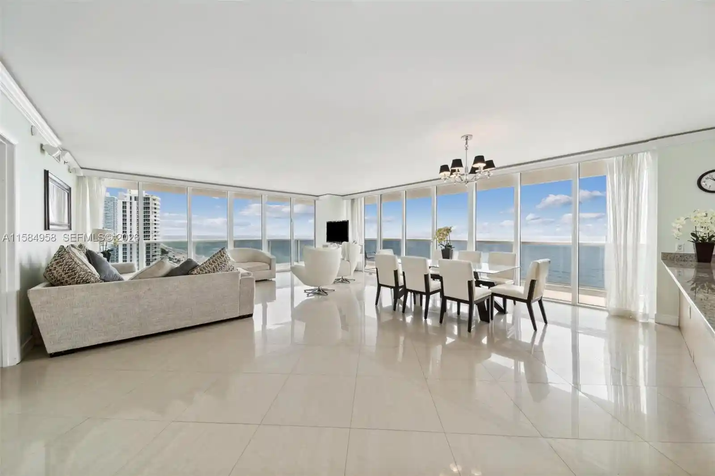
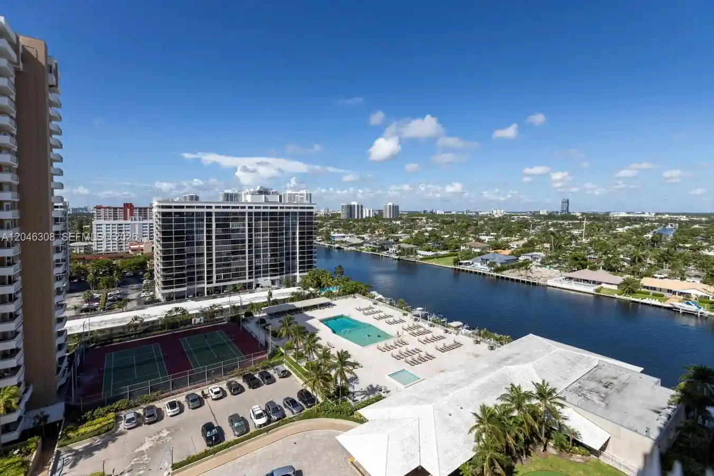
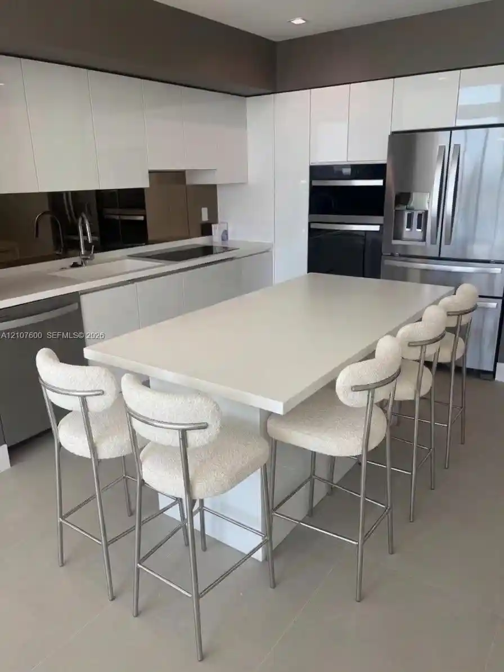
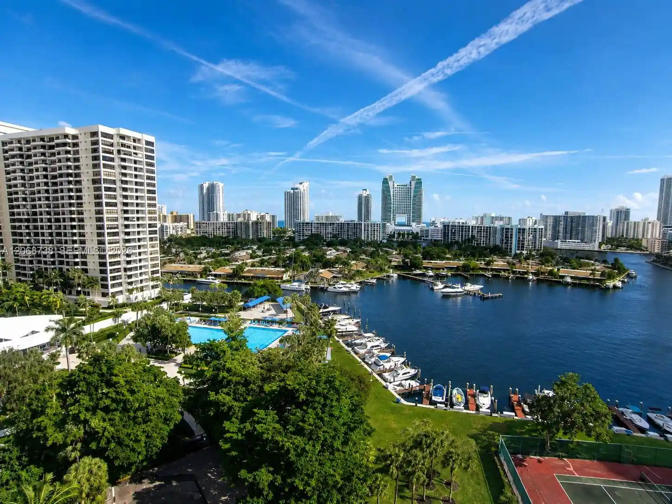
A low-rise waterfront cooperative built in 1967, this three-story complex offers predominantly one-bedroom units and sits directly on the Intracoastal in Hallandale Beach. The architecture is modest midcentury with simple low-profile massing, exterior balconies and screened porches that capture water views. Interiors commonly feature single-level living plans with eat-in kitchens or kitchen islands, multiple closets and built-in cabinetry, vaulted ceilings in some units, and a mix of shower and tub configurations. Building-level conveniences include an elevator, on-site laundry, a heated pool that overlooks the water, a clubhouse and basic fitness space. Outdoor amenities consist of a communal dock system (limited slips, wait list, slips accommodate modest-sized boats without fixed-bridge restrictions), barbecue and courtyard areas, fenced grounds and covered outdoor living spaces. The association has addressed large expenses historically—land lease issues have been resolved and the coop owns the land—resulting in relatively low monthly fees and reserve funding. Parking is surface-level; storm shutters or impact doors and updated mechanicals are noted in several units. The property is located within easy walking distance of the beach, shopping, restaurants, Gulfstream racetrack and transit, creating a relaxed, service-light waterfront lifestyle. Pet and rental policies are governed by cooperative rules, including age restrictions and leasing limits.
Available Units

Building Features
Interior
Interior Features
Bedroom On Main Level
Built In Features
Custom Mirrors
Dining Area
Eatin Kitchen
Elevator
Living Dining Room
Main Level Master
Main Level Primary
Multiple Primary Suites
None
Pantry
Separate Formal Dining Room
Separate Shower
Split Bedrooms
Storage
Third Floor Entry
Tub Shower
Walk In Closets
Flooring
Carpet
Ceramic Tile
Laminate
Tile
Heating
Central
Electric
Cooling
Ceiling Fans
Central Air
Electric
Appliances
Dishwasher
Disposal
Electric Range
Electric Water Heater
Microwave
Oven
Refrigerator
Amenities & Parking
Other Features
Parking Features
Assigned
Deeded
Guest
On Street
One Space
Exterior Amenities
Awnings
Balcony
Barbecue
Enclosed Porch
Lighting
None
Outdoor Living Area
Porch
Shutters Manual
Storm Security Shutters
Disclaimer: Unit Features may vary by unit; buyers must independently verify all features. Information is deemed reliable but not guaranteed
Nearby Buildings
- Home
- Homes For Sale
- Florida
- Hallandale Beach
- 300 Golden Isles Dr
Frequently Asked Questions
How many units are for sale at 300 Golden Isles Dr?

How much does a condo at 300 Golden Isles Dr cost?
What bedroom options are available in 300 Golden Isles Dr?