 Overview
 HOA
 Available Units
 Unit Features
 Getting Around
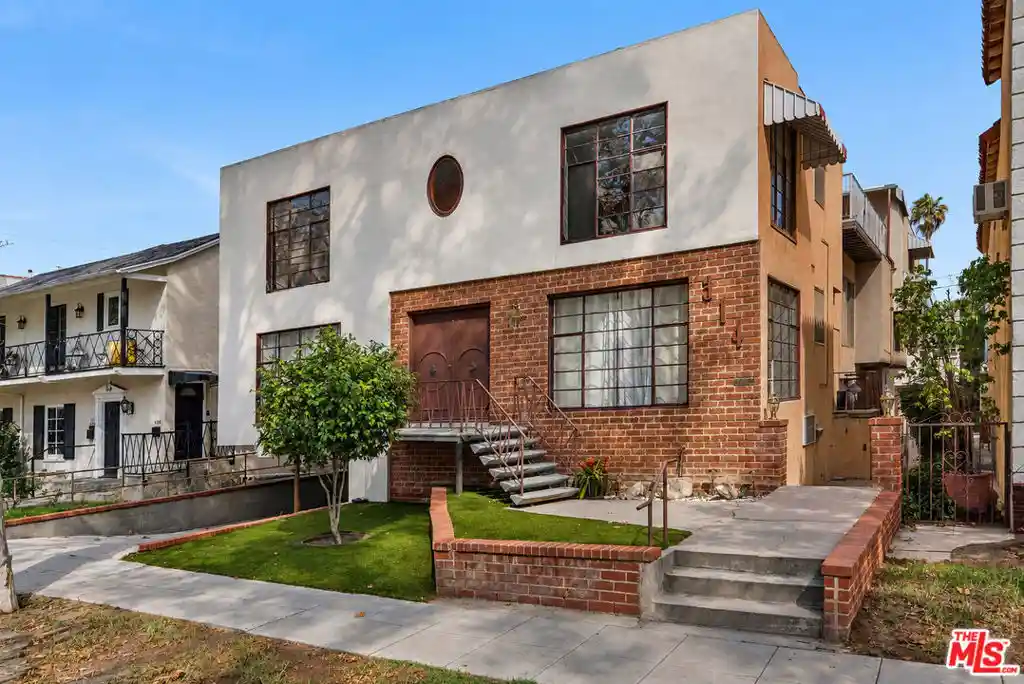
 Nearby Buildings
 Street View
300 N Swall Dr
300 N Swall Dr, Beverly Hills, CA 90211
Rate 300 N Swall Dr

Stories
4

Units
42

Available Units For Sale
4

Unit Types
2bd

Built Year
1981

HOA Fees
$1,850-2,170/mo
About
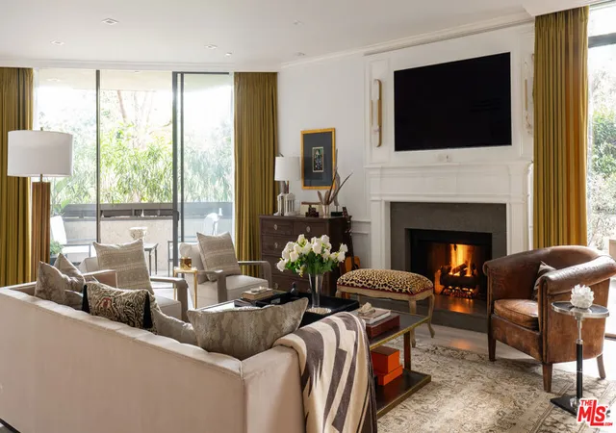
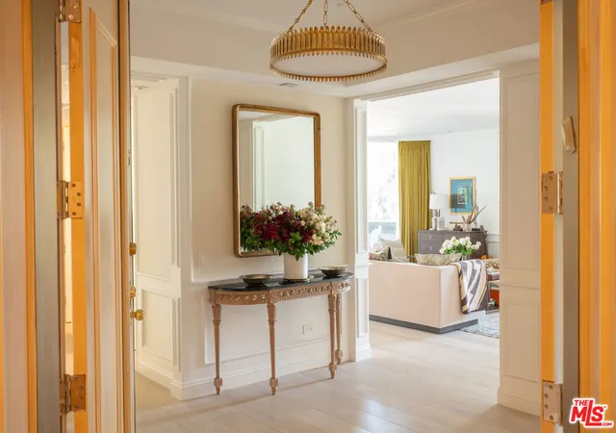
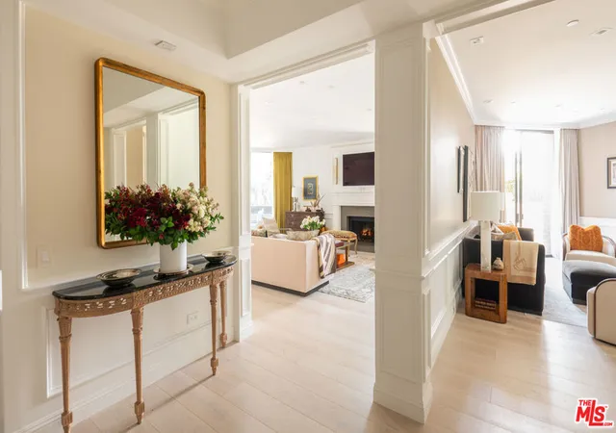
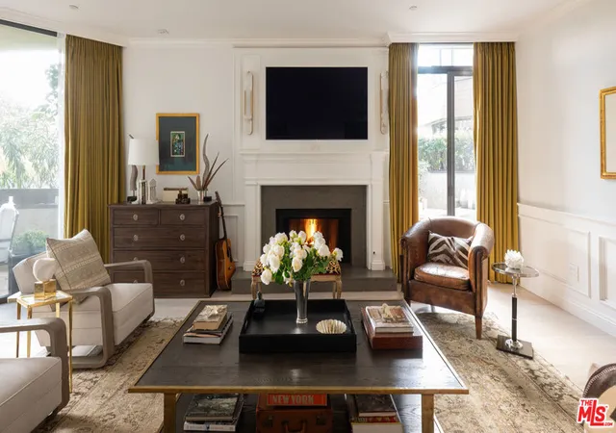
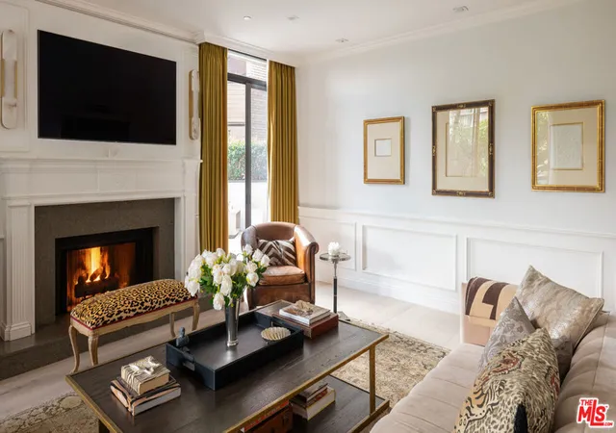
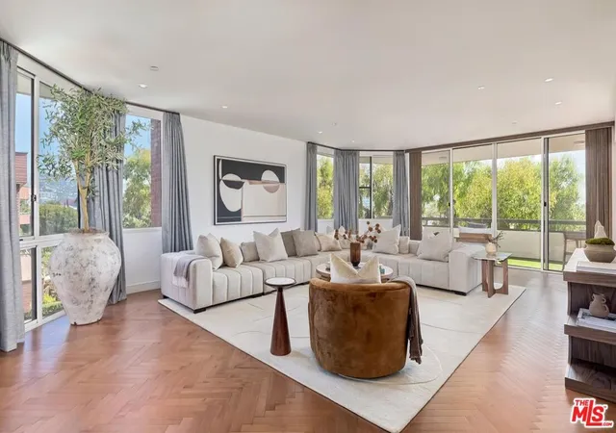
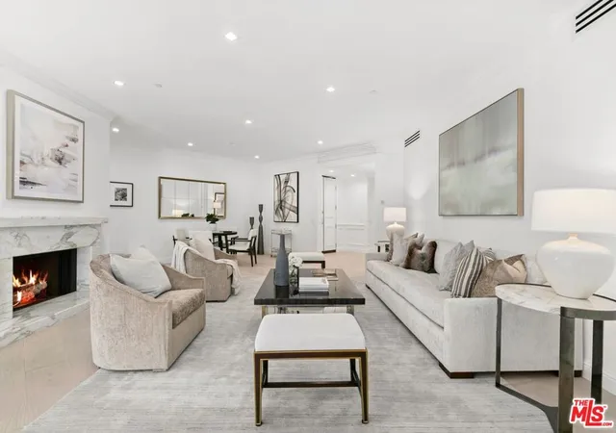
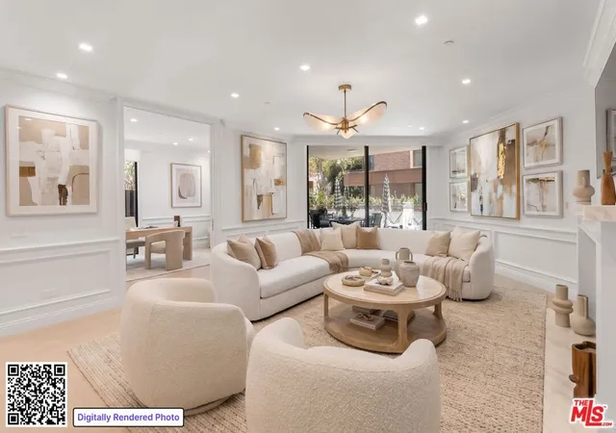
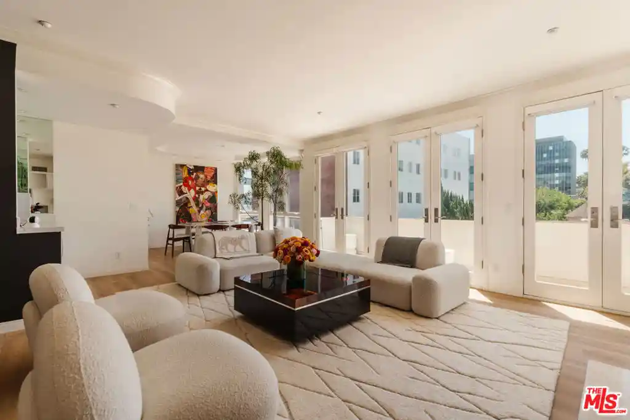
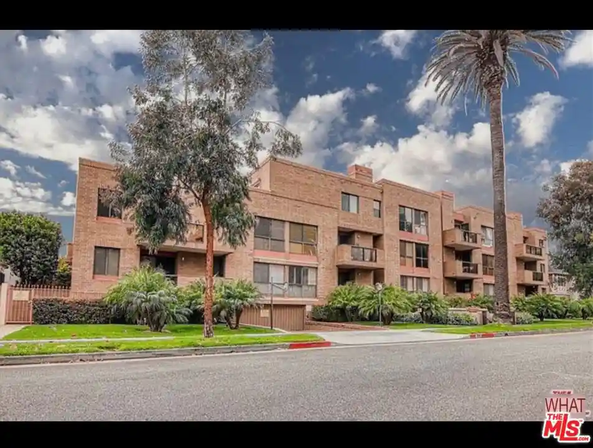
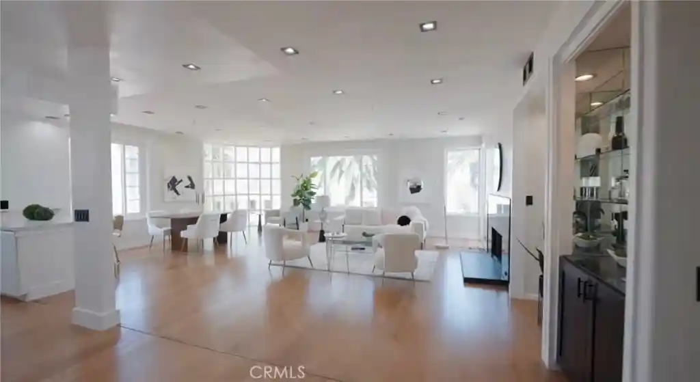
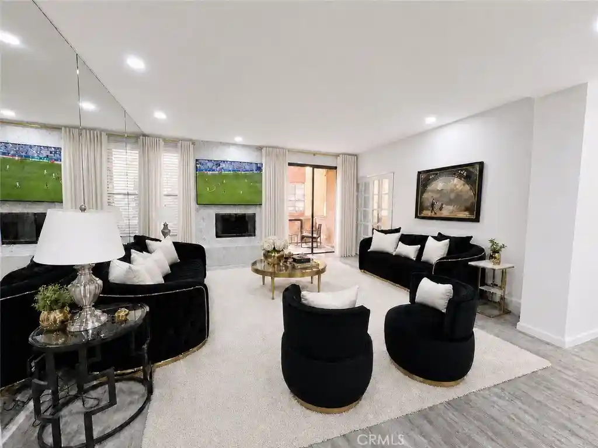
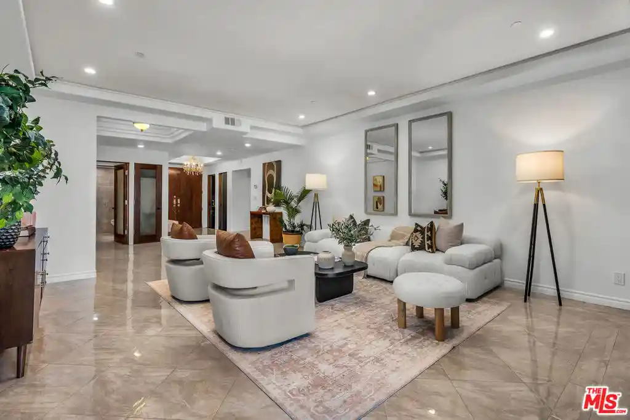
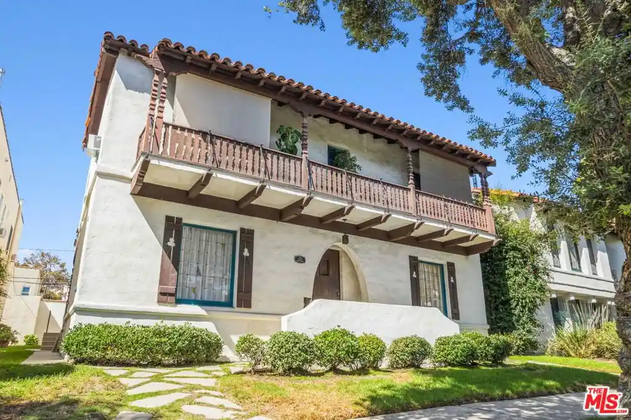
A low-rise, full-service condominium complex in Beverly Hills built in 1981 and spread across four stories, the property offers predominantly two-bedroom residences with generous layouts and frequent one-level penthouse plans. Architecturally the complex leans toward classic Hollywood Regency and traditional luxury details: high ceilings, crown moldings, recessed lighting, and floor-to-ceiling windows that frame treetop, city and hillside views. Individual units commonly feature formal dining rooms, separate dens or offices, multiple primary-suite configurations, wet bars or dry bars, built-in storage, expansive terraces or wraparound patios, and upgraded kitchens with stone counters and quality appliances. Common-area offerings are oriented to convenience and lifestyle: a staffed entry with 24-hour doorman/concierge and valet service, heated pool and spa, fitness center, and secured parking with additional storage lockers and some EV-capable spaces. Landscaping and a tree-lined street setting create a quieter, gardened street frontage with brick drive access. The building’s location places residents within walking distance of high-end dining and shopping corridors, medical centers and cultural destinations, supporting a walkable, service-oriented Beverly Hills lifestyle without high-rise scale.
HOA Management
FOUR SEASONS
HOA Fees
$2,000/ Monthly
Four Seasons
HOA Fees
$2,150/ Monthly
Amenities
 Amenities and services may be covered by one or multiple associations and service providers.
 Gas
 Insurance
 Pool
 Storage
 Water
 Barbecue
CableTv
Clubhouse
ControlledAccess
DuesPaidMonthly
FitnessCenter
Guard
HotWater
MaintenanceGrounds
Management
Other
PetRestrictions
PetsAllowed
Sauna
Security
SpaHotTub
Trash
Disclaimer: Amenities are based on third-party information and may vary; buyers must independently verify all amenities, as information is deemed reliable but not guaranteed.
Available Units

Floor
(2 Units)
Building Features
Interior
Interior Features
All Bedrooms Down
Balcony
Bar
Beamed Ceilings
Ceiling Fans
Crown Molding
Dressing Area
Dry Bar
Eat In Kitchen
Elevator
Granite Counters
High Ceilings
Jackand Jill Bath
Living Room Deck Attached
Multiple Primary Suites
Open Floorplan
Pantry
Primary Suite
Recessed Lighting
Separate Formal Dining Room
Storage
Utility Room
Walk In Closets
Walk In Pantry
Wet Bar
Flooring
Bamboo
Carpet
Stone
Tile
Vinyl
Wood
Heating
Central
Fireplaces
Forced Air
Cooling
Central Air
Dual
Zoned
Appliances
Built In
Built In Range
Convection Oven
Dishwasher
Disposal
Double Oven
Dryer
Electric Cooktop
Electric Oven
Freezer
Gas Cooktop
Gas Range
Gas Water Heater
Microwave
Oven
Range
Range Hood
Refrigerator
Self Cleaning Oven
Vented Exhaust Fan
Warming Drawer
Washer
Amenities & Parking
Other Features
Parking Features
Assigned
Circular Driveway
Community Structure
Controlled Entrance
Covered
Door Multi
Driveway
Driveway Down Slope From Street
Electric Gate
Garage
Garage Door Opener
Gated
Guest
One Space
Porte Cochere
Private
Side By Side
Storage
Underground
Valet
Exterior Amenities
Brick Driveway
Disclaimer: Unit Features may vary by unit; buyers must independently verify all features. Information is deemed reliable but not guaranteed
Nearby Buildings















- Home
- Homes For Sale
- California
- Beverly Hills
- 300 N Swall Dr
Frequently Asked Questions
How many units are for sale at 300 N Swall Dr?

How much does a condo at 300 N Swall Dr cost?
What are the HOA fees at 300 N Swall Dr?
What bedroom options are available in 300 N Swall Dr?