 Street View
300 Riverside Dr
300 Riverside Dr, New York City, NY 10025
How do you rate 300 Riverside Dr

Stories
14

Units
14

Available Units For Sale
2

Unit Types
3bd, 4+bd

Built Year
1923

HOA Fees
N/A
About
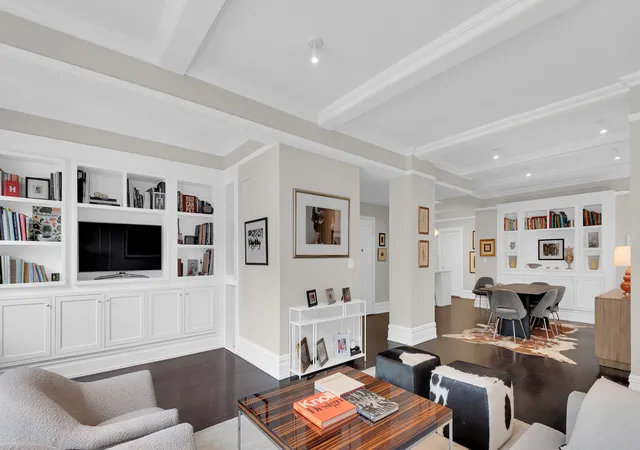
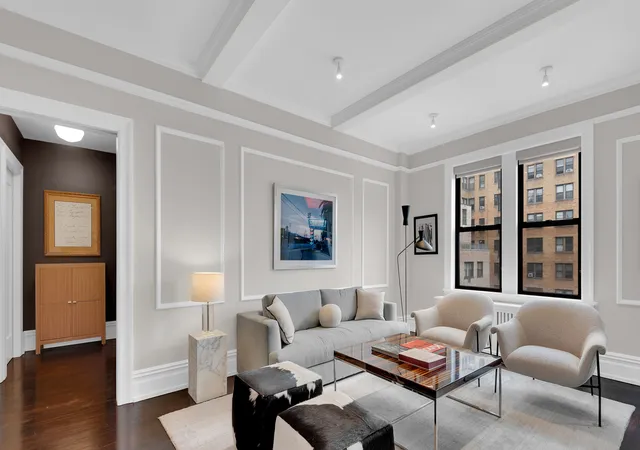
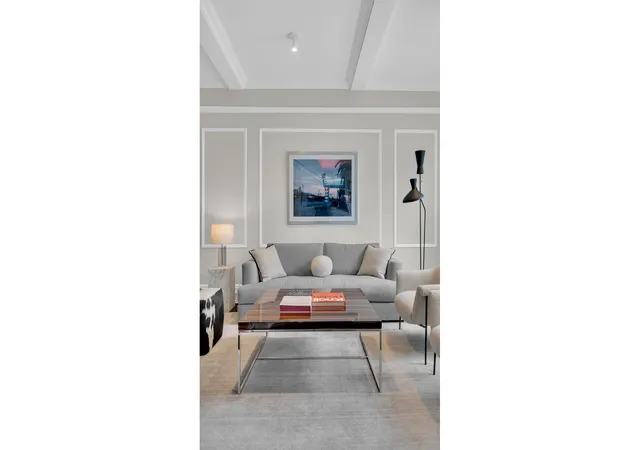
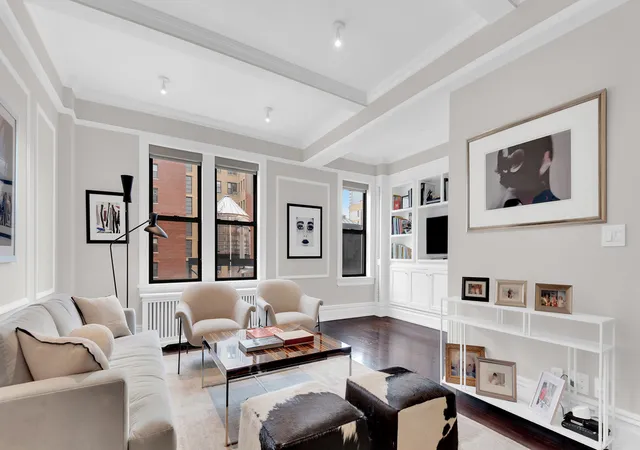
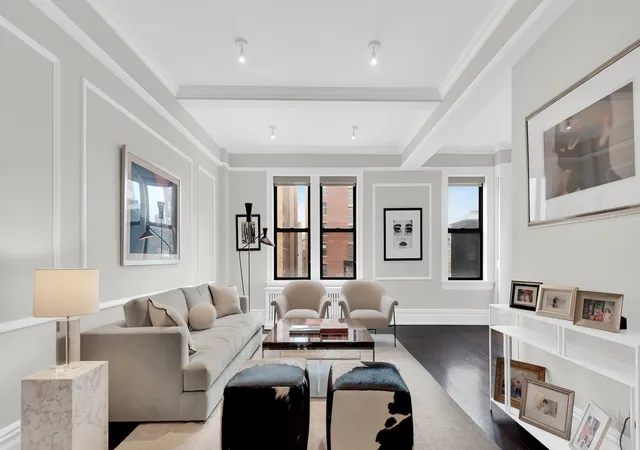
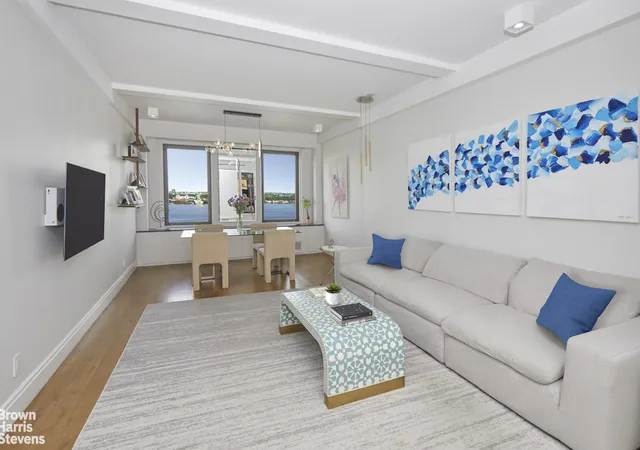
300 Riverside Drive is a 14-story, pre-war cooperative built in 1922–1923 in a Renaissance Revival idiom. The red-brick façade with a limestone base, decorative cornice and balconettes signals traditional Upper West Side scale and craftsmanship. With roughly 110–115 apartments spanning two- to four-bedroom configurations, the building emphasizes generously proportioned, pre-war layouts: high, beamed ceilings, original millwork, picture moldings, transom windows and wide hardwood floors are recurring interior cues. Many residences are corner or multi-exposure homes with formal living and dining rooms, entrance foyers, and large kitchens—some renovated to modern chef standards while retaining classic details. As a full-service co-op the building provides full-time doormen, a live-in superintendent, elevator service, a central laundry room, bicycle storage, package room and on-site building staff. Pets are generally welcome with board approval; the co-op allows common purchase structures such as gifting and co-purchasing and permits substantial financing (up to about 75%). Units sometimes include in-unit washer/dryers and private outdoor spaces for larger apartments; through-wall air conditioners and balcony access exist in select homes. Maintenance statements note periodic assessments tied to capital projects. Located on the corner of West 102nd Street and Riverside Drive, the property sits directly across from Riverside Park, offering immediate access to waterfront green space, paths, sports courts and playgrounds. Transit options are close by (1/2/3 lines and nearby A/B/C options), and the surrounding neighborhood is characterized by grocery stores, restaurants, cafes, cultural institutions and Columbia University to the north, creating a classical Upper West Side residential lifestyle.

Building Features
Interior
Interior Features
Dining Area
Eat In Kitchen
Entrance Foyer
High Ceilings
Separate Formal Dining Room
Soaking Tub
Walk In Closets
Flooring
Hardwood
Heating
Cooling
Central Air
Ductless
Electric
Wall Units
Window Units
Appliances
Dishwasher
Dryer
Washer
Washer Dryer Allowed
Amenities & Parking
Other Features
Parking Features
Exterior Amenities
Balcony
None
Private Outdoor Space Over60sqft
Private Outdoor Space Under60sqft
Disclaimer: Unit Features may vary by unit; buyers must independently verify all features. Information is deemed reliable but not guaranteed
- Home
- Homes For Sale
- New York
- New York City
- 300 Riverside Dr
Frequently Asked Questions
How many units are for sale at 300 Riverside Dr?

How much does a condo at 300 Riverside Dr cost?
What bedroom options are available in 300 Riverside Dr?
Houzeo Corp. holds real estate brokerage licenses in Alabama (License No. 000157023 - 0) and Texas (License No. 9013396)
TREC: Info About Brokerage Services, Consumer Protection Notice.
§ 442‑H New York Standard Operating Procedure.
New York State Fair Housing Notice.


